816 S Veitch St, Arlington, VA 22204
- $1,749,000
- 6
- BD
- 5
- BA
- 5,043
- SqFt











- List Price
- $1,749,000
- Price Change
- ▼ $1,000 1788153857
- MLS#
- VAAR2071052
- Year Built
- 2013
- Status
- ACTIVE
- Type
- Single Family Residential
- Bedrooms
- 6
- Baths All
- 5
- Baths Full
- 4
- Baths Half
- 1
- Living Area
- 5,043
- Acres
- 0.13
- County
- Arlington
- Subdivision
- Penrose
Property Description
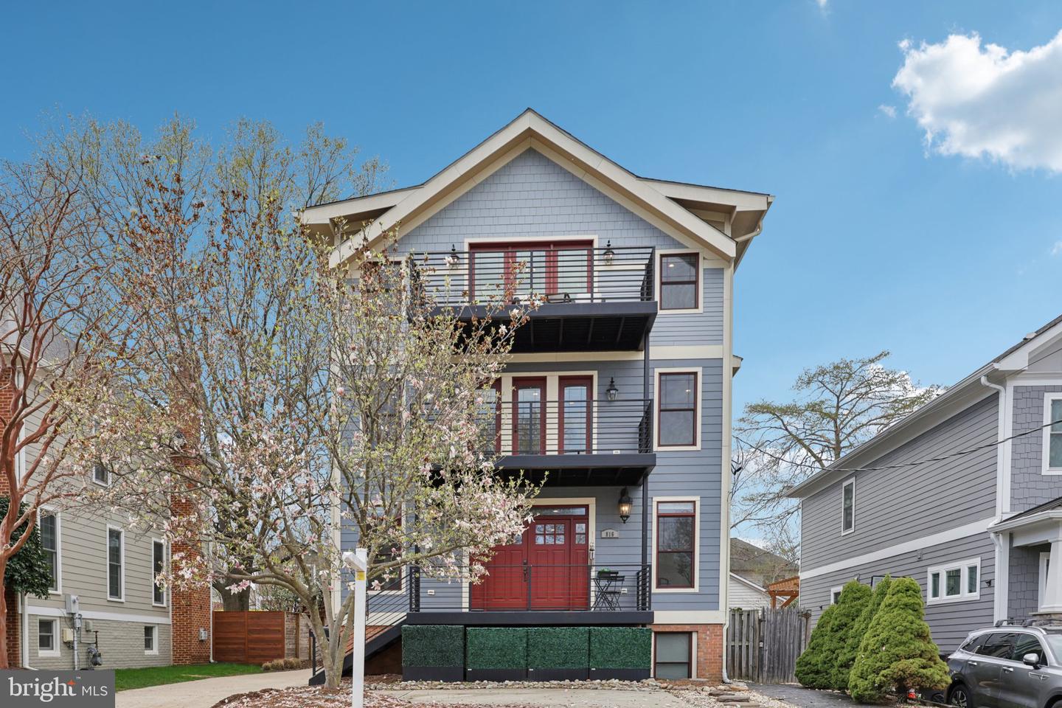
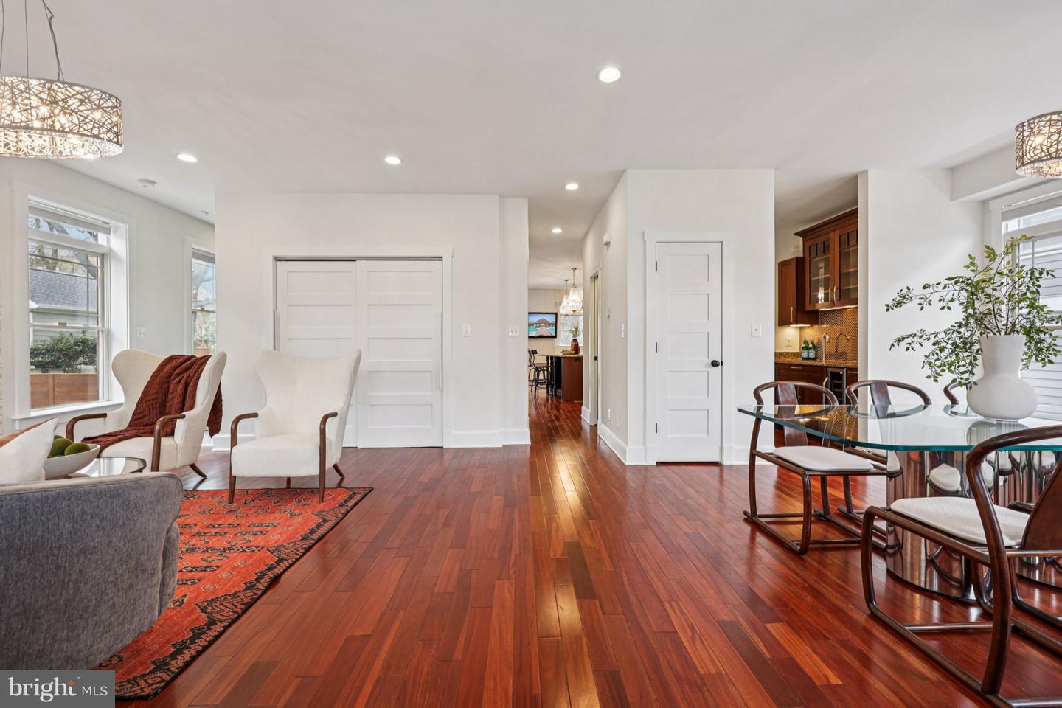
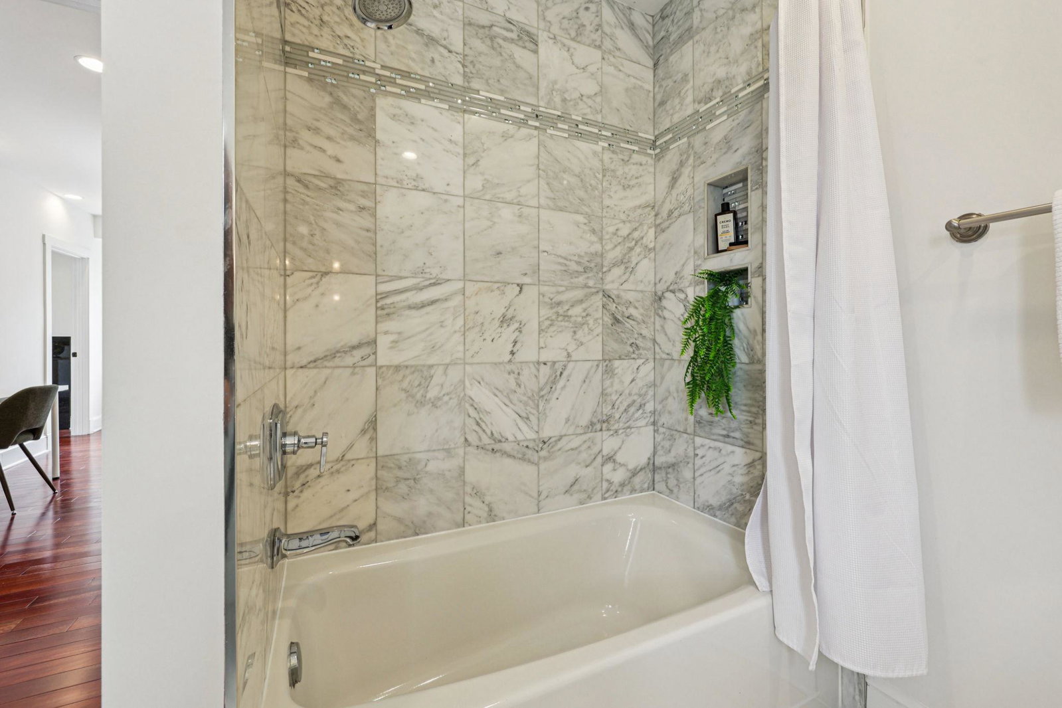
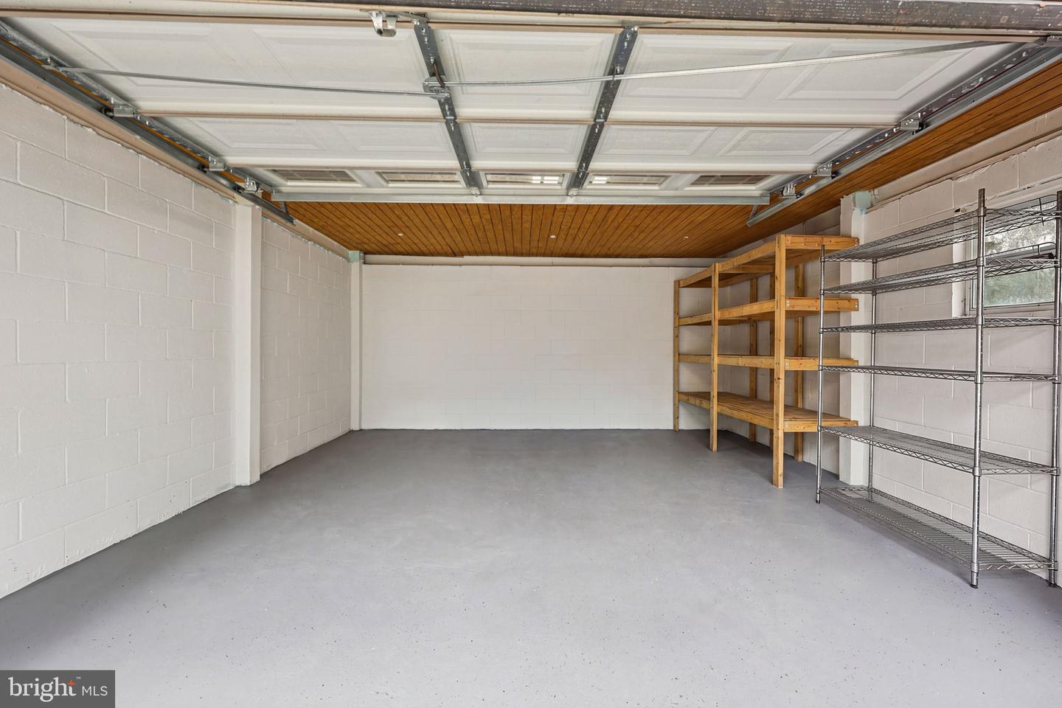
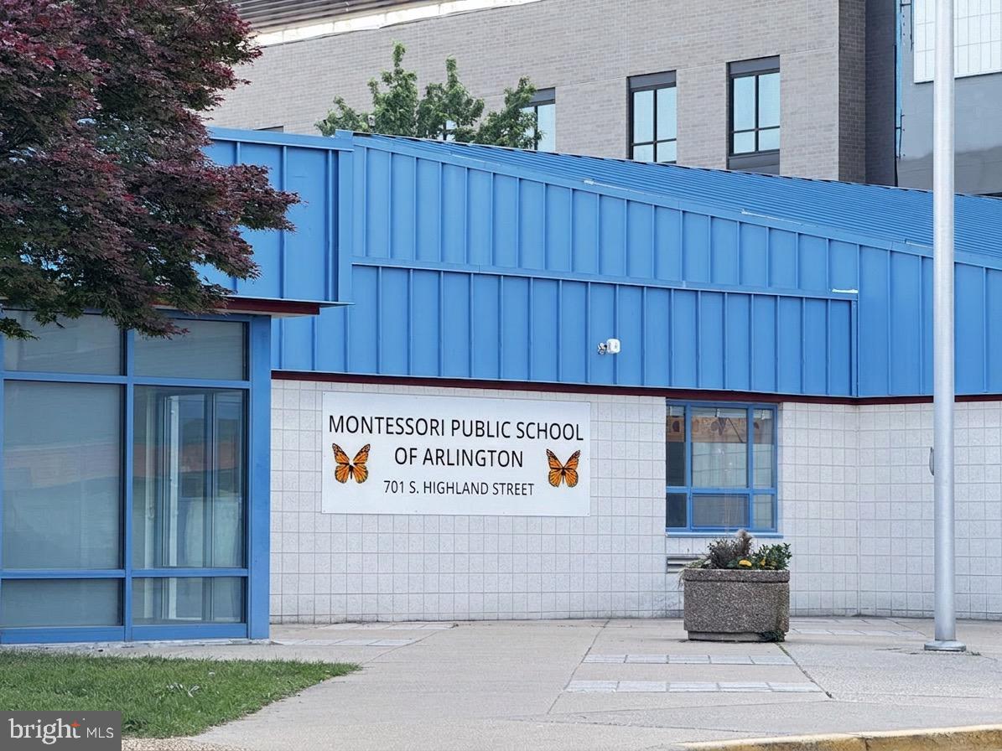
RARE 5,000+ sq ft custom home in friendly Penrose neighborhood 2 miles to Washington DC, Clarendon, Pentagon City, & Reagan Nat. Airport— w/ multiple kitchens, private suites, DC skyline views, parking for 10, multigenerational living and privacy for long-term guests. Designed by local renowned architect Gavin Nichols, this home is solidly built to last- delivering space, durability, & a layout built for how people truly live today--10 min walk to highly rated Montessori Public School of Arlington & Arlington Tech High School & Brand NEW Grace Hopper Center, local restaurants, shops, parks, Giant grocery store, Starbucks, and more! *Custom-built four-level residence with 5,043 sq ft of finished living space, designed by renowned architect Gavin Nichols for flexible, high-end living. *Six bedrooms and five baths (4 full, 1 half), including private bedroom suites and generous walk-in California closets throughout the home. *Easy access to downtown DC, Clarendon, National Airport (DCA), and the Pentagon for straightforward commuting in every direction. *Main gourmet kitchen with imported Italian granite and quartz countertops, high-end stainless steel appliances, Wolf double ovens, large island, and abundant storage. Include wet bar that extends from kitchen to dining room. *Fully finished walk-out lower level with separate entrance, full kitchen, bedroom, bath, and large storage— can act as its own self-contained suite for guests, au pair, or auxiliary living space. *Upper-level entertainment and recreation room with DC skyline views and a vantage point for fireworks. *Spa-inspired wellness bath with steam/sauna-style shower and body jets. *Brazilian cherry hardwood and tile flooring, three gas fireplaces, and abundant natural light. *Home warranty offered & sellers are flexible with move in dates & open to negotiations
/u.realgeeks.media/frontdoorhomes/squarelogo-gold.png)
Additional Information
- Elementary School
- Alice West Fleet
- Middle School
- Jefferson
- High School
- Wakefield
- Other Structures
- Above Grade
- Structure List
- Above Grade
- Garage Spaces
- 1
- Style
- Contemporary
- Interior Features
- 2nd Kitchen, Bathroom - Jetted Tub, Bar, Bathroom - Soaking Tub, Bathroom - Walk-In Shower, Breakfast Area, Built-Ins, Ceiling Fan(s), Central Vacuum, Combination Dining/Living, Combination Kitchen/Dining, Combination Kitchen/Living, Dining Area, Floor Plan - Open, Kitchen - Gourmet, Kitchen - Island, Kitchen - Table Space, Pantry, Primary Bath(s), Recessed Lighting, Sauna, Upgraded Countertops, Walk-in Closet(s), Wet/Dry Bar, WhirlPool/HotTub, Window Treatments, Wine Storage, Wood Floors
- Basement
- Yes
- Fireplaces
- 4
- Cooling Fuel
- Electric
- Cooling
- Ceiling Fan(s), Central A/C
- Heating Fuel
- Natural Gas
- Heating
- Central, Forced Air
- Hot Water
- Natural Gas
- Sewer Septic
- Public Sewer
- Water
- Public
- Tax Year
- 2025
- Possession
- Settlement, Seller Rent Back, Negotiable
- Days on Market
- 157
- Parking
- Concrete Driveway, Circular Driveway, Private, Parking Space Conveys
- Ownership
- Fee Simple
- Community Amenities
- None
Mortgage Calculator
Listing courtesy of Samson Properties. Contact: (703) 378-8810