62 N Bedford St Unit #62B, Arlington, VA 22201
- $524,900
- 2
- BD
- 2
- BA
- 1,062
- SqFt





- List Price
- $524,900
- Price Change
- ▼ $15,000 1782539883
- MLS#
- VAAR2071402
- Year Built
- 1983
- Status
- ACTIVE
- Type
- Townhome
- Bedrooms
- 2
- Baths All
- 2
- Baths Full
- 2
- Living Area
- 1,062
- County
- Arlington
- Subdivision
- Bedford Park
Property Description
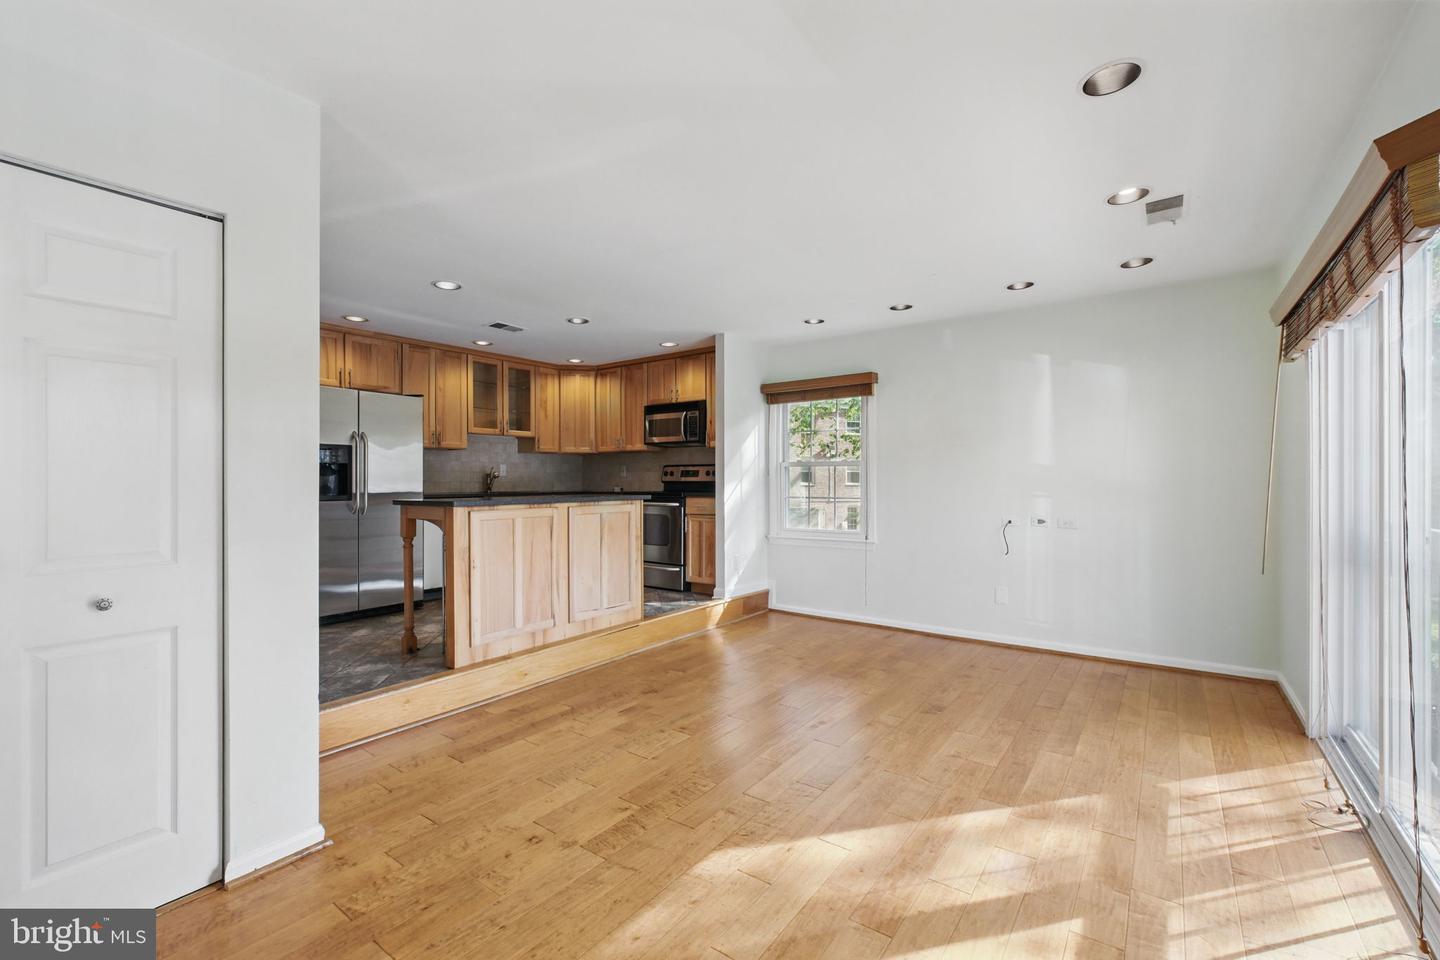
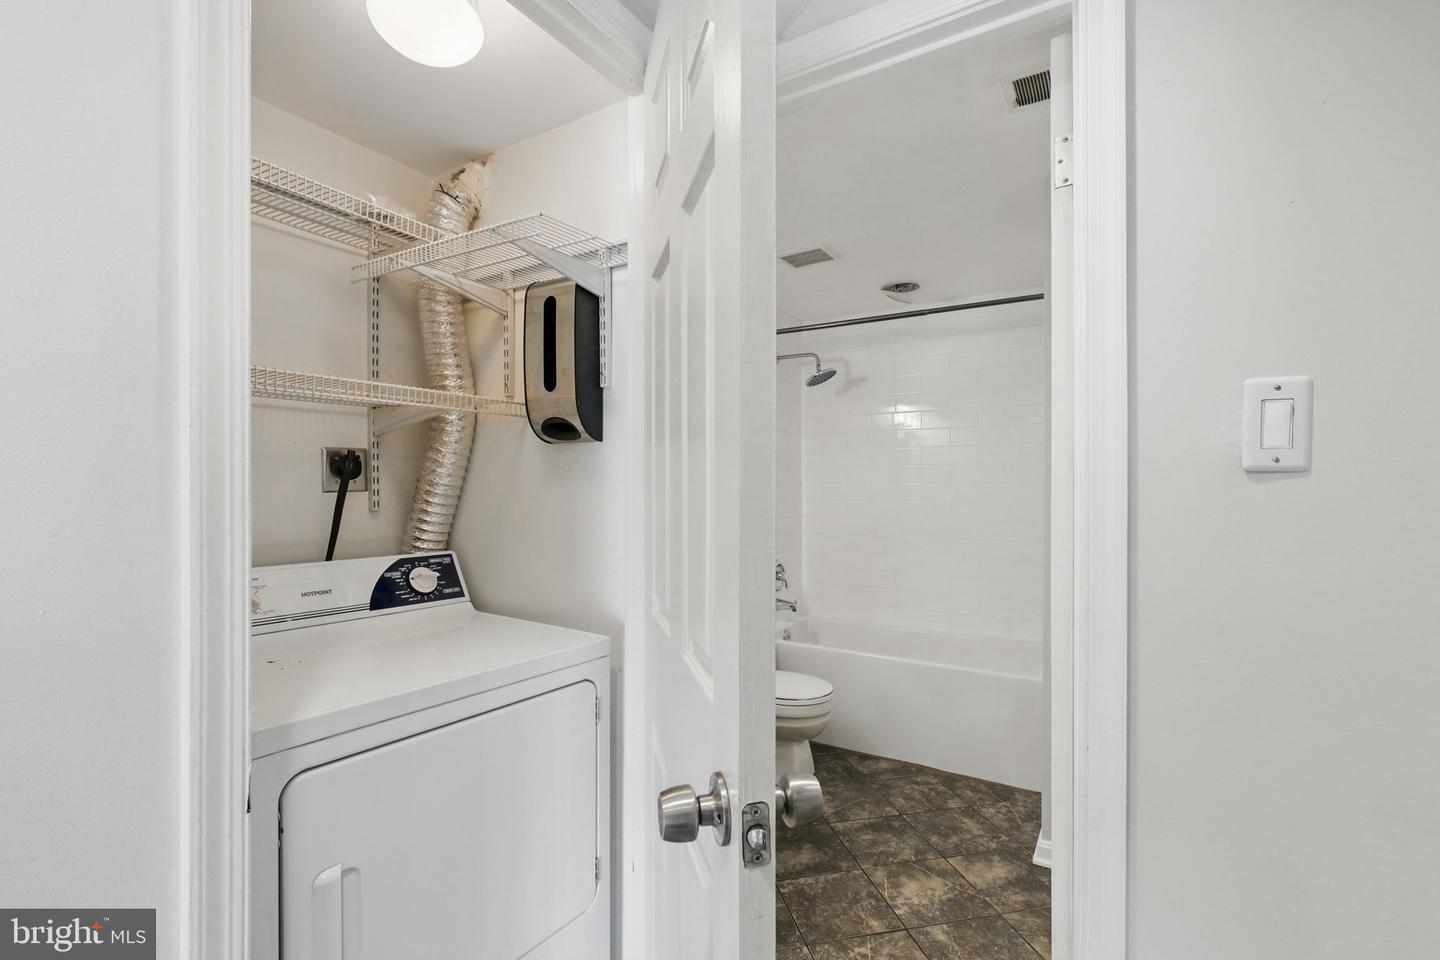
Located in the heart of Arlington’s highly desirable Lyon Village/Clarendon corridor, this updated 2-bedroom, 2-bath, two-level condo offers the perfect blend of modern comfort, flexible living space, and unbeatable convenience. Filled with natural light, the open-concept main level features recessed lighting and seamless flow between the living, dining, and kitchen areas—ideal for both entertaining and everyday living. The updated kitchen boasts stainless steel appliances, granite countertops, ample cabinetry, and a spacious island with additional prep and storage space. A generously sized bedroom, full bath, and in-unit laundry complete the main level. Upstairs, the expansive primary suite impresses with vaulted ceilings, a ceiling fan, a large walk-in closet, and an ensuite bath featuring a walk-in shower. Step outside to your private balcony—an inviting retreat for morning coffee or evening relaxation. Perfectly positioned just minutes from Clarendon and Courthouse Metro stations, this home offers exceptional access to the Orange and Silver Lines for an easy commute into Washington, DC, Amazon HQ2, the Pentagon, and Reagan National Airport. Commuters will appreciate quick access to Route 50, I-66, the George Washington Parkway, and Route 29. Enjoy being moments from Arlington’s vibrant dining, shopping, and entertainment scene, including Clarendon Commons, Whole Foods, Trader Joe’s, local parks, bike trails, and countless cafes and restaurants. With a walkable urban lifestyle and convenient access to major commuter routes, this home delivers the very best of Arlington living.
/u.realgeeks.media/frontdoorhomes/squarelogo-gold.png)
Additional Information
- Building Name
- Bedford Park
- Elementary School
- Long Branch
- Middle School
- Jefferson
- High School
- Washington Lee
- Other Structures
- Above Grade, Below Grade
- Structure List
- Above Grade, Below Grade
- Style
- Colonial
- Interior Features
- Bathroom - Stall Shower, Bathroom - Tub Shower, Breakfast Area, Ceiling Fan(s), Combination Dining/Living, Combination Kitchen/Dining, Floor Plan - Open, Kitchen - Gourmet, Kitchen - Island, Primary Bath(s), Recessed Lighting, Upgraded Countertops, Walk-in Closet(s)
- Cooling Fuel
- Electric
- Cooling
- Central A/C
- Heating Fuel
- Electric
- Heating
- Central
- Hot Water
- Electric
- Sewer Septic
- Public Sewer
- Water
- Public
- Tax Year
- 2025
- Possession
- Settlement
- Days on Market
- 121
- Unit Number
- 62B
- Ownership
- Condominium
- Community Amenities
- Common Grounds
Mortgage Calculator
Listing courtesy of KW Metro Center. Contact: 7032246000