1753 Army Navy Dr, Arlington, VA 22202
- $2,450,000
- 6
- BD
- 9
- BA
- 6,847
- SqFt










- List Price
- $2,450,000
- Price Change
- ▼ $500,000 1786478624
- MLS#
- VAAR2072442
- Year Built
- 1960
- Status
- ACTIVE
- Type
- Single Family Residential
- Bedrooms
- 6
- Baths All
- 9
- Baths Full
- 6
- Baths Half
- 3
- Living Area
- 6,847
- Acres
- 1.02
- County
- Arlington
- Subdivision
- Arlington Ridge
Property Description
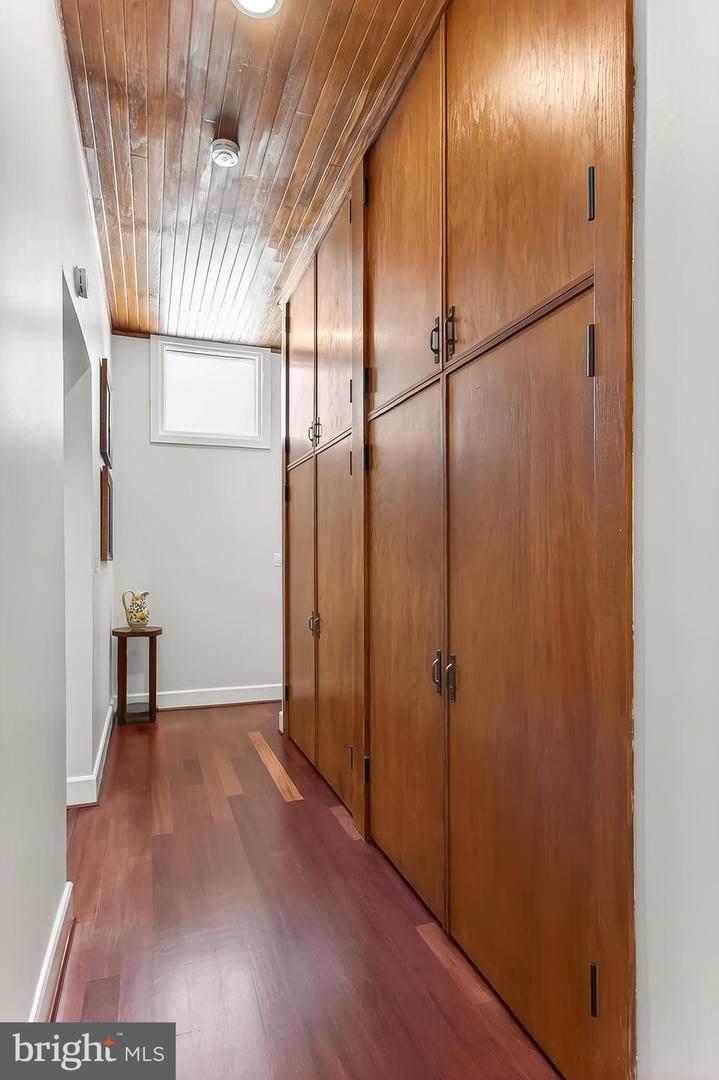
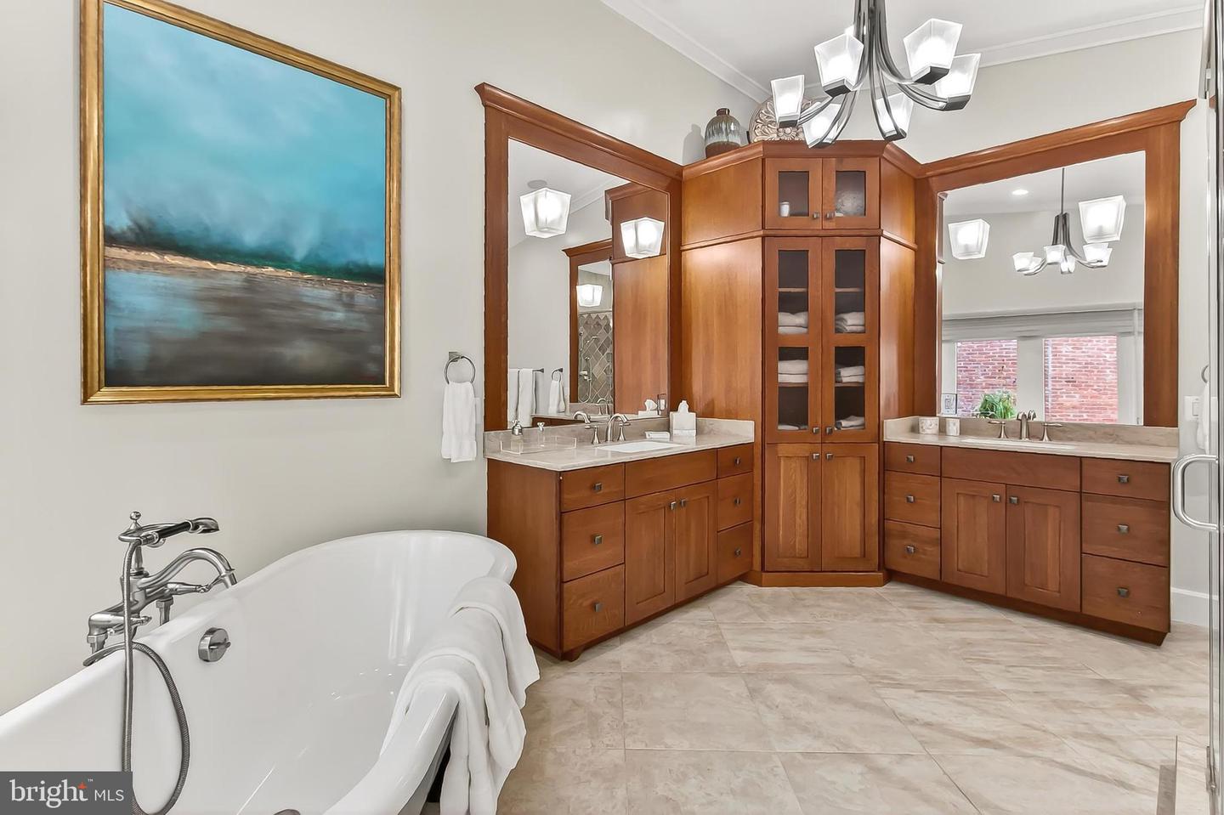
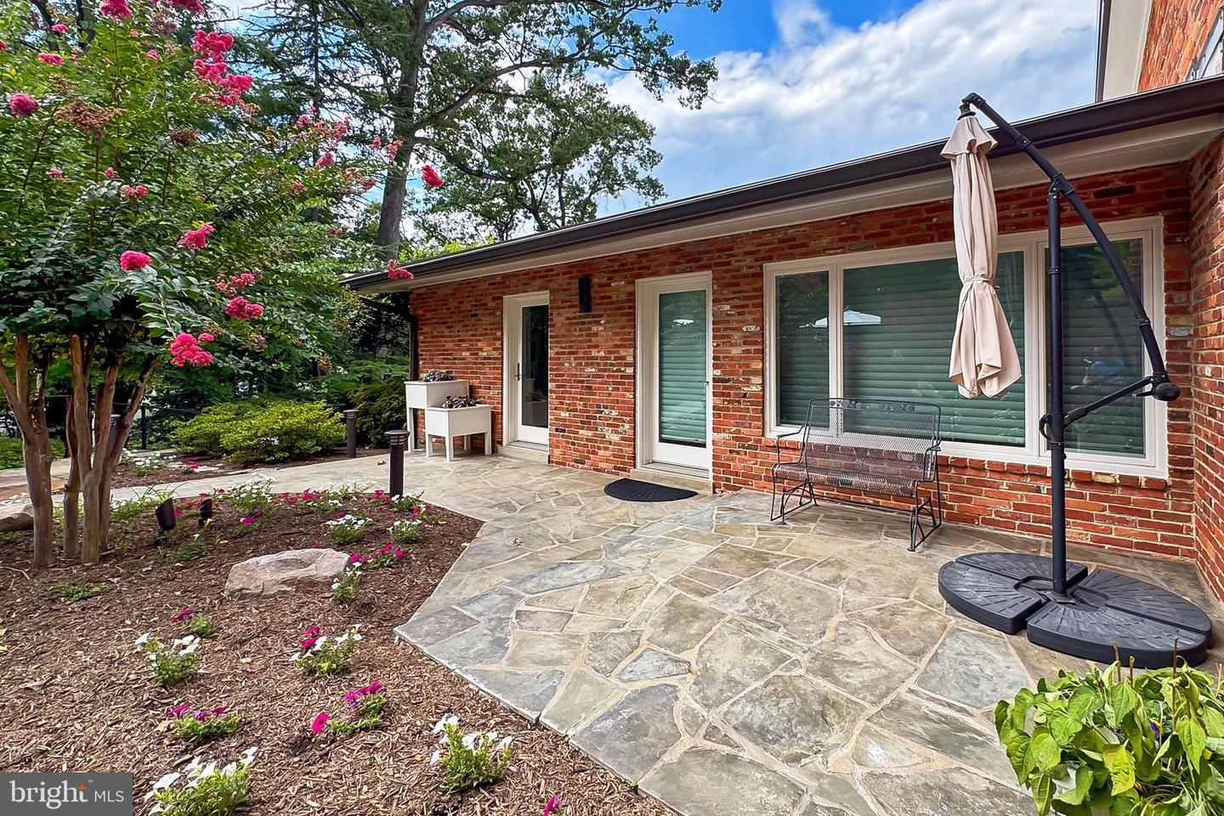
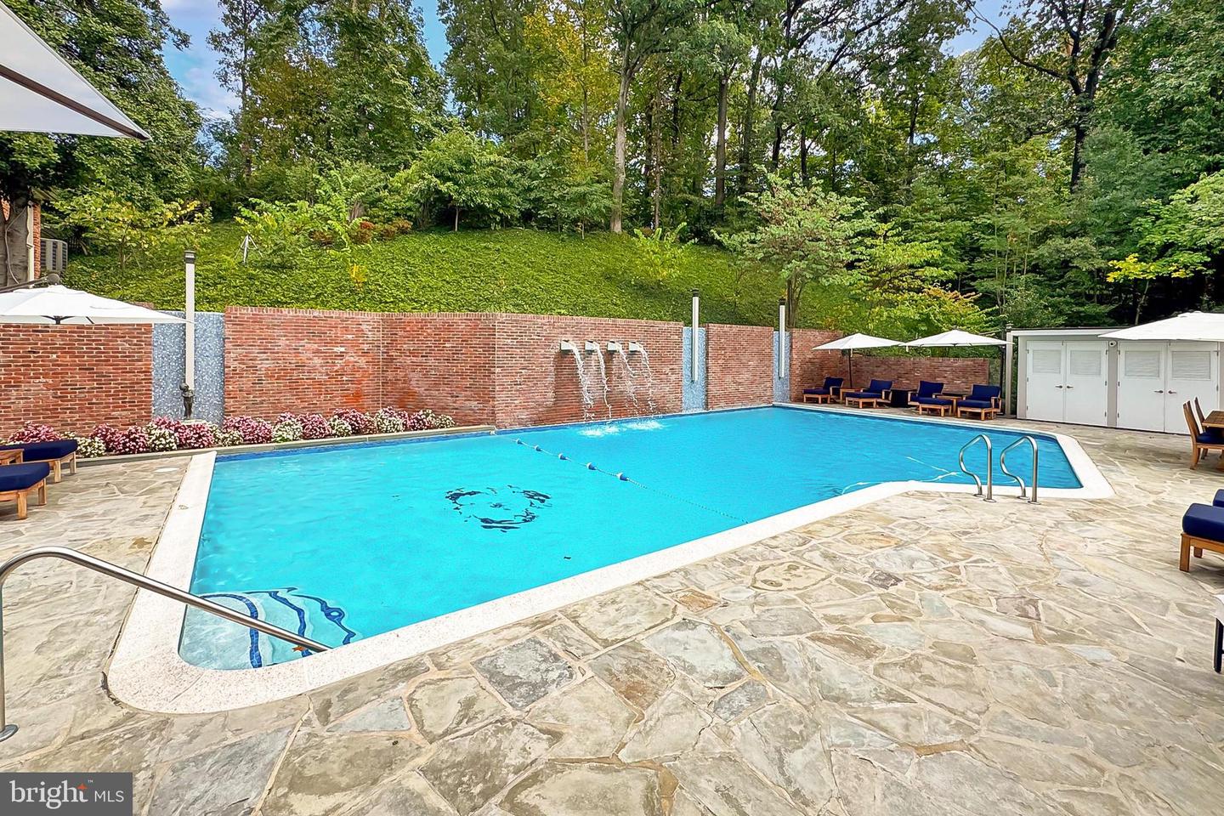
Secluded and hidden by mature trees, stone paths and professionally manicured gardens, 1753 Army Navy Drive is like living year-round on vacation, while being minutes to EVERYTHING a metropolitan city has to offer. This 1+ Acre property offers a primary residence, full resort-style heated outdoor swimming pool, and a gracious guest house, so nice in fact that your guests may never leave. The main residence is constructed of solid brick and features numerous high-quality interior features including sound proof Anderson windows, Hunter Douglas blinds and numerous custom built-ins. Inside you will find an exposed brick entryway, Brazilian Cherry floors, 10+ foot ceilings, surround sound, elegant moldings, 2 mantled gas fireplaces, recessed lighting, and exposed beam ceiling. While this home is grand in every way, it is never ostentatious. Instead, it is warm and inviting with the perfect combination of formal and informal spaces, and multiple outdoor patios. The kitchen is a chef's dream offering a Wolfe 6 burner gas range with griddle and double oven, stainless steel wall oven plus convection microwave, a Sub-Zero refrigerator freezer, butler's pantry with wine fridge and the most impressive of center islands with pendant lights, and ample bar stool seating. The home's upper levels offer 4 bedrooms, which include not one, but two spectacular primary suites, located on separate levels. The property features two home offices: one is private and well-suited to serve as a library or den, wiht it's built in bookshelves and limestone surround fireplace, while the other offers an open-concept design with versatile possibilities. And just when you think the home could not be any more impressive, the breathtaking outdoor salt water pool with waterfall feature, and gracious sun deck might just change your mind. The separate guest house is not just a pool house. This is truly another residence offering a full kitchen, two bedrooms, two full baths, separate laundry, and a dramatic family room with floor to ceiling windows and its own private patio. Not to be missed, this property includes a front load garage that can accommodate three cars, is temperature controlled, offers space for a workshop and includes a private powder room. The driveway can easily make room for 3 to 4 additional cars, and the home’s entrance offers a private parking pad for 2 additional vehicles. Schedule your private tour today and prepare yourself to be amazed! SPECIAL NOTE: The total number of bedrooms and baths listed are the main house (four bedrooms, four full baths and three half baths) and the guest house (2 bedroooms, 2 full baths) combined. Adjacent parcel of land also included in sale. SEE DOCUMENTS FOR BREAKDOWN OF MEASUREMENTS FOR MAIN AND GUEST RESIDENCE.
/u.realgeeks.media/frontdoorhomes/squarelogo-gold.png)
Additional Information
- Elementary School
- Oakridge
- Middle School
- Gunston
- High School
- Wakefield
- Other Structures
- Above Grade, Below Grade
- Structure List
- Above Grade, Below Grade
- Garage Spaces
- 3
- Pool
- Yes
- Style
- Dwelling w/Separate Living Area, Mid-Century Modern, Other
- Interior Features
- Bar, Bathroom - Soaking Tub, Bathroom - Walk-In Shower, Breakfast Area, Built-Ins, Butlers Pantry, Carpet, Crown Moldings, Floor Plan - Open, Formal/Separate Dining Room, Kitchen - Gourmet, Kitchen - Island, Walk-in Closet(s), Window Treatments, Wood Floors
- Fireplaces
- 2
- Cooling Fuel
- Electric
- Cooling
- Central A/C
- Heating Fuel
- Natural Gas
- Heating
- Forced Air
- Hot Water
- Natural Gas
- Sewer Septic
- Public Sewer
- Water
- Public
- Tax Year
- 2025
- Possession
- Settlement
- Days on Market
- 138
- Parking
- Concrete Driveway, Heated
- Ownership
- Fee Simple
Mortgage Calculator
Listing courtesy of Coldwell Banker Realty. Contact: 7035188300