5051 7th Rd S Unit #102, Arlington, VA 22204
- $320,000
- 2
- BD
- 2
- BA
- 1,063
- SqFt



- List Price
- $320,000
- MLS#
- VAAR2075176
- Year Built
- 1969
- Status
- ACTIVE
- Type
- Condo
- Bedrooms
- 2
- Baths All
- 2
- Baths Full
- 1
- Baths Half
- 1
- Living Area
- 1,063
- County
- Arlington
- Subdivision
- Park Spring
Property Description
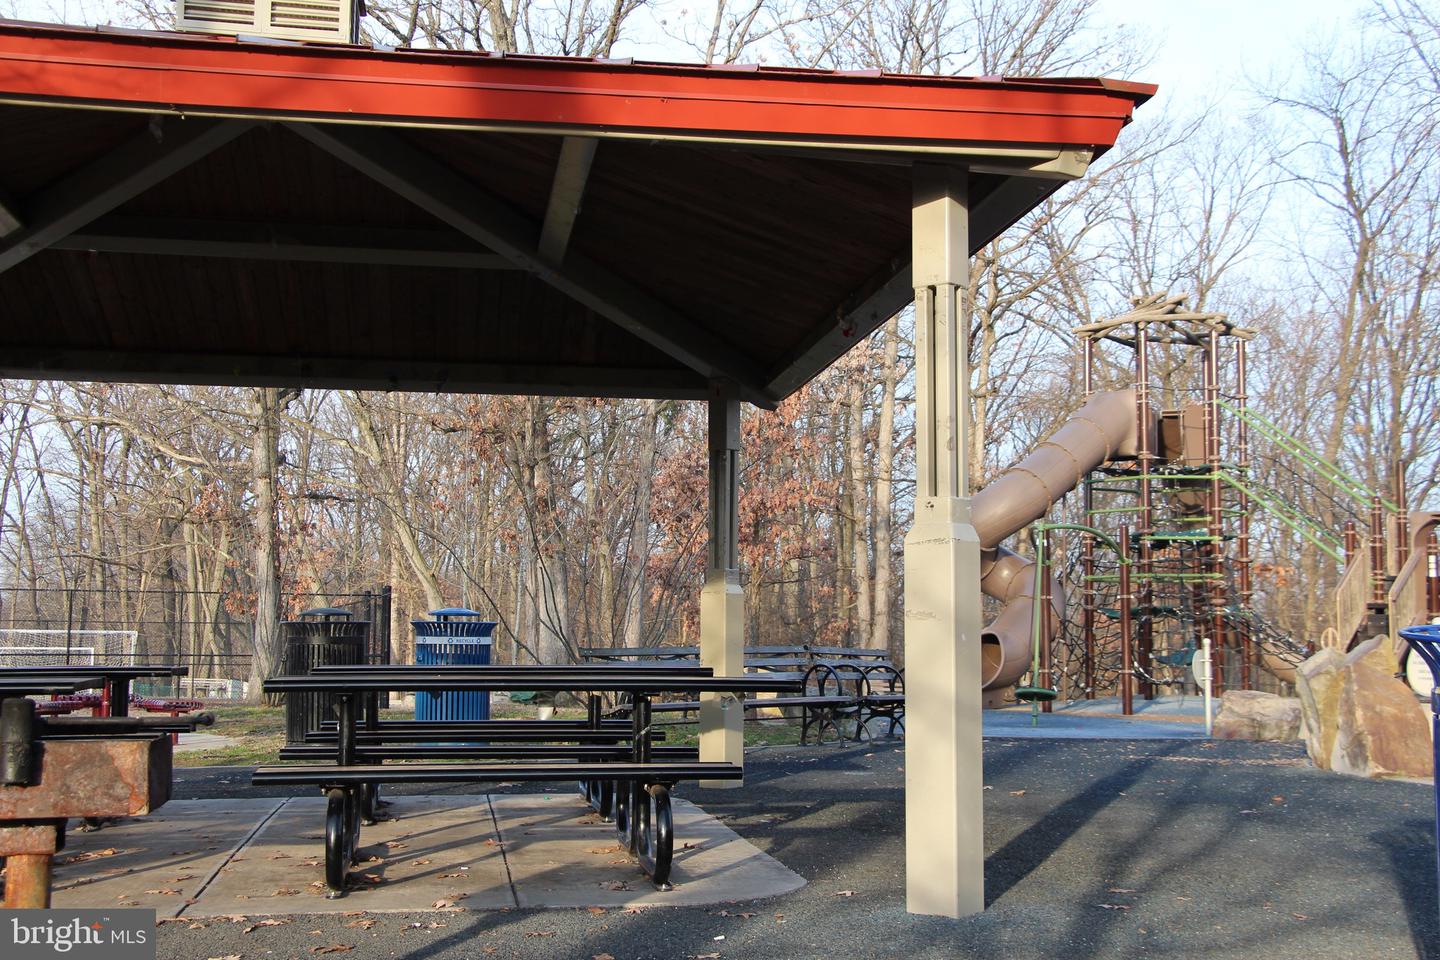
2BR / 1.5BA CONDO WITH STUNNING PARK VIEWS IN SOUTH ARLINGTON This is the Park Spring condo worth waiting for! Enjoy beautiful views and a peaceful setting in this inviting 2-bedroom, 1.5-bathroom condo, ideally positioned overlooking Four Mile Run Park. A wall of windows brings the surrounding wooded landscape into the home, creating a bright and serene atmosphere. Recent updates include brand new carpeting, a new HVAC system with a 2-year warranty and a new full-size washer and dryer thoughtfully tucked away in the hall closet. The home offers a comfortable, well-designed layout with a large central kitchen with island and pantry closet, an easy open flow between the L-shaped Living Room/Dining Room areas, two generously sized Bedrooms, and 1.5 Bathrooms. There are three large closets in the unit and an extra-large assigned storage bin in the basement. Enjoy coffee and working from your balcony overlooking the park in a wonderful outdoor space offering privacy, and tranquility, while still keeping you close to everything South Arlington has to offer. The professionally managed Park Spring community includes a pool, grill areas and on-site gazebo……For outdoor activity lovers, Park Spring Condos is directly adjacent to Tyrol Hill Park, Four Mile Run Park, basketball courts, soccer court, and a tot-lot. Explore the wooded trails and visit the Nature Center. The Metro/ART buses to Ballston, Pentagon and Courthouse are at your doorstep, shopping, restaurants, movies, and theater at nearby Village at Shirlington, and the Arlington Mill Community Center is on the corner. The condo fee includes gas heat/cooking. Parking: 1 primary parking pass + 1 secondary parking pass, plus street parking.
/u.realgeeks.media/frontdoorhomes/squarelogo-gold.png)
Additional Information
- Other Structures
- Above Grade, Below Grade
- Structure List
- Above Grade, Below Grade
- Pool
- Yes
- Style
- Traditional
- Interior Features
- Carpet, Combination Dining/Living, Kitchen - Island, Window Treatments
- Cooling Fuel
- Electric
- Cooling
- Central A/C
- Heating Fuel
- Natural Gas
- Heating
- Central
- Hot Water
- Natural Gas
- Sewer Septic
- Public Sewer
- Water
- Public
- Condo/Co-op Fee
- $809
- Condo/Co-op Fee Freq.
- Monthly
- Tax Year
- 2025
- Possession
- 0-30 Days CD, Negotiable
- Days on Market
- 31
- Parking
- Unassigned
- Unit Number
- 102
- Ownership
- Condominium
- Community Amenities
- Common Grounds, Extra Storage, Pool - Outdoor
Mortgage Calculator
Listing courtesy of RE/MAX Distinctive Real Estate, Inc.. Contact: (703) 821-1842