825 S Ivy St, Arlington, VA 22204
- $739,500
- 2
- BD
- 2
- BA
- 1,120
- SqFt




- List Price
- $739,500
- Price Change
- ▼ $55,500 1785434835
- MLS#
- VAAR2075866
- Year Built
- 1939
- Status
- ACTIVE
- Type
- Townhome
- Bedrooms
- 2
- Baths All
- 2
- Baths Full
- 2
- Living Area
- 1,120
- Acres
- 0.05
- County
- Arlington
- Subdivision
- Arlington Heights
Property Description
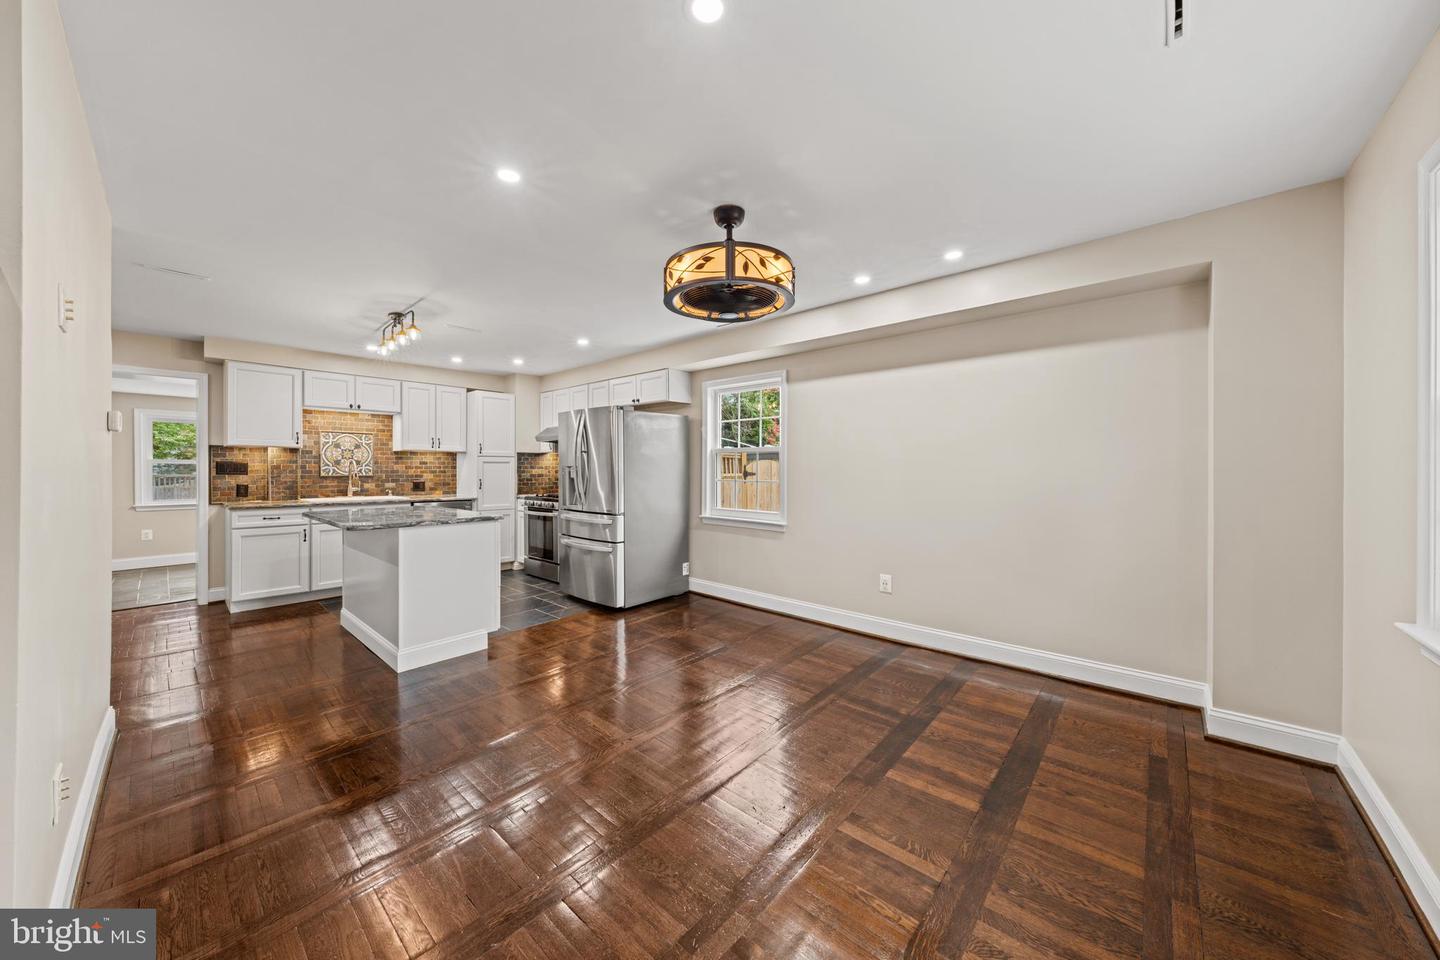
INCREDIBLE VALUE & OPPORTUNITY BELOW $740K! New Price + Included $10k Architectural Expansion Plans! Looking for pristine, turnkey luxury inside the beltway for under $740k? Welcome to this beautifully expanded duplex in the heart of the highly sought-after historic Arlington Heights community! Blending classic neighborhood charm with modern updates, this home offers incredible versatility, efficient systems, and fantastic walkability. Located in the vibrant and historic Arlington Heights neighborhood, this expanded duplex perfectly balances timeless curb appeal with many modern upgrades. From the moment you arrive in the spacious two-car driveway, you'll be greeted by lovely native landscaping that provides a lush, low-maintenance welcome to this truly special property. Inside, you'll find a thoughtful mechanical design, featuring a top-of-the-line high-velocity Unico HVAC system. By removing bulky ductwork, the home maximizes available space and keeps walls clean and uninterrupted, all while offering whisper-quiet comfort. You’ll walk into an open-concept living room, dining nook, and kitchen, lovingly appointed with custom tile work, striking granite countertops, and stainless steel appliances, leading to the convenient back den addition. The fully finished basement includes a large, stylish full bathroom, with all plumbing and electrical systems fully updated and permitted in 2017, giving you complete peace of mind. The upstairs level features hardwood flooring, with a custom-tiled bathroom with a deep soaking tub, built-in shelving, and natural light. The second bedroom has a sunny bonus room addition and a large closet. Enjoy a spacious backyard featuring a large, secure storage shed. Perfect for storing all your outdoor gear, landscaping tools, bikes, and more! This home also features a full attic for ample storage. Buyers eager to personalize or expand, this home offers a major advantage: fully developed architectural expansion plans, included with the sale, are valued at over $10,000! This means you can skip months of design, making your future upgrades much easier. Location is key, and this home truly delivers. It’s located just a few blocks from excellent elementary and secondary schools, including the area's beautiful new high school, so your mornings will start smoothly. Enjoy a neighborhood rich in history and community spirit, all while being minutes from major commuter routes and downtown dining options. Plus, you'll have quick access to local parks, historic sites, shopping, and top dining spots. Commuting into Washington, D.C. is a breeze via Route 50, Interstate 395, and Route 66. Properties of this caliber in Arlington Heights, especially with these updates, don't stay on the market for long. Schedule your tour today before it’s gone!
/u.realgeeks.media/frontdoorhomes/squarelogo-gold.png)
Additional Information
- Elementary School
- Alice West Fleet
- Middle School
- Jefferson
- High School
- Call School Board
- Other Structures
- Above Grade, Below Grade
- Structure List
- Above Grade, Below Grade
- Style
- Colonial
- Interior Features
- Attic, Attic/House Fan, Bathroom - Soaking Tub, Bathroom - Walk-In Shower, Ceiling Fan(s), Dining Area, Family Room Off Kitchen, Floor Plan - Open, Kitchen - Island, Pantry, Recessed Lighting, Store/Office, Wood Floors
- Basement
- Yes
- Cooling Fuel
- Electric
- Cooling
- Central A/C, Attic Fan, Ceiling Fan(s)
- Heating Fuel
- Electric
- Heating
- Forced Air
- Hot Water
- Instant Hot Water
- Sewer Septic
- Public Septic
- Water
- Public
- Tax Year
- 2025
- Possession
- Immediate, Settlement
- Days on Market
- 63
- Parking
- Concrete Driveway, Private
- Ownership
- Fee Simple
Mortgage Calculator
Listing courtesy of United Real Estate Premier. Contact: 5403694460