4626 28th Rd S Unit #D, Arlington, VA 22206
- $392,500
- 2
- BD
- 1
- BA
- 800
- SqFt




- List Price
- $392,500
- Price Change
- ▼ $7,400 1788228398
- MLS#
- VAAR2076362
- Year Built
- 1950
- Status
- ACTIVE UNDER CONTRACT
- Type
- Condo
- Bedrooms
- 2
- Baths All
- 1
- Baths Full
- 1
- Living Area
- 800
- County
- Arlington
- Subdivision
- The Arlington
Property Description
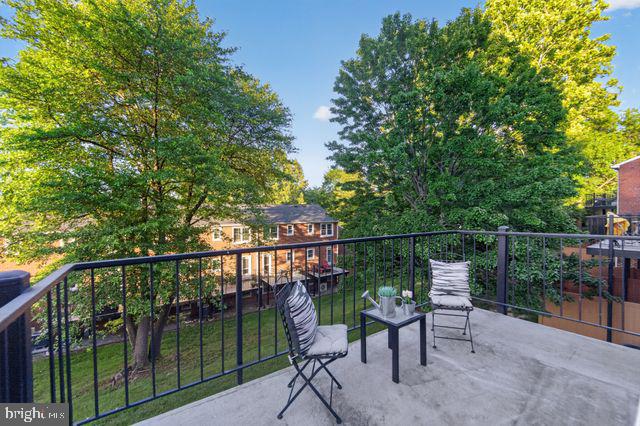
If you've been searching for a condo that offers peace, privacy, and convenience, this beautifully renovated 2-bedroom, 1-bath home deserves a look. Ideally situated away from parking lot views, pool and tennis court activity, major traffic noise, and excessive stairs, this inviting residence provides a comfortable retreat in a highly desirable Arlington location. Step inside to discover fresh paint, NEW luxury vinyl plank flooring throughout, NEW stainless steel appliances, granite countertops, and a stylish tile backsplash that create a clean, modern feel. Whether you're enjoying your morning coffee, an evening snack, or simply relaxing outdoors, the private balcony offers a quiet space to unwind. The thoughtfully updated bathroom complements the home's contemporary design, while custom Elfa closet systems in both bedrooms provide exceptional storage and organization. A dedicated laundry closet accommodates a washer and dryer, adding everyday convenience. Condo fees include water, and the home comes with reserved permitted parking. Residents also enjoy access to community amenities, including a pool and tennis courts. The Arlington Condominium community is uniquely positioned between Shirlington and Fairlington, placing you within easy walking distance of the Village at Shirlington's restaurants, shops, theater, and entertainment. Commuters will appreciate convenient access to Metrobus, ART, I-395, Columbia Pike, Route 7, Route 50, and nearby Metro connections, making travel throughout Northern Virginia and Washington, D.C. exceptionally easy. Move-in ready and thoughtfully updated, this home combines comfort, convenience, and a desirable location in one attractive package.
/u.realgeeks.media/frontdoorhomes/squarelogo-gold.png)
Additional Information
- Building Name
- The Arlington
- Other Structures
- Above Grade, Below Grade
- Structure List
- Above Grade, Below Grade
- Pool
- Yes
- Style
- Colonial, Traditional
- Interior Features
- Ceiling Fan(s), Dining Area, Curved Staircase, Floor Plan - Traditional, Primary Bath(s), Upgraded Countertops, Walk-in Closet(s)
- Cooling Fuel
- Electric
- Cooling
- Ceiling Fan(s), Central A/C
- Heating Fuel
- Central, Electric
- Heating
- 90% Forced Air, Central
- Hot Water
- Natural Gas
- Sewer Septic
- Public Sewer
- Water
- Public
- Condo/Co-op Fee
- $385
- Condo/Co-op Fee Freq.
- Monthly
- Tax Year
- 2025
- Possession
- 0-30 Days CD, Immediate, Settlement
- Days on Market
- 68
- Parking
- Permit Included, Unassigned
- Unit Number
- D
- Ownership
- Condominium
- Community Amenities
- Common Grounds, Pickleball Courts, Pool - Outdoor, Swimming Pool, Tot Lots/Playground, Tennis Courts
Mortgage Calculator
Listing courtesy of KW United. Contact: 7035331500