989 S Buchanan St Unit #211, Arlington, VA 22204
- $380,000
- 1
- BD
- 1
- BA
- 727
- SqFt




- List Price
- $380,000
- Price Change
- ▼ $18,900 1787860141
- MLS#
- VAAR2078226
- Year Built
- 2019
- Status
- ACTIVE
- Type
- Condo
- Bedrooms
- 1
- Baths All
- 1
- Baths Full
- 1
- Living Area
- 727
- County
- Arlington
- Subdivision
- Trafalgar Flats
Property Description
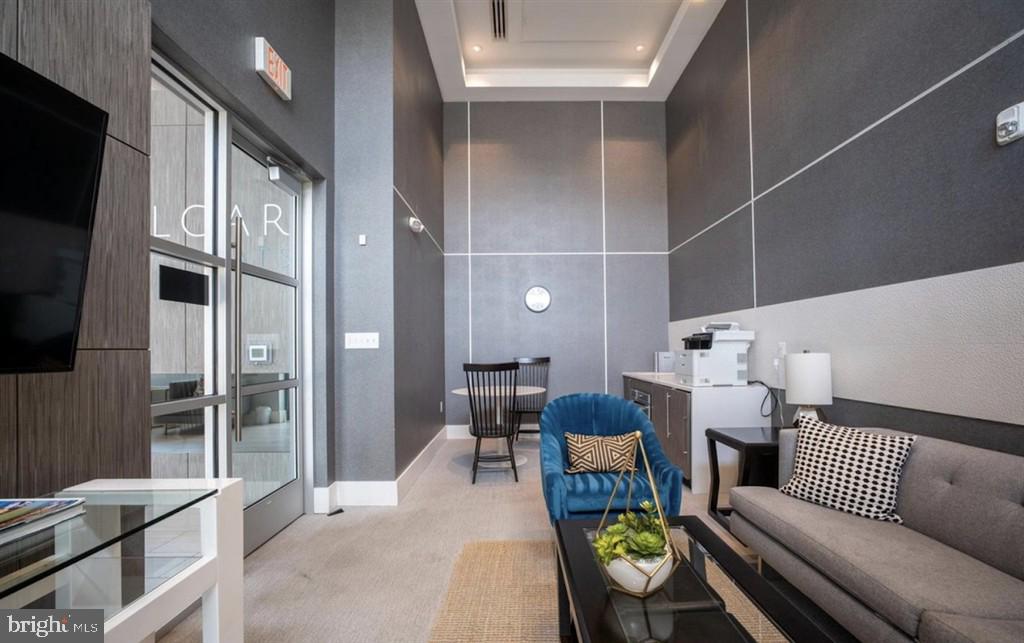
Welcome to Trafalgar Flats, a stylish boutique condominium perfectly positioned along the W&OD Trail and vibrant Columbia Pike corridor. Built in 2019 and meticulously maintained by its original owner, this 727 SQFT 1-bedroom, 1-bath residence offers modern design, exceptional amenities and a rare indoor-outdoor living experience. One of only FOUR residences in the building with direct sliding-door access from the living space to the beautifully landscaped outdoor terrace and courtyard, this home offers seamless access to the fire pit lounge, gas grills and outdoor gathering spaces. The open-concept layout features sleek contemporary finishes, modern appliances and in-unit washer/dryer. Dedicated underground garage parking space #19 is included. Trafalgar Flats amenities include a 24-hour fitness center, private club room, co-working/meeting lounge, landscaped outdoor plaza, fire pit, gas grills, reserved indoor bike storage and secure boutique building access. Ideally located with Metrobus service outside the building, steps from the W&OD Trail and minutes to the Pentagon, National Landing, Amazon HQ2, DC, Reagan National Airport, I-395 and the Beltway. Enjoy the restaurants, coffee shops and entertainment of Columbia Pike and nearby Shirlington Village. A rare opportunity to own a modern Arlington condo offering low-maintenance living, private outdoor access and exceptional connectivity.
/u.realgeeks.media/frontdoorhomes/squarelogo-gold.png)
Additional Information
- Elementary School
- Barcroft
- Middle School
- Kenmore
- High School
- Wakefield
- Other Structures
- Above Grade, Below Grade
- Structure List
- Above Grade, Below Grade
- Garage Spaces
- 1
- Style
- Unit/Flat
- Interior Features
- Combination Kitchen/Living, Entry Level Bedroom, Flat, Floor Plan - Open, Kitchen - Island, Primary Bath(s), Sprinkler System, Wood Floors
- Cooling Fuel
- Electric
- Cooling
- Central A/C
- Heating Fuel
- Electric
- Heating
- Other
- Hot Water
- Electric
- Sewer Septic
- Public Sewer
- Water
- Public
- Condo/Co-op Fee
- $353
- Condo/Co-op Fee Freq.
- Monthly
- Tax Year
- 2026
- Possession
- Immediate, Negotiable
- Days on Market
- 29
- Parking
- Assigned, Parking Space Conveys, Secure Parking, Under Home Parking
- Unit Number
- 211
- Ownership
- Condominium
- Community Amenities
- None