5147 15th St N, Arlington, VA 22205
- $2,785,000
- 5
- BD
- 6
- BA
- 4,165
- SqFt



- List Price
- $2,785,000
- MLS#
- VAAR2078886
- Year Built
- 2027
- Status
- ACTIVE
- Type
- Single Family Residential
- Bedrooms
- 5
- Baths All
- 6
- Baths Full
- 5
- Baths Half
- 1
- Living Area
- 4,165
- Acres
- 0.28
- County
- Arlington
- Subdivision
- Waycroft - Woodlawn
Property Description
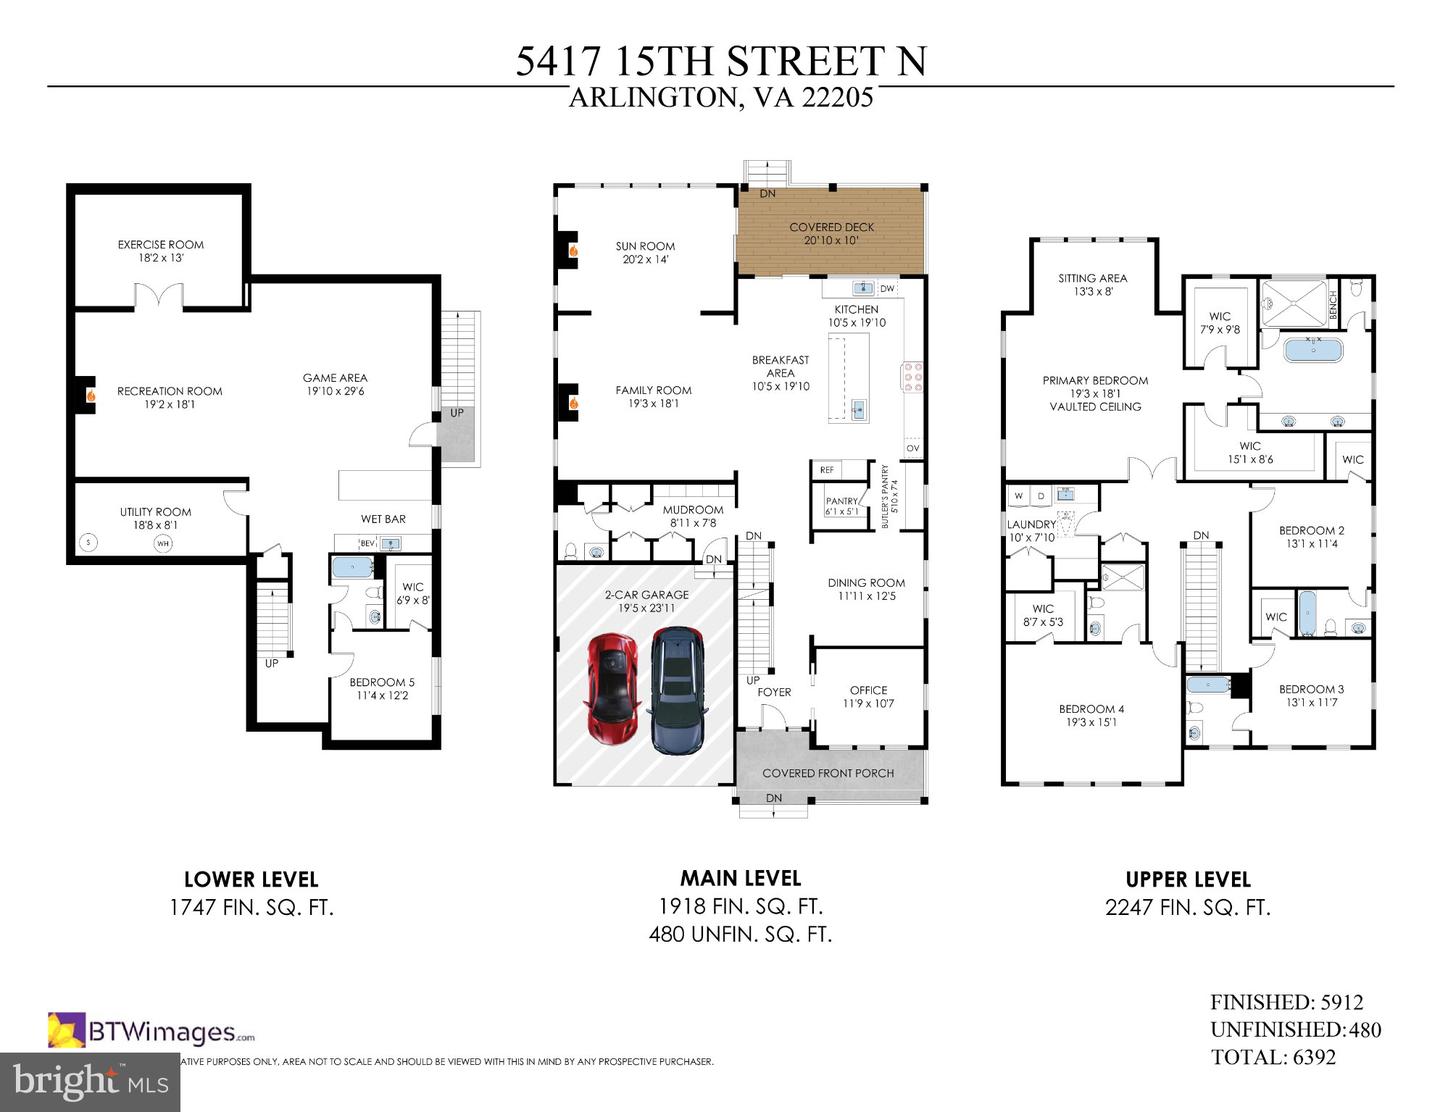
To Be Built by Enhanced Homes in Waycroft-Woodlawn An exceptional opportunity for a new construction home by local builder Enhanced Homes in Arlington’s sought-after Waycroft-Woodlawn neighborhood. Situated on a beautiful residential street surrounded by neighboring newer homes, the property sits on a perfectly flat 12,000-square-foot lot measuring approximately 60' x 200', with approximately 107 feet of flat backyard space behind the home. Construction is anticipated to begin within the next couple of months with estimated delivery in Summer 2027, giving a buyer the opportunity to get involved early and customize many of the home’s design selections and finishes before construction progresses. The home is planned for approximately 5,912 finished square feet across three levels, plus an oversized 480-square-foot two-car garage, for approximately 6,392 total square feet. The floor plan offers 5 bedrooms, 5 full bathrooms and 1 half bathroom. The upper level features four bedrooms, all with en-suite bathrooms and walk-in closets, including a spacious primary suite with a vaulted ceiling, separate sitting area, two walk-in closets and a large primary bath. A separate upper-level laundry room adds additional convenience. The main level is designed for both everyday living and entertaining, with a private office, formal dining room, large family room, sunroom, breakfast area and spacious kitchen with a large center island and walk-in pantry. A mudroom connects directly to the oversized two-car garage, while the rear of the home opens to a covered deck overlooking the expansive backyard. The finished lower level includes a fifth bedroom with a walk-in closet, full bathroom, wet bar, large game area, recreation room and separate exercise room, along with a walk-up providing direct access to the rear yard. A rare opportunity to secure a substantial new construction home on an exceptionally large and usable flat lot while still having the ability to personalize the finishes and make the home your own. The location is approximately 1 mile from Ballston and the Metro, with Lacey Woods Park, Woodlawn Park and the Custis Trail just steps away, providing convenient access to parks, trails, shopping, dining and everything Ballston has to offer.
/u.realgeeks.media/frontdoorhomes/squarelogo-gold.png)
Additional Information
- Elementary School
- Glebe
- Middle School
- Swanson
- High School
- Washington-Liberty
- Other Structures
- Above Grade, Below Grade
- Structure List
- Above Grade, Below Grade
- Garage Spaces
- 2
- New Construction
- Yes
- Style
- Craftsman
- Basement
- Yes
- Fireplaces
- 3
- Cooling Fuel
- Electric
- Cooling
- Central A/C, Zoned
- Heating Fuel
- Natural Gas
- Heating
- Central, Zoned
- Hot Water
- Tankless
- Sewer Septic
- Public Sewer
- Water
- Public
- Tax Year
- 2026
- Possession
- Settlement
- Days on Market
- 18
- Ownership
- Fee Simple
Mortgage Calculator
Listing courtesy of Samson Properties. Contact: 7033788810