703 N Jackson St, Arlington, VA 22201
- $3,299,000
- 7
- BD
- 8
- BA
- 4,239
- SqFt










- List Price
- $3,299,000
- MLS#
- VAAR2078944
- Year Built
- 2026
- Status
- ACTIVE
- Type
- Single Family Residential
- Bedrooms
- 7
- Baths All
- 8
- Baths Full
- 7
- Baths Half
- 1
- Living Area
- 4,239
- Acres
- 0.14
- County
- Arlington
- Subdivision
- Lyon Park
Property Description
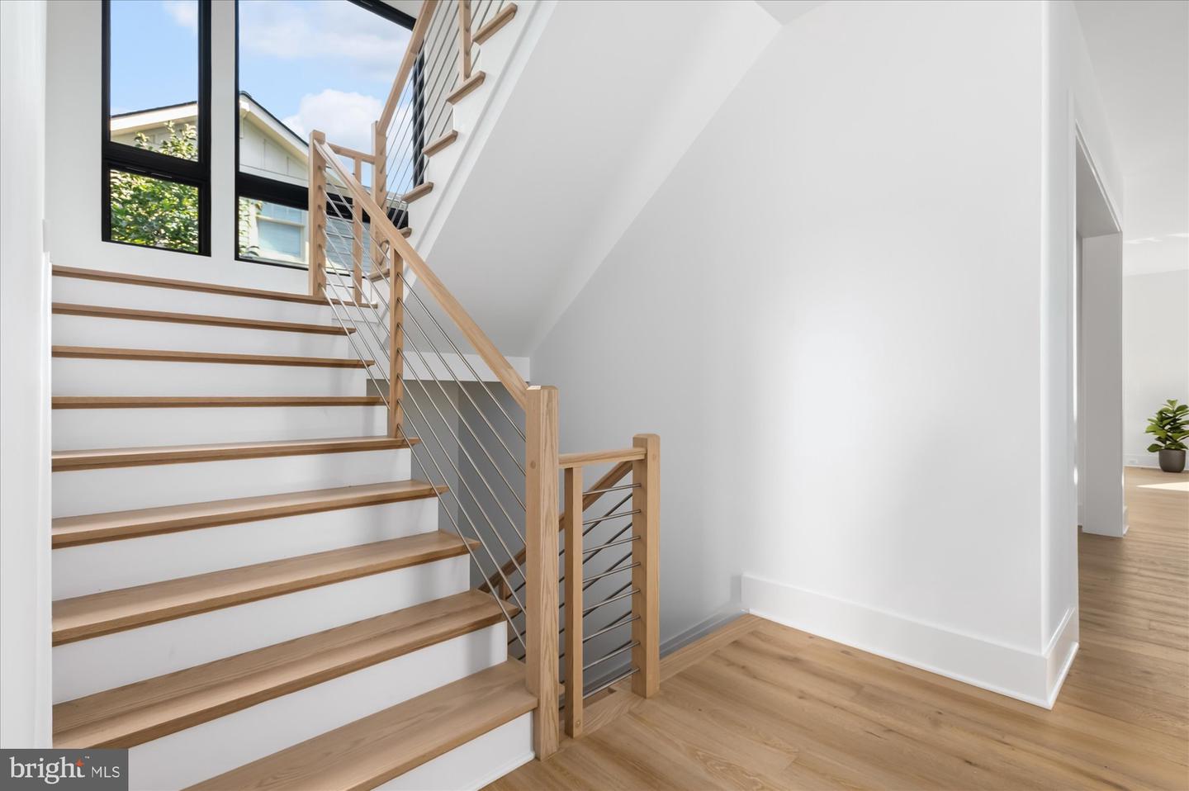
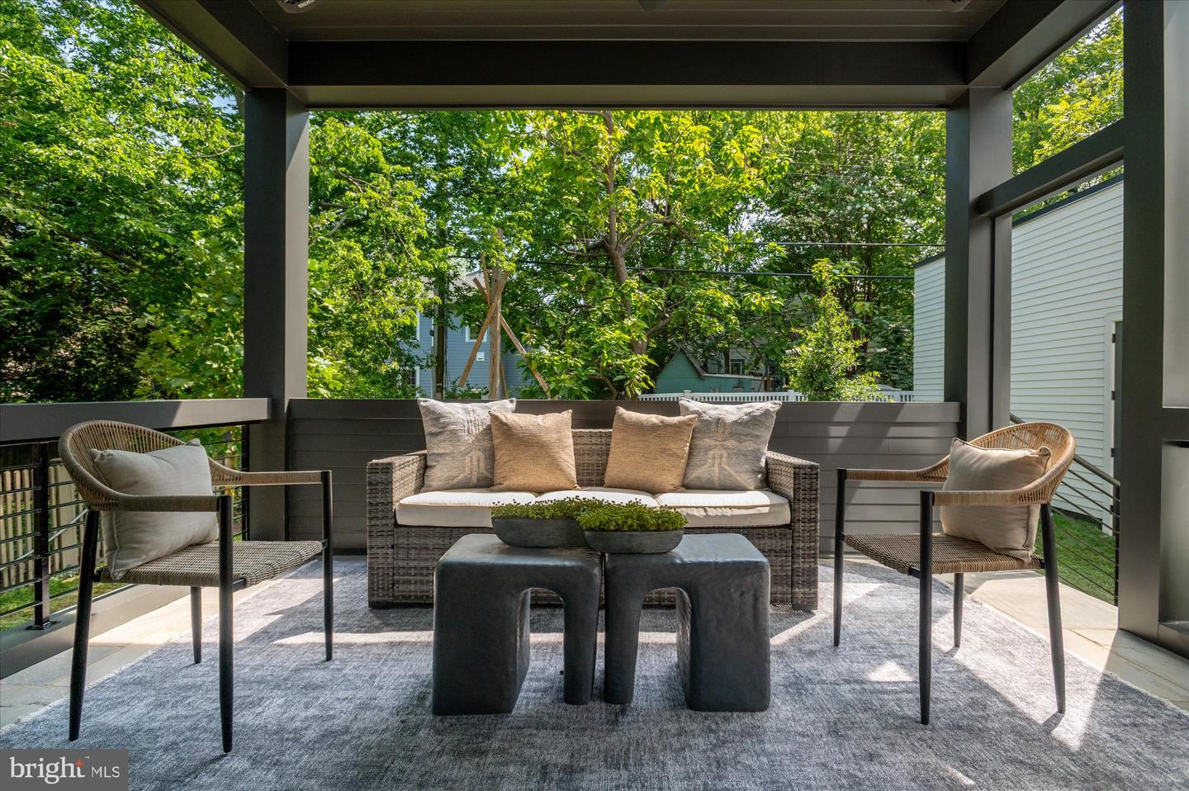
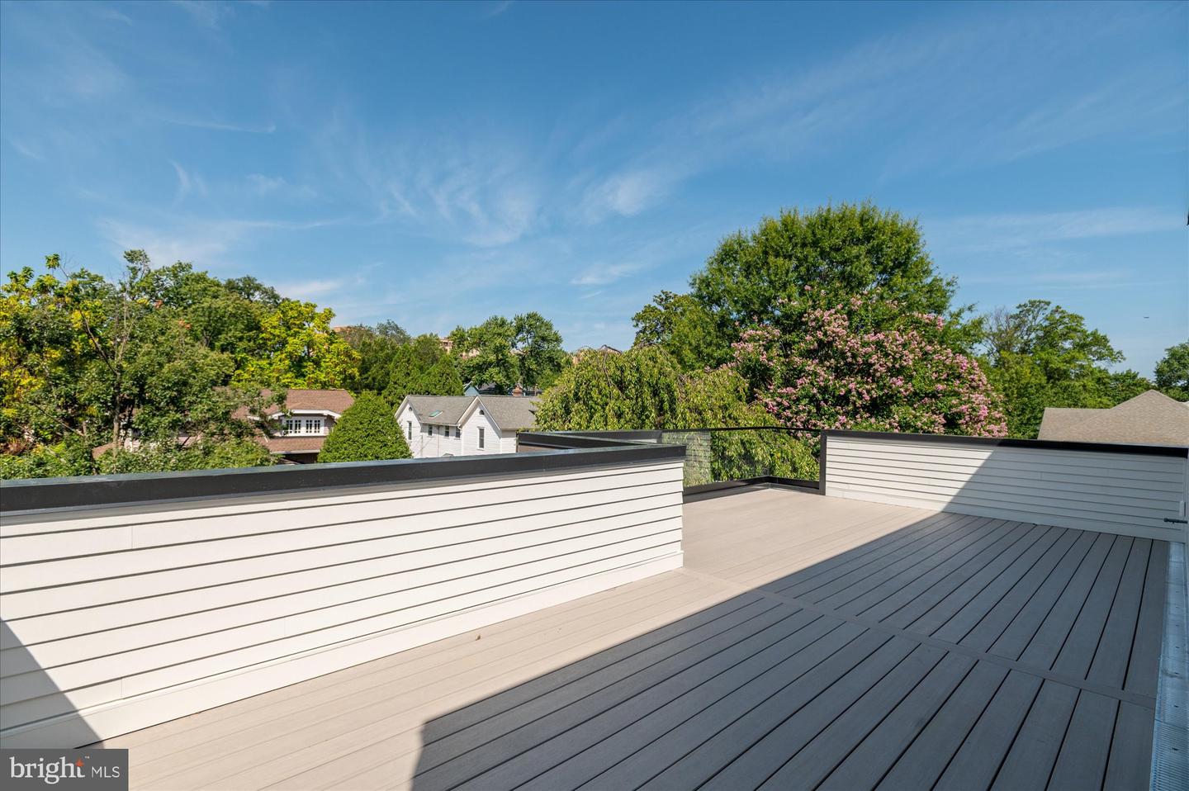
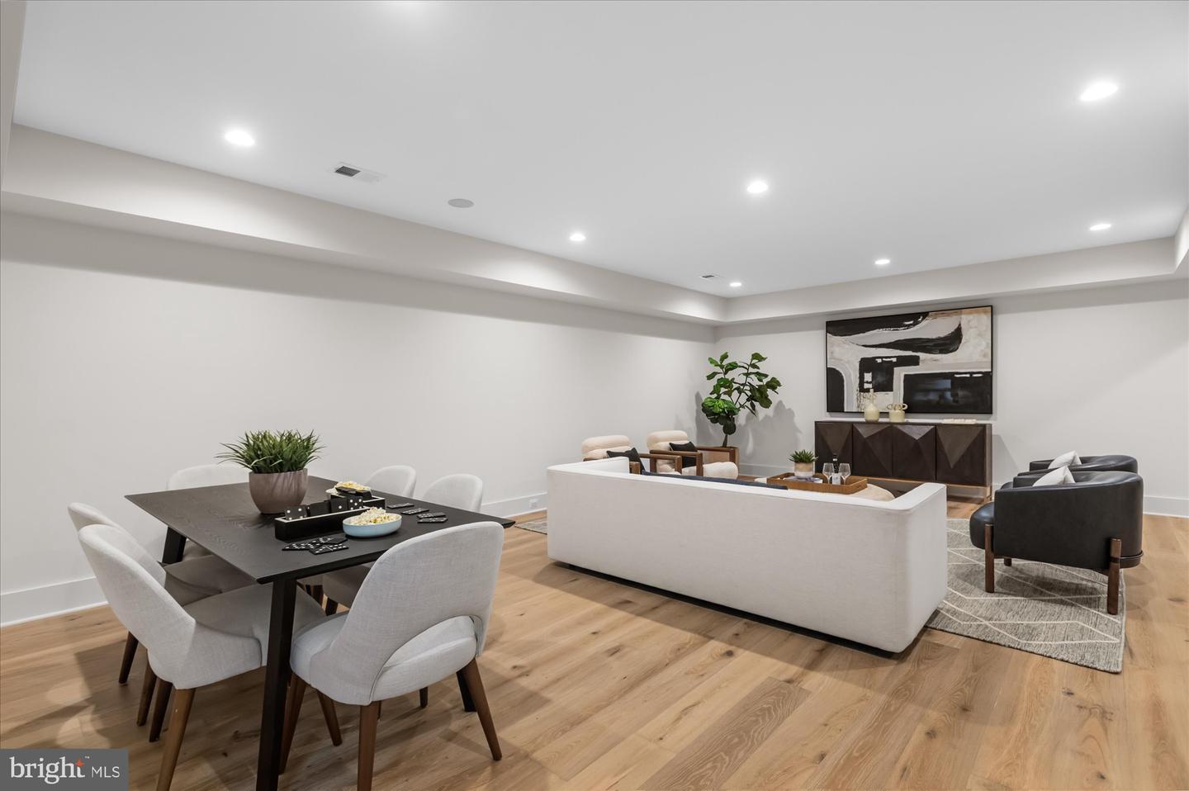
**Builder offering Financing Incentives for qualified buyers. Limited-time offer.** Sophisticated design meets everyday comfort in this striking 7-bedroom, 7.5-bath modern contemporary masterpiece by Classic Cottages. With sleek architectural lines, expansive windows, and luxury finishes at every turn, this home is built to impress—inside and out. Four thoughtfully designed levels provide space for both grand entertaining and private retreats, all just steps from the best of Virginia Square and Clarendon. The main level features an open floor plan that seamlessly connects the kitchen, great room, and dining room—perfect for hosting gatherings or casual family living. The gourmet kitchen is a chef’s dream with a large island, butler’s pantry, and walk-in pantry. A screened porch off the great room extends your living space outdoors, while a study with full bath offers flexibility as a home office or guest suite. Upstairs, the primary suite is your private oasis, complete with a spa-like en suite bath featuring a glass-enclosed shower and stand-alone tub. The oversized walk-in closet with an island and bench feels more like a boutique than storage. Three additional bedrooms each include their own private bath and walk-in closet. The 4th level adds a versatile loft with a bedroom, full bath, and wet bar, opening to a rooftop deck with covered and uncovered spaces—perfect for evening cocktails, weekend gatherings, or simply enjoying the view. The finished basement offers endless possibilities with a spacious entertainment room, additional bedroom and bath, a flex room for fitness or hobbies, and another wet bar for seamless entertaining. All of this is set in a highly desirable Lyon Park location, with easy access to shops, dining, parks, and the Metro. True to every Classic Cottages home, the craftsmanship and attention to detail shine throughout.
/u.realgeeks.media/frontdoorhomes/squarelogo-gold.png)
Additional Information
- Elementary School
- Long Branch
- Middle School
- Jefferson
- High School
- Washington Lee
- Other Structures
- Above Grade, Below Grade
- Structure List
- Above Grade, Below Grade
- Garage Spaces
- 1
- New Construction
- Yes
- Style
- Contemporary
- Interior Features
- Wet/Dry Bar, Butlers Pantry, Dining Area, Entry Level Bedroom, Family Room Off Kitchen, Floor Plan - Open, Kitchen - Gourmet, Kitchen - Island, Pantry, Recessed Lighting, Walk-in Closet(s), Wood Floors
- Basement
- Yes
- Fireplaces
- 1
- Cooling Fuel
- Electric
- Cooling
- Central A/C
- Heating Fuel
- Natural Gas, Electric, Central
- Heating
- Hot Water
- Hot Water
- Natural Gas
- Sewer Septic
- Public Sewer
- Water
- Public
- Tax Year
- 2026
- Possession
- Negotiable
- Days on Market
- 16
- Ownership
- Fee Simple
Mortgage Calculator
Listing courtesy of Urban Living Real Estate, LLC. Contact: (703) 256-1401