285 Gundry Dr, Falls Church, VA 22046
- $950,000
- 3
- BD
- 4
- BA
- 1,127
- SqFt




- List Price
- $950,000
- MLS#
- VAFA2004180
- Year Built
- 1978
- Status
- ACTIVE
- Type
- Townhome
- Bedrooms
- 3
- Baths All
- 4
- Baths Full
- 2
- Baths Half
- 2
- Living Area
- 1,127
- Acres
- 0.04
- County
- Falls Church City
- Subdivision
- Cherry Hill Townhouses
Property Description
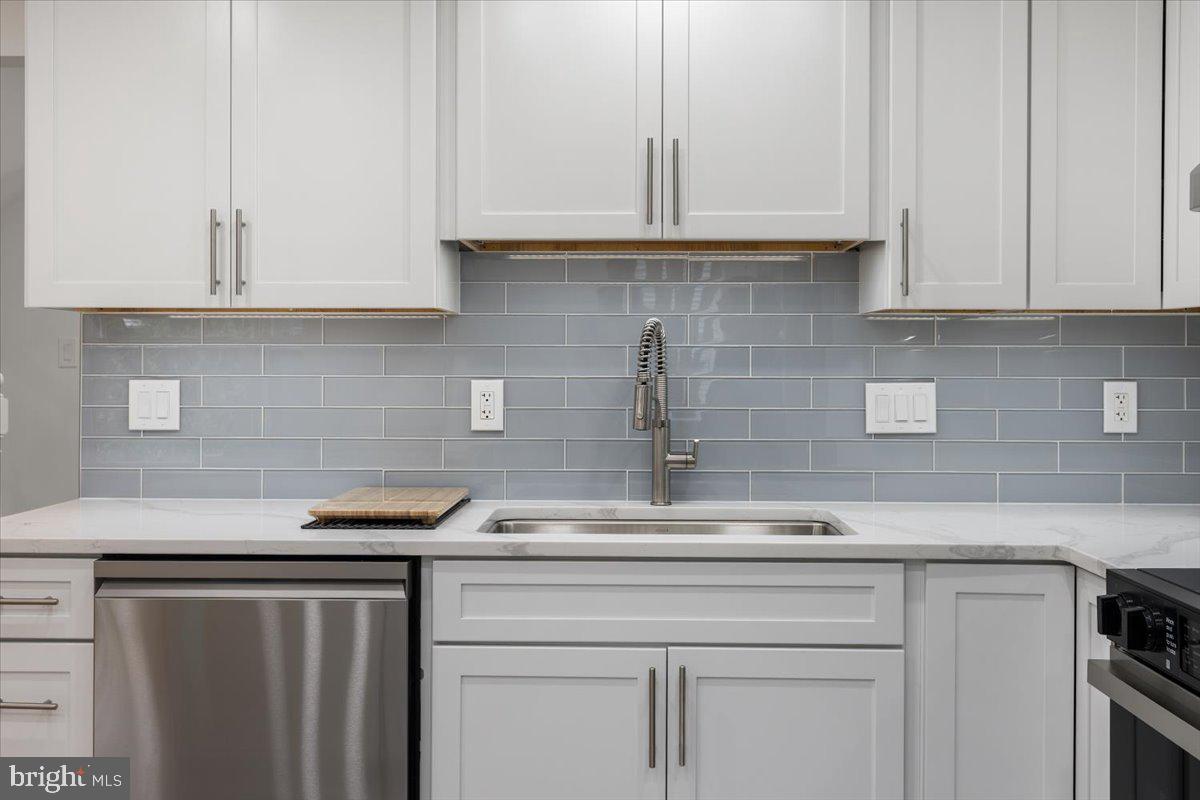
*BEAUTIFULLY* updated 3-bedroom, 2 full/2 half bath townhome in the heart of Falls Church City! Nestled in the sought-after Cherry Hill community on a quiet courtyard, this 3-level home offers the perfect blend of style, comfort, and convenience—just moments from local restaurants, shopping, parks, and trails. The main level features a bright, open layout with hardwood floors, bay windows, and a spacious living and dining area flowing into the renovated kitchen with a large island, bar seating, subway tile backsplash, and new appliances. Upstairs, the light-filled primary suite boasts recessed lighting and a spa-inspired bath with skylight, dual vanities and a frameless walk-in shower with dual shower heads. Two additional bedrooms and an updated hall bath complete the upper level. The lower level offers a spacious rec room with a wood fireplace, office space, half bath, and separate laundry area. Enjoy outdoor living in the fully fenced backyard with a private patio—perfect for relaxing or entertaining. Many updates done in April 2026, includes, updated kitchen with island, backsplash, appliances, main level hardwood floors refinished, new engineered wood floors on the upper and lower levels, updated bathrooms, new water heater (April 2026), entire townhome freshly painted. New roof done June 2026! Located in Falls Church City School district, this is a rare opportunity to enjoy move-in-ready living in an unbeatable location!
/u.realgeeks.media/frontdoorhomes/squarelogo-gold.png)
Additional Information
- Elementary School
- Oak Street
- Middle School
- Mary Ellen Henderson
- High School
- Meridian
- Other Structures
- Above Grade, Below Grade
- Structure List
- Above Grade, Below Grade
- Pool
- Yes
- Style
- Colonial
- Interior Features
- Bathroom - Tub Shower, Bathroom - Walk-In Shower, Built-Ins, Combination Kitchen/Living, Dining Area, Kitchen - Island, Kitchen - Gourmet, Primary Bath(s), Recessed Lighting, Skylight(s), Upgraded Countertops, Wood Floors
- Basement
- Yes
- Fireplaces
- 1
- Cooling Fuel
- Electric
- Cooling
- Central A/C
- Heating Fuel
- Electric
- Heating
- Forced Air
- Hot Water
- Electric
- Sewer Septic
- Public Sewer
- Water
- Public
- HOA Fee
- $129
- HOA Payment Frequency
- Monthly
- Tax Year
- 2026
- Possession
- Negotiable
- Days on Market
- 32
- Parking
- Assigned
- Ownership
- Fee Simple
- HOA
- Yes
Mortgage Calculator
Listing courtesy of Weichert, REALTORS. Contact: 7037068880