3617 Chain Bridge Rd, Fairfax, VA 22030
- $4,450,000
- 7
- BD
- 9
- BA
- 9,531
- SqFt








- List Price
- $4,450,000
- MLS#
- VAFC2008770
- Year Built
- 2016
- Status
- ACTIVE
- Type
- Single Family Residential
- Bedrooms
- 7
- Baths All
- 9
- Baths Full
- 7
- Baths Half
- 2
- Living Area
- 9,531
- Acres
- 1.08
- County
- Fairfax City
- Subdivision
- None Available
Property Description
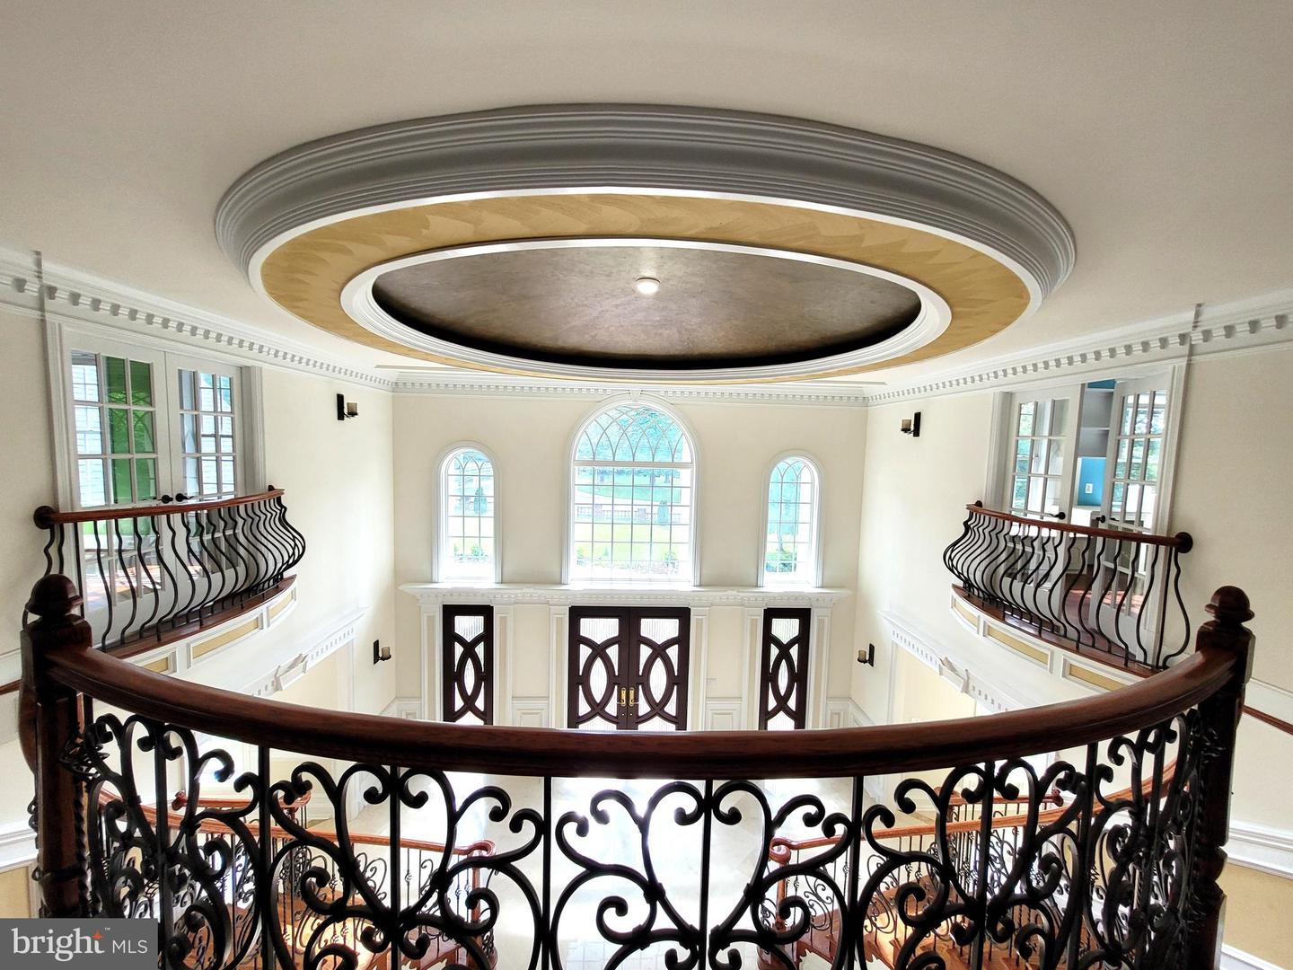
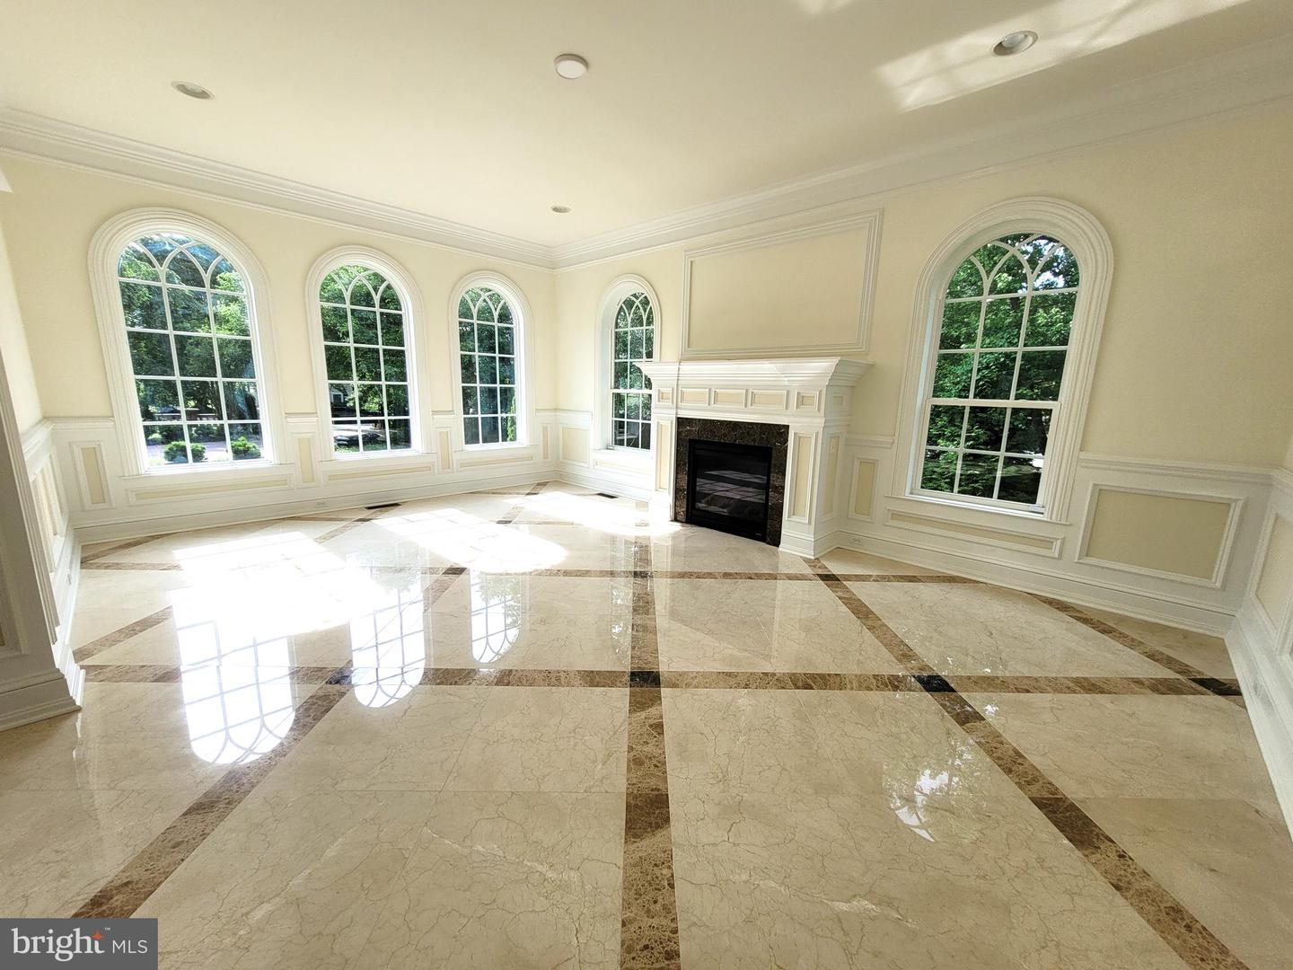
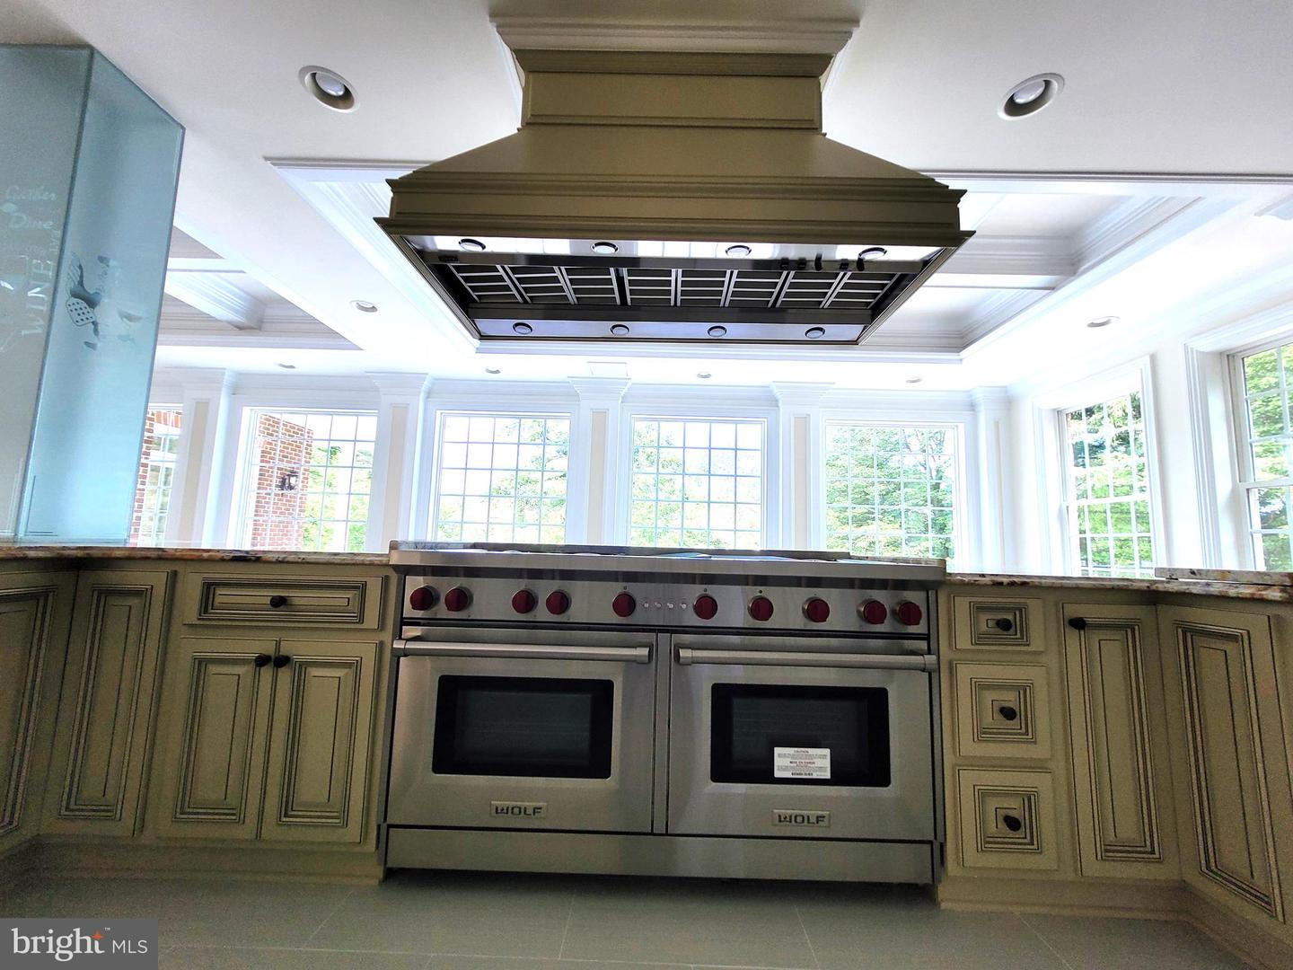
OVER 14,000 SQ FT OF LUXURY LIVING, IN THE HEART OF FAIRFAX CITY! Please see the pictures to see how beautiful the property is !!! Showings are by appointment only, please call or text the owner directly for all inquiries and showing requests.
/u.realgeeks.media/frontdoorhomes/squarelogo-gold.png)
Additional Information
- Other Structures
- Above Grade, Below Grade
- Structure List
- Above Grade, Below Grade
- Garage Spaces
- 3
- Style
- Colonial
- Interior Features
- Bar, Breakfast Area, Butlers Pantry, Chair Railings, Crown Moldings, Curved Staircase, Dining Area, Entry Level Bedroom, Family Room Off Kitchen, Formal/Separate Dining Room, Floor Plan - Open, Kitchen - Gourmet, Kitchen - Island, Pantry, Primary Bath(s), Recessed Lighting, Bathroom - Soaking Tub, Upgraded Countertops, Wet/Dry Bar, Wood Floors, Walk-in Closet(s)
- Basement
- Yes
- Fireplaces
- 5
- Cooling Fuel
- Electric
- Cooling
- Central A/C, Zoned
- Heating Fuel
- Natural Gas
- Heating
- 90% Forced Air, Zoned
- Hot Water
- 60+ Gallon Tank, Natural Gas
- Sewer Septic
- Public Sewer
- Water
- Public
- Tax Year
- 2025
- Possession
- Settlement
- Days on Market
- 54
- Parking
- Brick Driveway, Circular Driveway, Fenced
- Ownership
- Fee Simple
Mortgage Calculator
Listing courtesy of Classic Realty LTD. Contact: 7038914520