3545 Cobbler Mountain Rd, Delaplane, VA 20144
- $749,000
- 3
- BD
- 2
- BA
- 1,827
- SqFt







- List Price
- $749,000
- Price Change
- ▼ $76,000 1785949499
- MLS#
- VAFQ2021960
- Year Built
- 1958
- Status
- ACTIVE
- Type
- Single Family Residential
- Bedrooms
- 3
- Baths All
- 2
- Baths Full
- 2
- Living Area
- 1,827
- Acres
- 3.70
- County
- Fauquier
- Subdivision
- None Available
Property Description
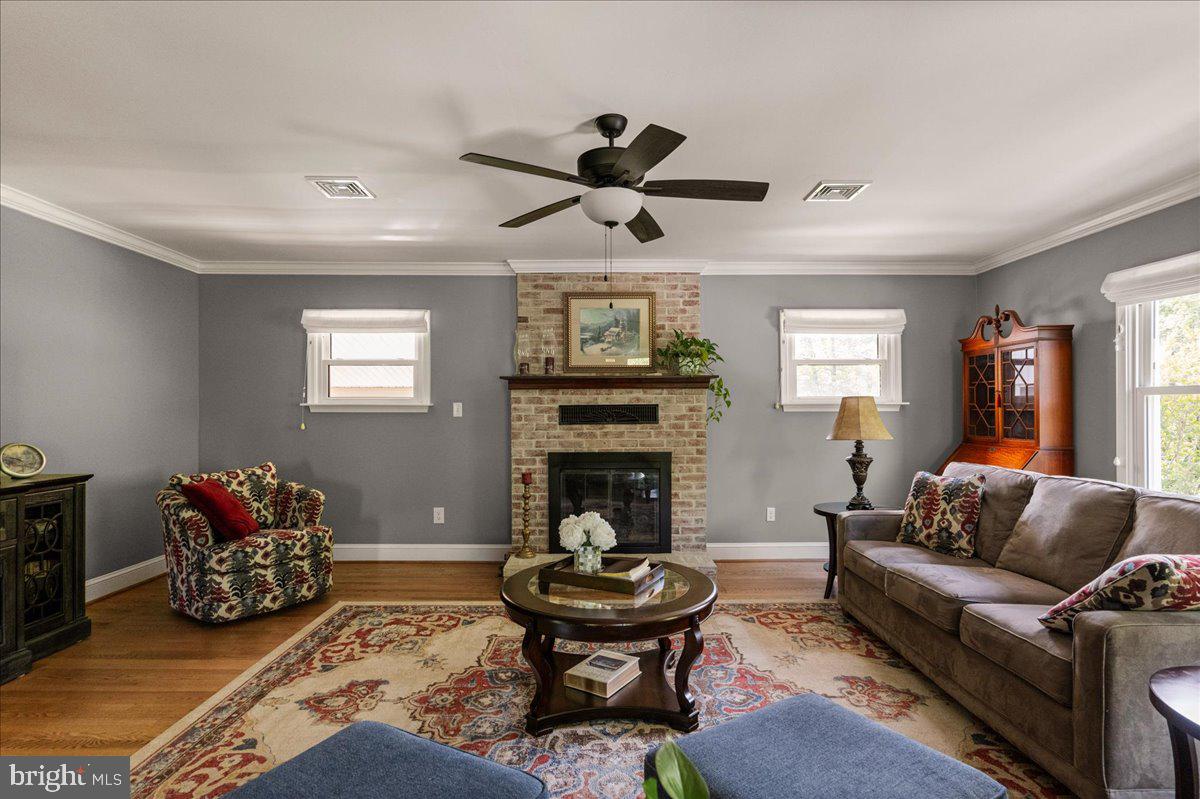
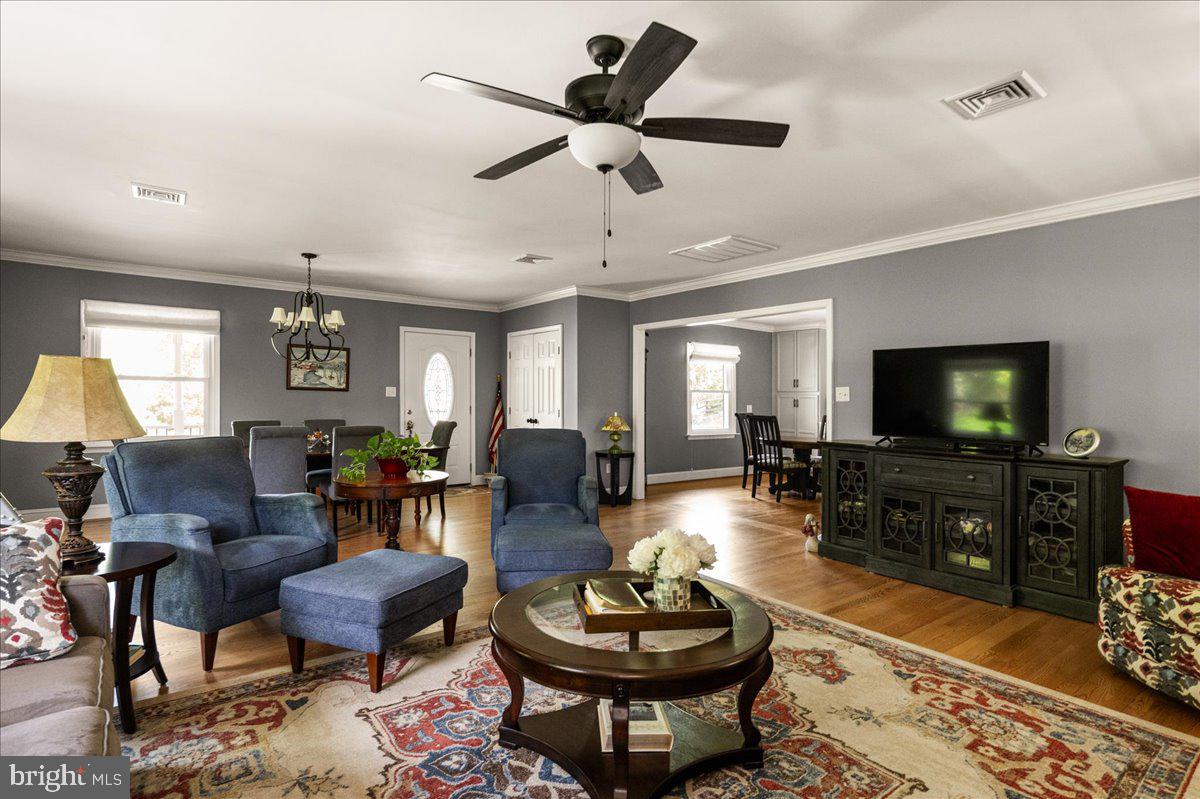
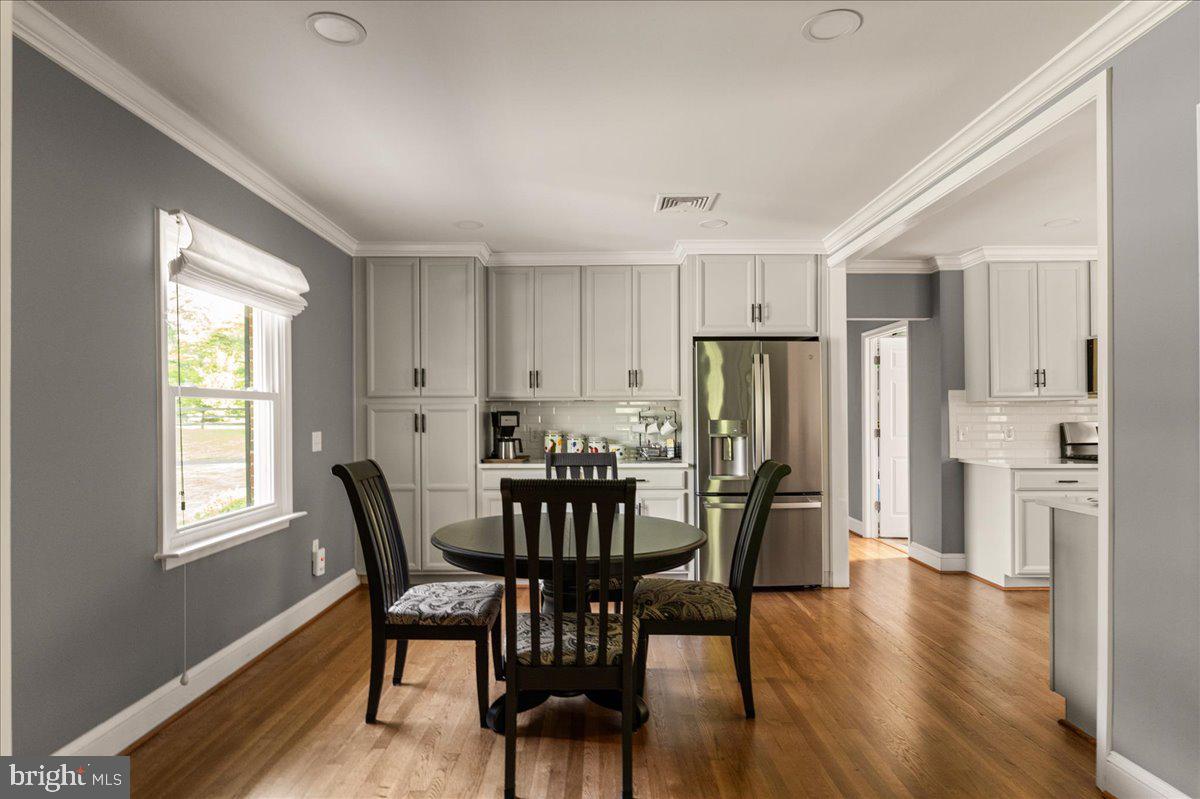
Owned by the same family since the 1950s, this Home has been thoughtfully renovated over the years and from top-to-bottom between 2023–2026. Beautifully maintained and remodeled, this 3-bedroom, 2-bath brick ranch sits on a highly sought-after 3.7-acre lot in Delaplane. Offering convenient main-level living with modern updates and timeless charm this Home has an excellent price per square foot for the quality of upgrades conveyed. Recent upgrades include new windows, roof, gutters, soffits, HVAC, kitchen and coffee nook, bathrooms, laundry room, full basement, generator, water filtration system, vinyl siding, porch addition, gas log fireplace, garage doors, interior doors, lighting, switches, and more! Compare location, generous parcel size and price to new construction- this Home is a steal! Nestled on a lush, 3.7 acre landscaped lot surrounded by mature trees, the property combines privacy, convenience, and exceptional curb appeal. Inside, the bright and open floor plan showcases beautiful (renewed) oak hardwood floors, spacious living areas, abundant natural light, and large new windows throughout. Designed for both everyday living and entertaining, the home offers comfortable gathering spaces on both the main and lower levels and exterior. Relax on the inviting covered front porch or host guests on the private screened-in backyard patio. With its classic brick exterior, beautifully maintained grounds, and prime location near Delaplane, Marshall, and Front Royal — with easy access to I-66 — this charming property truly has it all. 40 mins to Dulles Airport and Fairfax. 45 to Reston and Tysons. 1 hour to DC. Schedule your private showing today!
/u.realgeeks.media/frontdoorhomes/squarelogo-gold.png)
Additional Information
- Other Structures
- Above Grade, Below Grade
- Structure List
- Above Grade, Below Grade
- Garage Spaces
- 2
- Style
- Ranch/Rambler
- Interior Features
- Bathroom - Stall Shower, Breakfast Area, Built-Ins, Ceiling Fan(s), Combination Dining/Living, Crown Moldings, Dining Area, Entry Level Bedroom, Floor Plan - Traditional, Kitchen - Eat-In, Kitchen - Table Space, Pantry, Recessed Lighting, Upgraded Countertops, Walk-in Closet(s), Water Treat System, Window Treatments, Wood Floors
- Basement
- Yes
- Fireplaces
- 1
- Cooling Fuel
- Electric
- Cooling
- Central A/C, Ductless/Mini-Split
- Heating Fuel
- Electric, Propane - Leased
- Heating
- Heat Pump(s)
- Hot Water
- Electric
- Sewer Septic
- On Site Septic
- Water
- Well
- Tax Year
- 2025
- Possession
- 0-30 Days CD, Settlement
- Days on Market
- 115
- Ownership
- Fee Simple
Mortgage Calculator
Listing courtesy of TTR Sotheby's International Realty. Contact: (703) 714-9030