235 Cannon Way, Warrenton, VA 20186
- $725,000
- 4
- BD
- 4
- BA
- 2,732
- SqFt








- List Price
- $725,000
- Price Change
- ▼ $14,900 1782414295
- MLS#
- VAFQ2022294
- Year Built
- 2002
- Status
- ACTIVE
- Type
- Single Family Residential
- Bedrooms
- 4
- Baths All
- 4
- Baths Full
- 3
- Baths Half
- 1
- Living Area
- 2,732
- Acres
- 0.34
- County
- Fauquier
- Subdivision
- Ridges Of Warrenton
Property Description
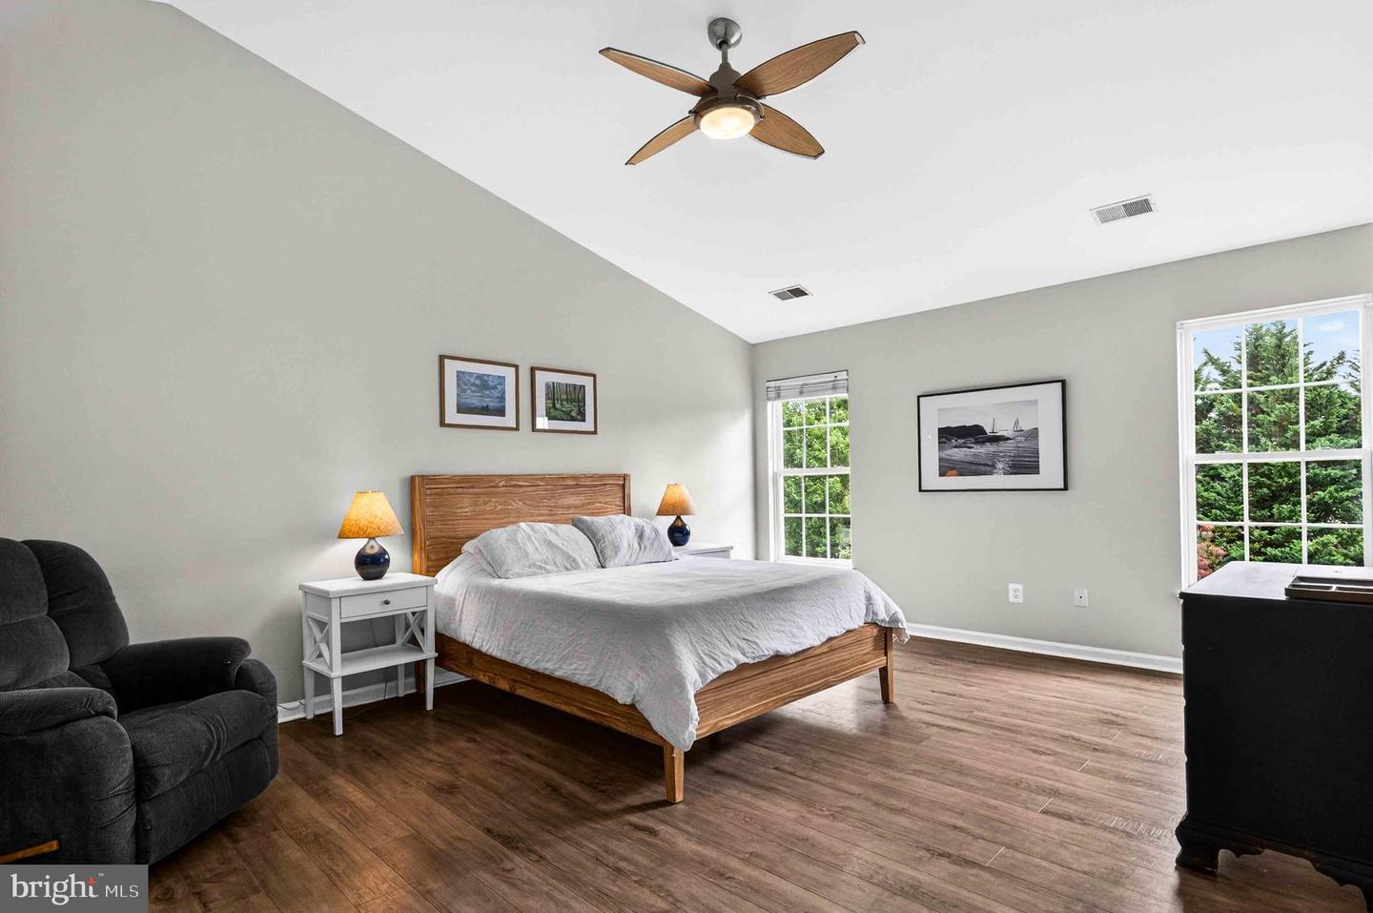
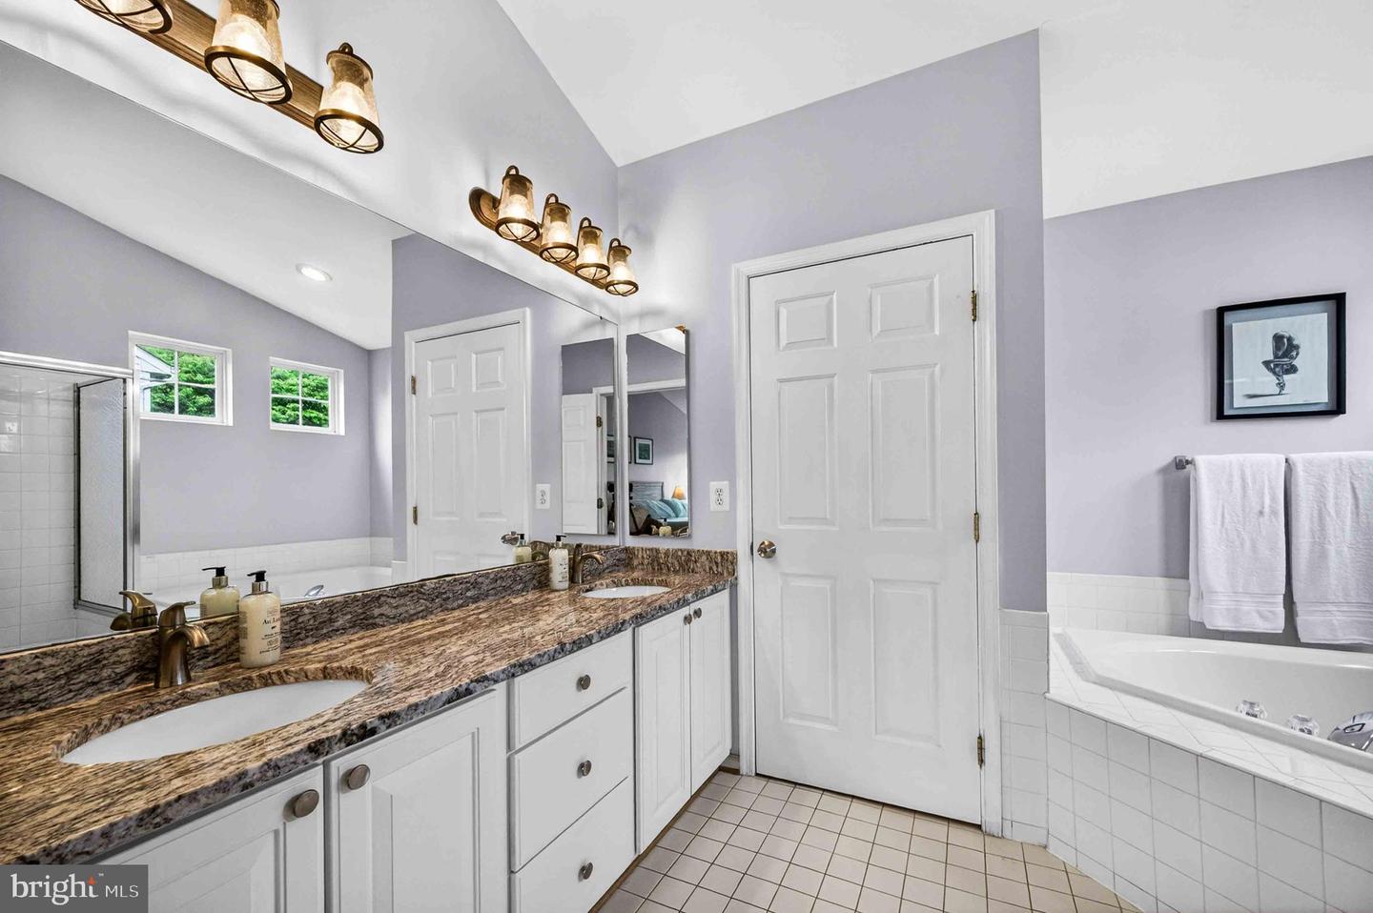
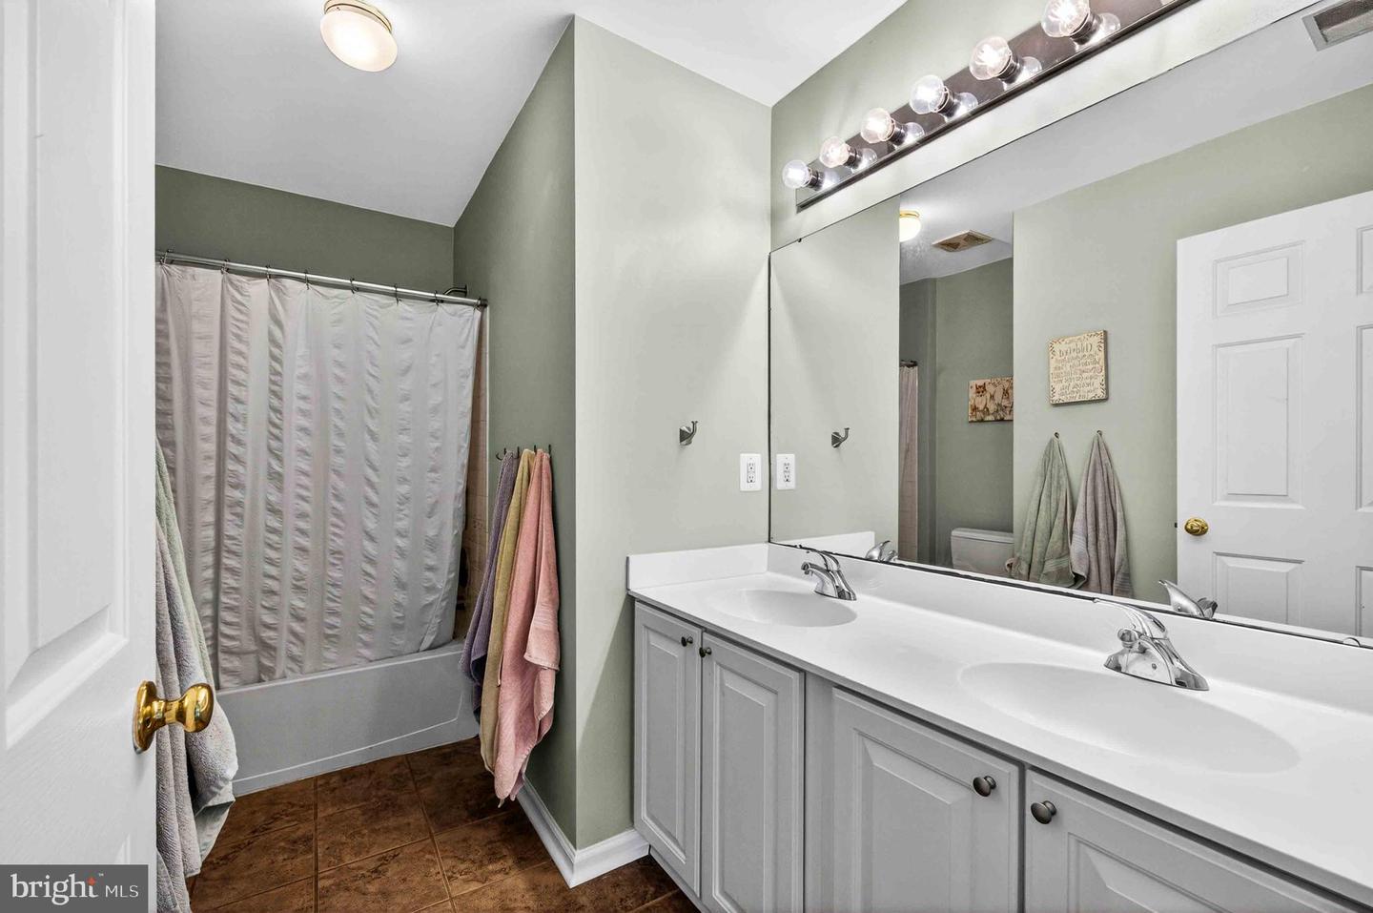
Welcome home to this beautifully maintained Colonial, ideally situated within the Town of Warrenton—just a short walk to charming Main Street, yet nestled in a quiet neighborhood shaded by mature trees. Featuring 4 spacious bedrooms, 3.5 baths, and a bright, open floor plan, this home offers the perfect blend of comfort, style, and convenience. The heart of the home is a thoughtfully designed kitchen with a large center island, stainless steel appliances, and a sunny breakfast area that flows seamlessly into the inviting family room with a gas fireplace. Hardwood and ceramic tile flooring, crown molding, and chair rail details add timeless character throughout. Recent updates include fresh interior paint throughout and new carpet in the finished basement, providing move-in-ready peace of mind. The fully finished basement offers flexible space for a playroom, recreation area, home gym, or media room. Step outside to enjoy the fully fenced backyard—perfect for kids, pets, and outdoor entertaining. Residents enjoy nearby walking paths, playgrounds, and community amenities, while Main Street's local shops, restaurants, farmers markets, and community events are just a short stroll away. Complete with a main-level laundry room, attached two-car garage, and an unbeatable combination of neighborhood charm, downtown accessibility, and move-in-ready updates, this is a home you'll love for years to come.
/u.realgeeks.media/frontdoorhomes/squarelogo-gold.png)
Additional Information
- Other Structures
- Above Grade, Below Grade
- Structure List
- Above Grade, Below Grade
- Garage Spaces
- 2
- Style
- Colonial
- Interior Features
- Dining Area, Kitchen - Island, Breakfast Area, Family Room Off Kitchen, Crown Moldings, Chair Railings, Floor Plan - Open
- Basement
- Yes
- Fireplaces
- 1
- Cooling Fuel
- Electric
- Cooling
- Central A/C
- Heating Fuel
- Natural Gas, Electric
- Heating
- Heat Pump(s), Forced Air
- Hot Water
- Natural Gas
- Sewer Septic
- Public Sewer
- Water
- Public
- HOA Fee
- $99
- HOA Payment Frequency
- Quarterly
- Tax Year
- 2025
- Possession
- Settlement
- Days on Market
- 99
- Parking
- Paved Driveway
- Ownership
- Fee Simple
- HOA
- Yes
- Community Amenities
- Common Grounds, Jog/Walk Path, Tot Lots/Playground
Mortgage Calculator
Listing courtesy of Versant Realty. Contact: 703-405-8990