5201 Carolyns Way, Linden, VA 22642
- $825,000
- 3
- BD
- 4
- BA
- 2,400
- SqFt








- List Price
- $825,000
- MLS#
- VAFQ2022400
- Year Built
- 2026
- Status
- ACTIVE
- Type
- Single Family Residential
- Bedrooms
- 3
- Baths All
- 4
- Baths Full
- 3
- Baths Half
- 1
- Living Area
- 2,400
- Acres
- 1.08
- County
- Fauquier
- Subdivision
- None Available
Property Description
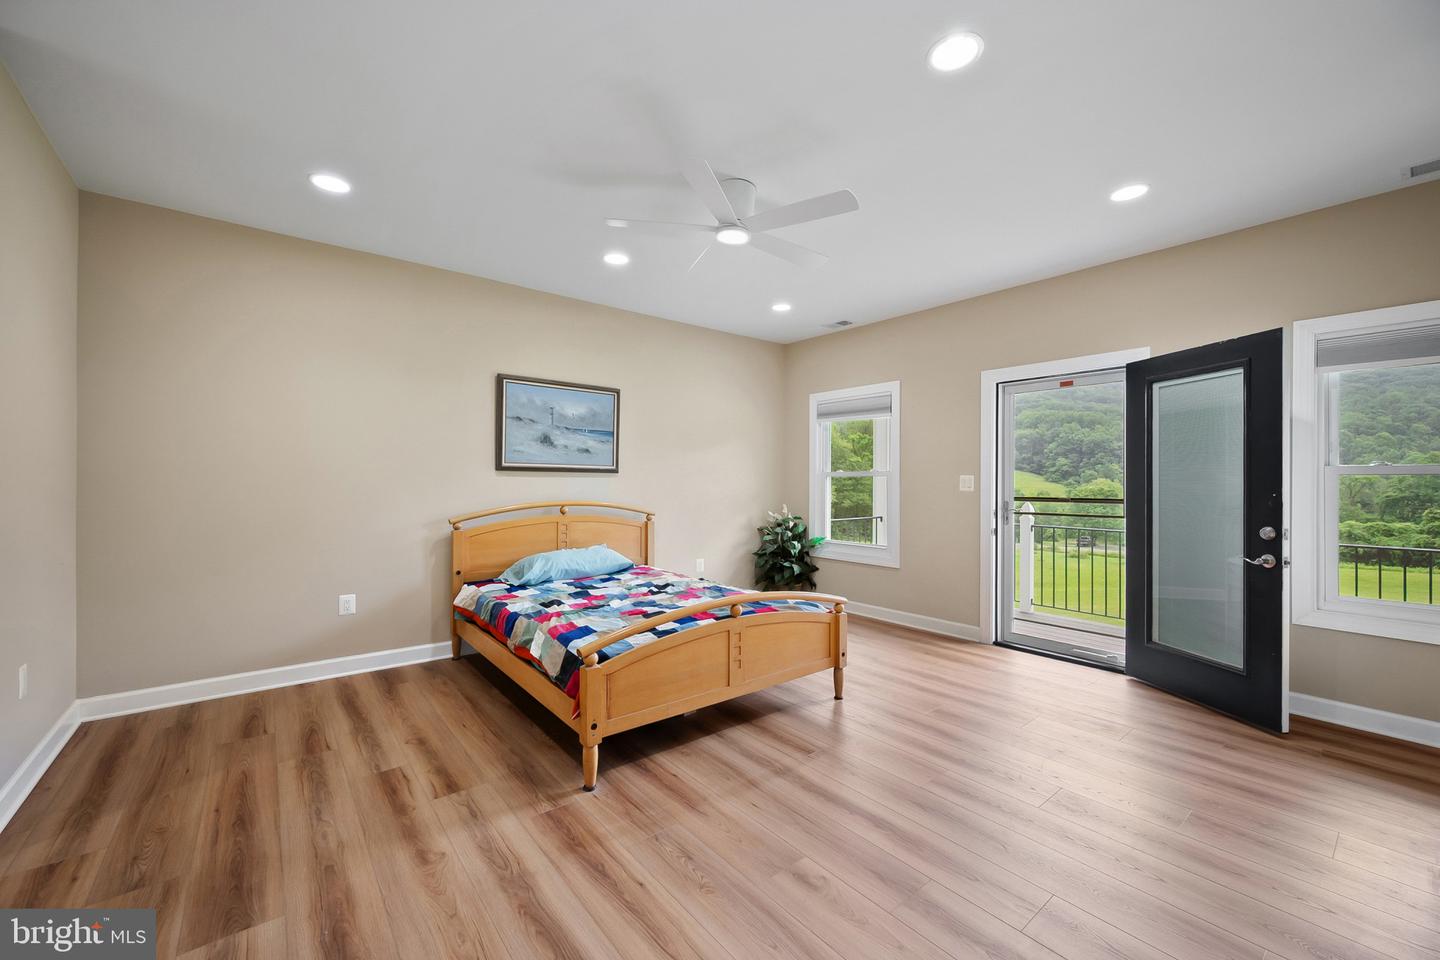
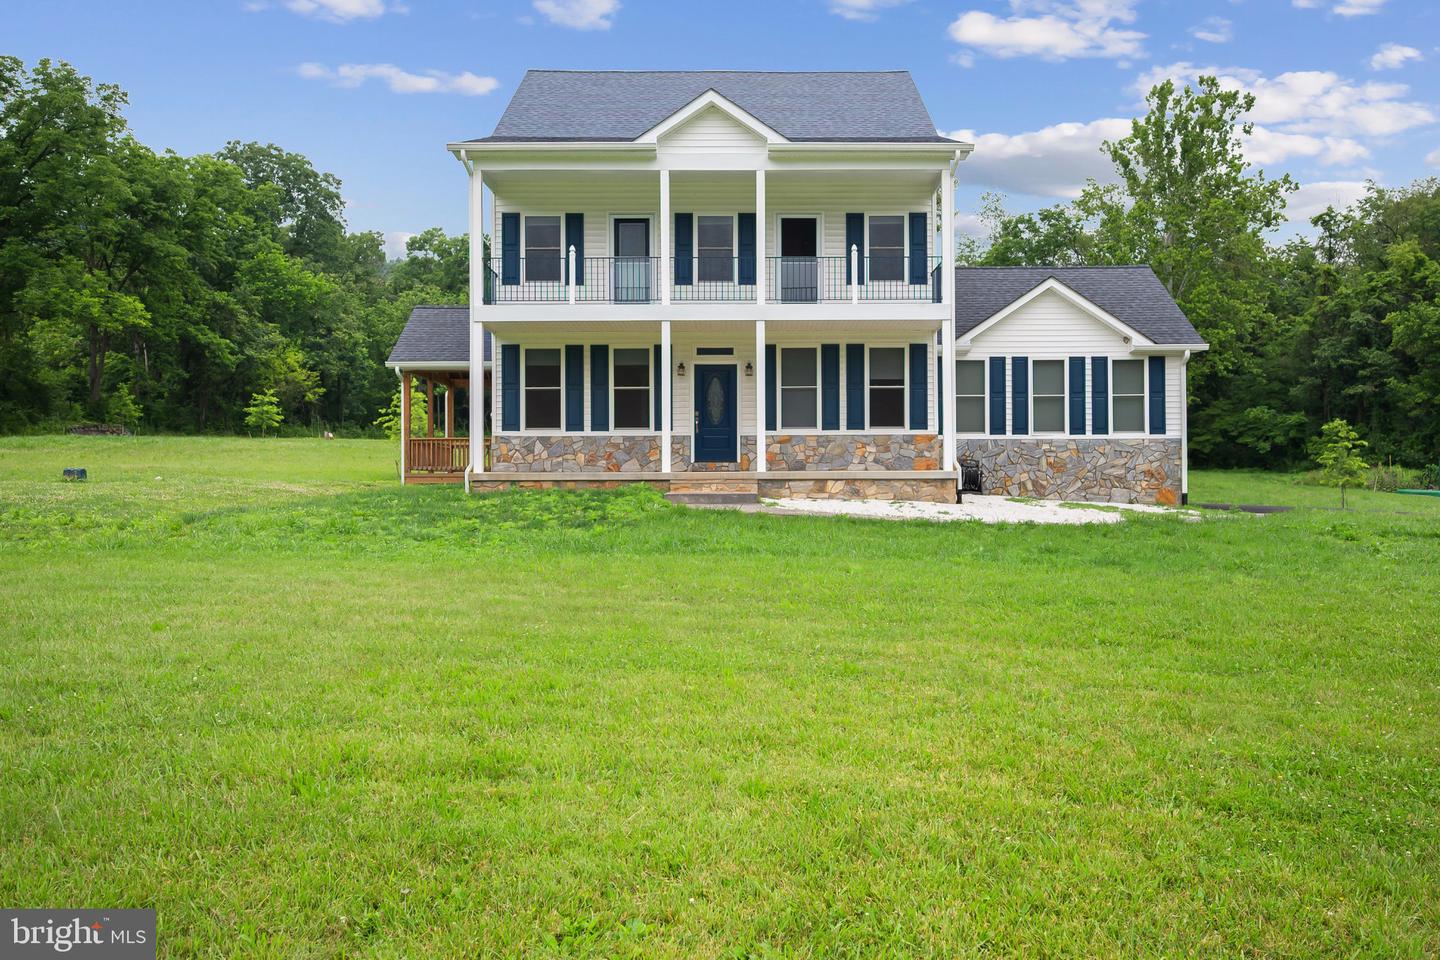
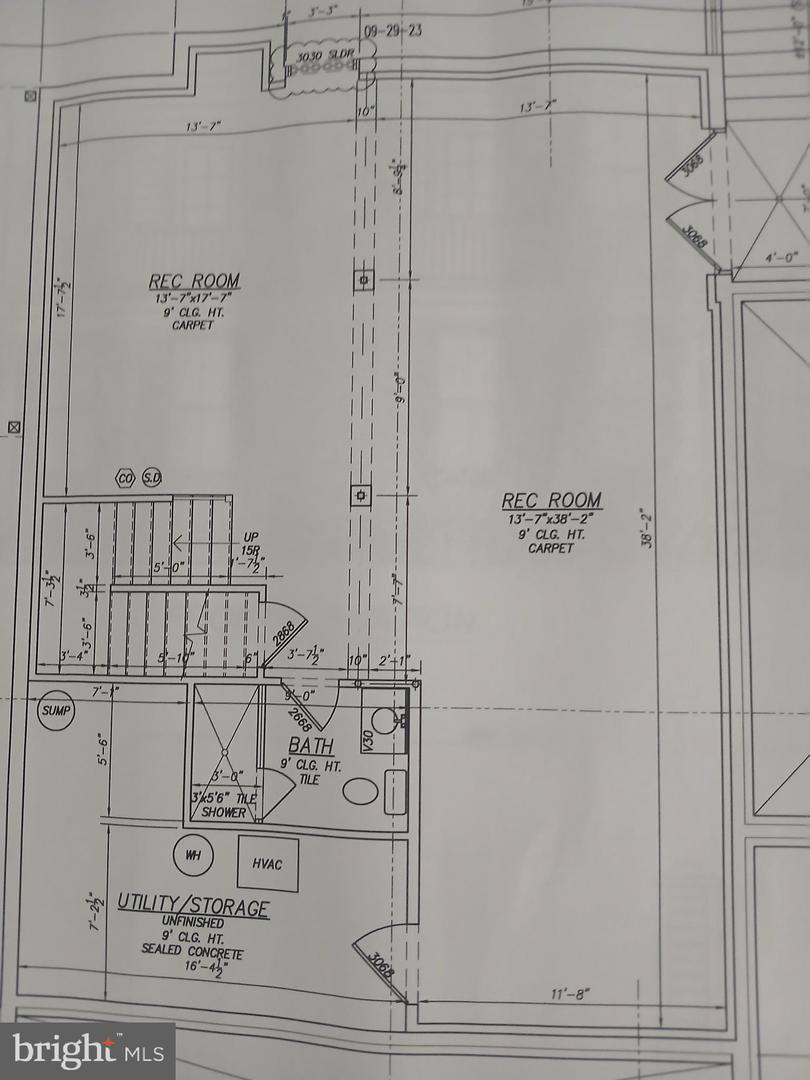
This custom built home boasts 3300 sq.ft of luxury living space situated on a cleared flat lot with beautiful tranquil mountain views located on the foothills of the Shenandoah Mountains priced to sell . This is a one of a kind home and location, 1/4 mile to the Appalachian trail where you can hike up Manassas Mountain to Goose Creek and on the opposite side of the trail leads to Harpers Ferry. The major commuter parking lot, Apple House Restaurant, 7/11 and another tasty country cooking resturant at t a long established convivence store all are only 2.9 miles away. Drive to I66 on all hard top roads passing rolling hills, large mature trees, cattle farms and horse boarding farm is 3.7 miles. There are many wiineries, local park to enjoy canoeing, tubing swimming and fishing and a picnic right on the Shenandoah River close by Extetior home features: *flat cleared lot ready for soccer, wiffle ball play * located on soft top private road in 4 lot subdivision *2nd floor deck.off MBR and Bedroom 2 looking up the mountain * double asphalt driveway to home *29'x18' stamped concrete patio backyard * matching stamped concrete walkway to front door * 24'x12' finished detached garage with oversized 8' tall door for boat trailer or car * main house garage door oversized 8' tall * main house garage floor finished with epoxy paint and beige flakes * extra storage garage attic with pull down stairs * 16'x12' custom designed and built covered porch * oversized 6" gutters Interior Features: * 42" white shaker style kitchen cabinets with pull out shelves and soft closing doors * granite countertops featuring center island with raised 8" shelf *GE Profile top of the line kitchen appliances *8" LVP plank flooring top of the line waterproof 28 mil wear layer throughout *oversized 3 1/4" window and door trim * oversized 4 1/2" base molding * safety and handrail upgraded painted black decorative metal finish *4 5/8" crown molding, main level. * open floor plan main level and basement * oversized top of the line LG washer/dryer bedroom level * upgraded recessed light fixtures throughout * bedrooms , office and family room featuring remote controlled 52" ceiling fans with designer light * stone front wood fireplace with marble threshold * large bedroom closets with split doors * 2 zone high efficiency Heat/AC systems *
/u.realgeeks.media/frontdoorhomes/squarelogo-gold.png)
Additional Information
- Other Structures
- Above Grade, Below Grade
- Structure List
- Above Grade, Below Grade
- Garage Spaces
- 2
- New Construction
- Yes
- Style
- Farmhouse/National Folk
- Interior Features
- Attic, Bathroom - Jetted Tub, Bathroom - Soaking Tub, Bathroom - Stall Shower, Bathroom - Tub Shower, Bathroom - Walk-In Shower, Breakfast Area, Ceiling Fan(s), Combination Dining/Living, Combination Kitchen/Dining, Combination Kitchen/Living, Crown Moldings, Dining Area, Family Room Off Kitchen, Kitchen - Eat-In, Kitchen - Island, Kitchen - Gourmet, Pantry, Primary Bath(s), Sauna, Stove - Wood, Upgraded Countertops, Walk-in Closet(s), Water Treat System, Window Treatments, WhirlPool/HotTub, Wine Storage
- Basement
- Yes
- Fireplaces
- 1
- Cooling Fuel
- Electric
- Cooling
- Ceiling Fan(s), Central A/C, Heat Pump(s), Zoned
- Heating Fuel
- Electric
- Heating
- Central, Forced Air, Heat Pump(s), Zoned
- Hot Water
- Electric
- Sewer Septic
- Approved System
- Water
- Private
- Tax Year
- 2025
- Possession
- Immediate
- Days on Market
- 93
- Parking
- Asphalt Driveway, Paved Driveway
- Ownership
- Fee Simple
Mortgage Calculator
Listing courtesy of Fairfax Realty Select. Contact: 7035932381