3582 Stephensons Hill Ln, Marshall, VA 20115
- $519,900
- 3
- BD
- 4
- BA
- 2,200
- SqFt




- List Price
- $519,900
- Price Change
- ▼ $10,000 1788140930
- MLS#
- VAFQ2022804
- Year Built
- 2023
- Status
- ACTIVE
- Type
- Townhome
- Bedrooms
- 3
- Baths All
- 4
- Baths Full
- 2
- Baths Half
- 2
- Living Area
- 2,200
- Acres
- 0.04
- County
- Fauquier
- Subdivision
- Heritage At Marshall
Property Description
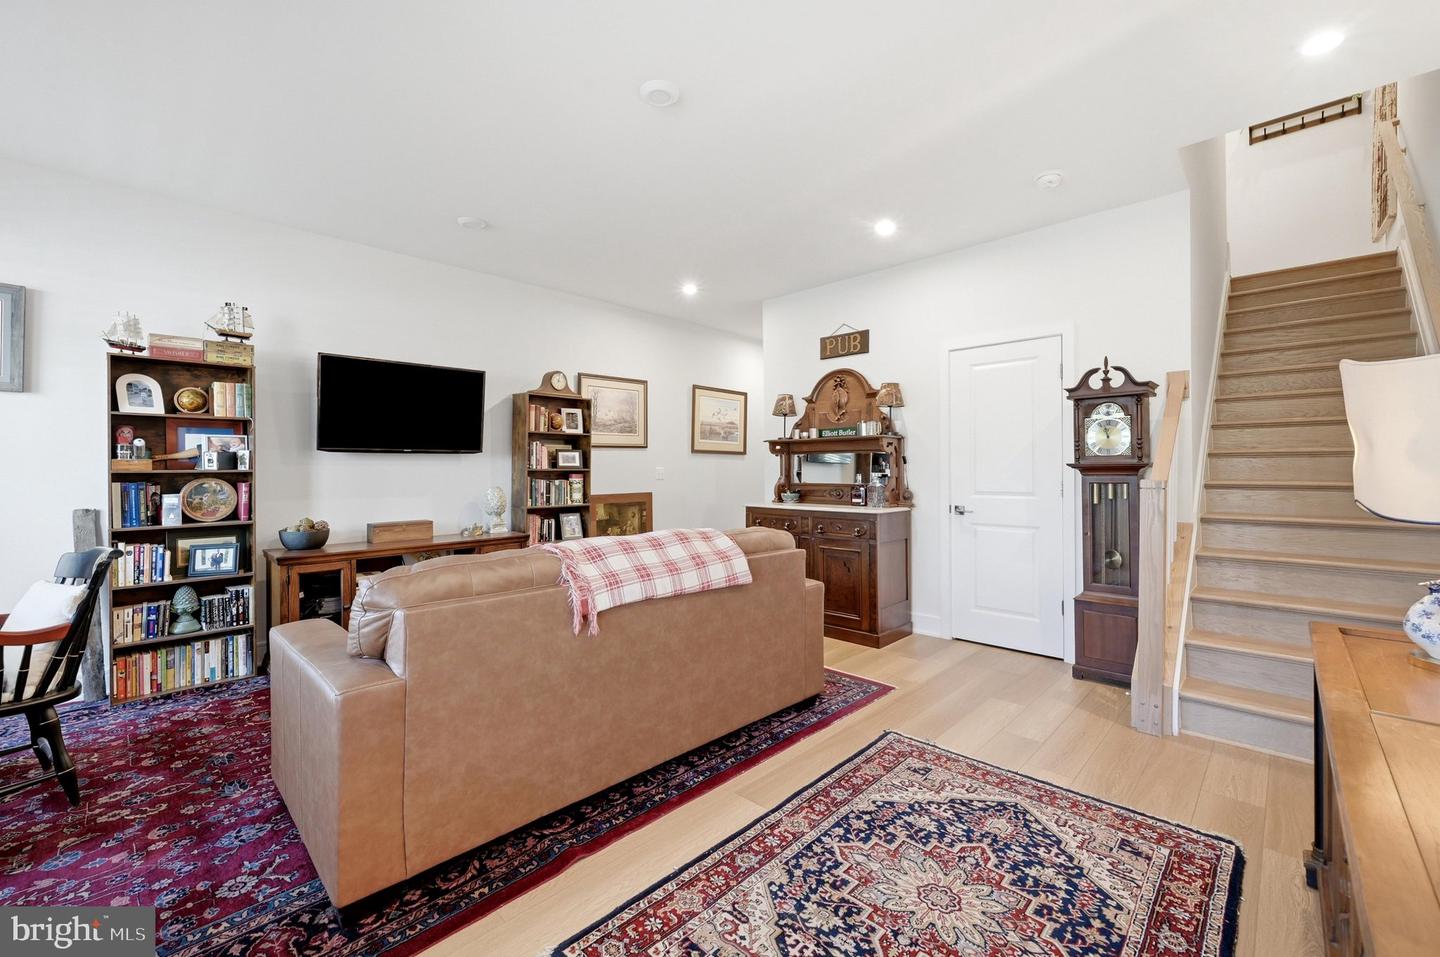
Community Open House. Sat. Sept. 12th from 1 to 3 PM. 4 Townhouses Open. Stephensons Hill Ln and Frost St. Quick Move In! Premium homesite backing to Woods in Heritage at Marshall. Better than new with custom blinds, fresh paint, quartz countertops, farmhouse sink, finished recreation room, and private treed views. Enjoy walkability to quaint town of Marshall and resort-style community amenities. Enjoy horse and wine country & only 35 minutes to Dulles airport!!! Just 1 exit off I66 for easy commuting to NVA or DC. This particular townhome has a very unique floor plan. The front door opens to a large rec room with a powder room and entrance to the rear garage. The main level boasts a beautiful great room with luxury vinyl plank flooring, an abundance of windows (let the sun shine in). Plenty of recessed lighting throughout, custom blinds, as well as a new dining chandelier and new pendant kitchen lights. The Kitchen has GE Stainless appliances, Quartz countertops, a farmhouse sink, pantry, and a door to the back deck overlooking the common area backing to trees for privacy. There is a half bath on the main level as well. The dining area is large enough to enjoy dinner parties with friends and family. The great room has a wall of windows with morning sun flowing into the home. Upstairs, you will enjoy a large primary bedroom and bath with a large walk-in tiled shower and walk-in closet. Enjoy the laundry on the bedroom level with 2 additional bedrooms and a bath with tub and tile. Several rooms are freshly painted! The community amenities include an outdoor pool, clubhouse, tot lot, outdoor pavilion and you have a very short stroll to town. This home and location can't be beat, so don't wait to enjoy all the amenities this community and charming town has to offer! Great school system as well...
/u.realgeeks.media/frontdoorhomes/squarelogo-gold.png)
Additional Information
- Stories
- 3
- Other Structures
- Above Grade, Below Grade
- Structure List
- Above Grade, Below Grade
- Garage Spaces
- 1
- Pool
- Yes
- Style
- Craftsman
- Interior Features
- Bathroom - Soaking Tub, Bathroom - Walk-In Shower, Built-Ins, Butlers Pantry, Carpet, Ceiling Fan(s), Dining Area, Floor Plan - Open, Kitchen - Gourmet, Kitchen - Island, Pantry, Primary Bath(s), Recessed Lighting, Upgraded Countertops, Walk-in Closet(s), Window Treatments, Other
- Basement
- Yes
- Cooling Fuel
- Electric
- Cooling
- Central A/C
- Heating Fuel
- Electric
- Heating
- Forced Air
- Hot Water
- Electric
- Sewer Septic
- Public Sewer
- Water
- Public
- HOA Fee
- $254
- HOA Payment Frequency
- Monthly
- Tax Year
- 2025
- Possession
- 0-30 Days CD
- Days on Market
- 71
- Parking
- Paved Driveway
- Ownership
- Fee Simple
- HOA
- Yes
- Community Amenities
- Club House, Common Grounds, Pool - Outdoor, Tot Lots/Playground
Mortgage Calculator
Listing courtesy of Samson Properties. Contact: (540) 348-4911