8093 Meetze Rd, Warrenton, VA 20187
- $699,000
- 4
- BD
- 3
- BA
- 1,438
- SqFt






- List Price
- $699,000
- Price Change
- ▲ $24,100 1788551139
- MLS#
- VAFQ2022886
- Year Built
- 1984
- Status
- ACTIVE
- Type
- Single Family Residential
- Bedrooms
- 4
- Baths All
- 3
- Baths Full
- 3
- Living Area
- 1,438
- Acres
- 0.99
- County
- Fauquier
- Subdivision
- None Available
Property Description
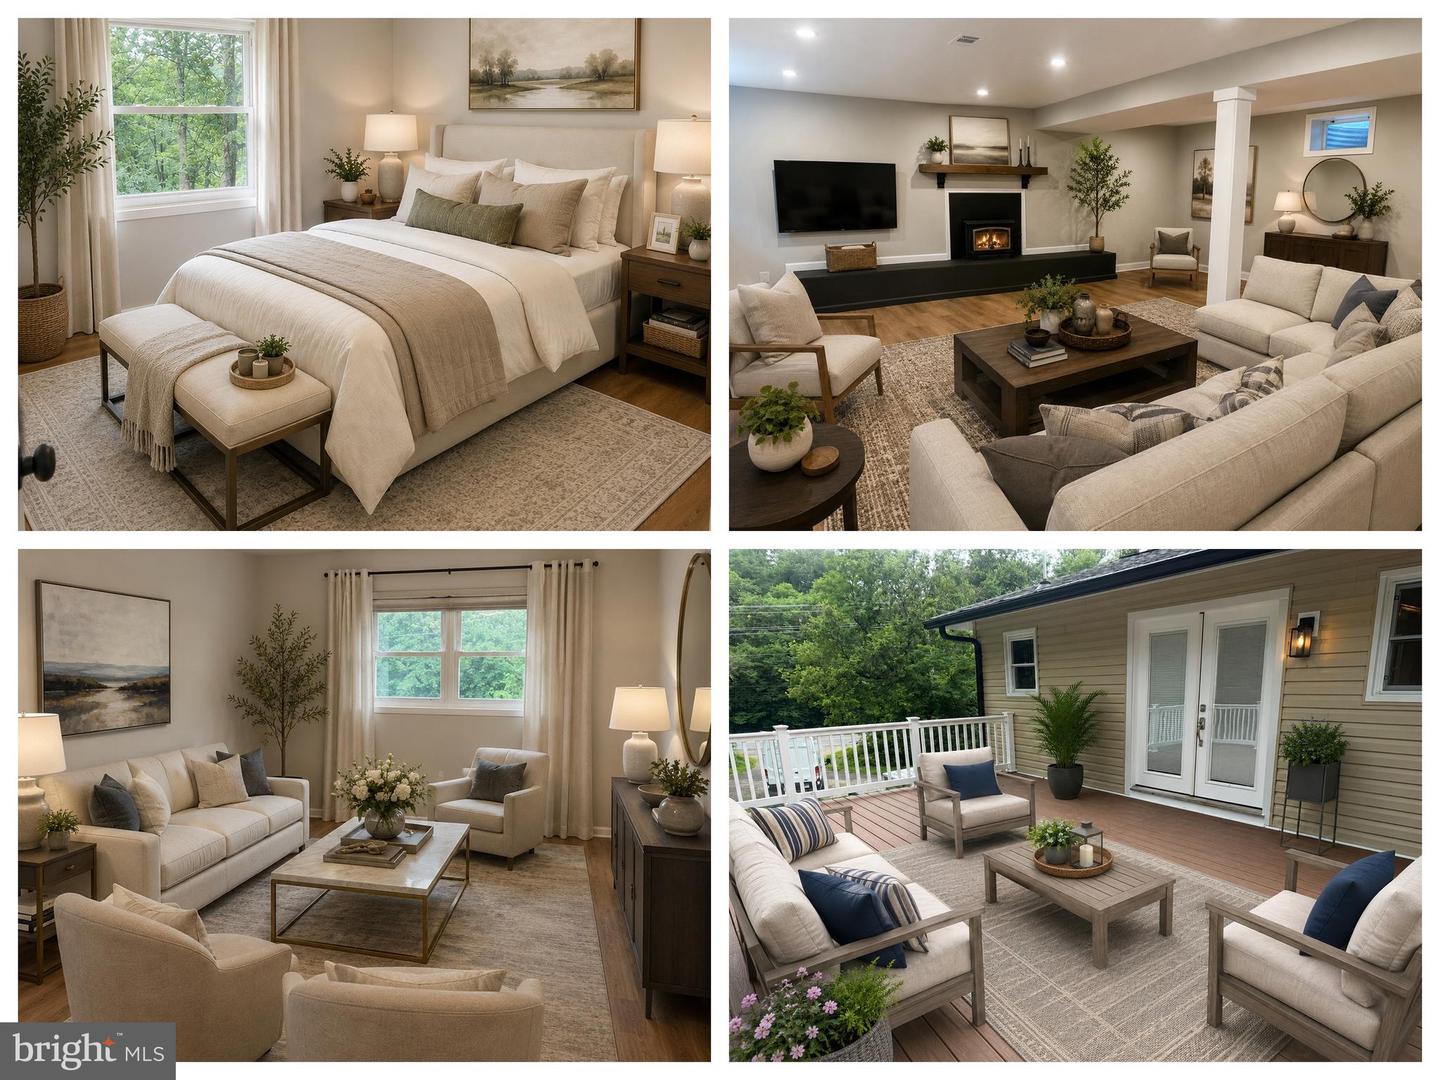
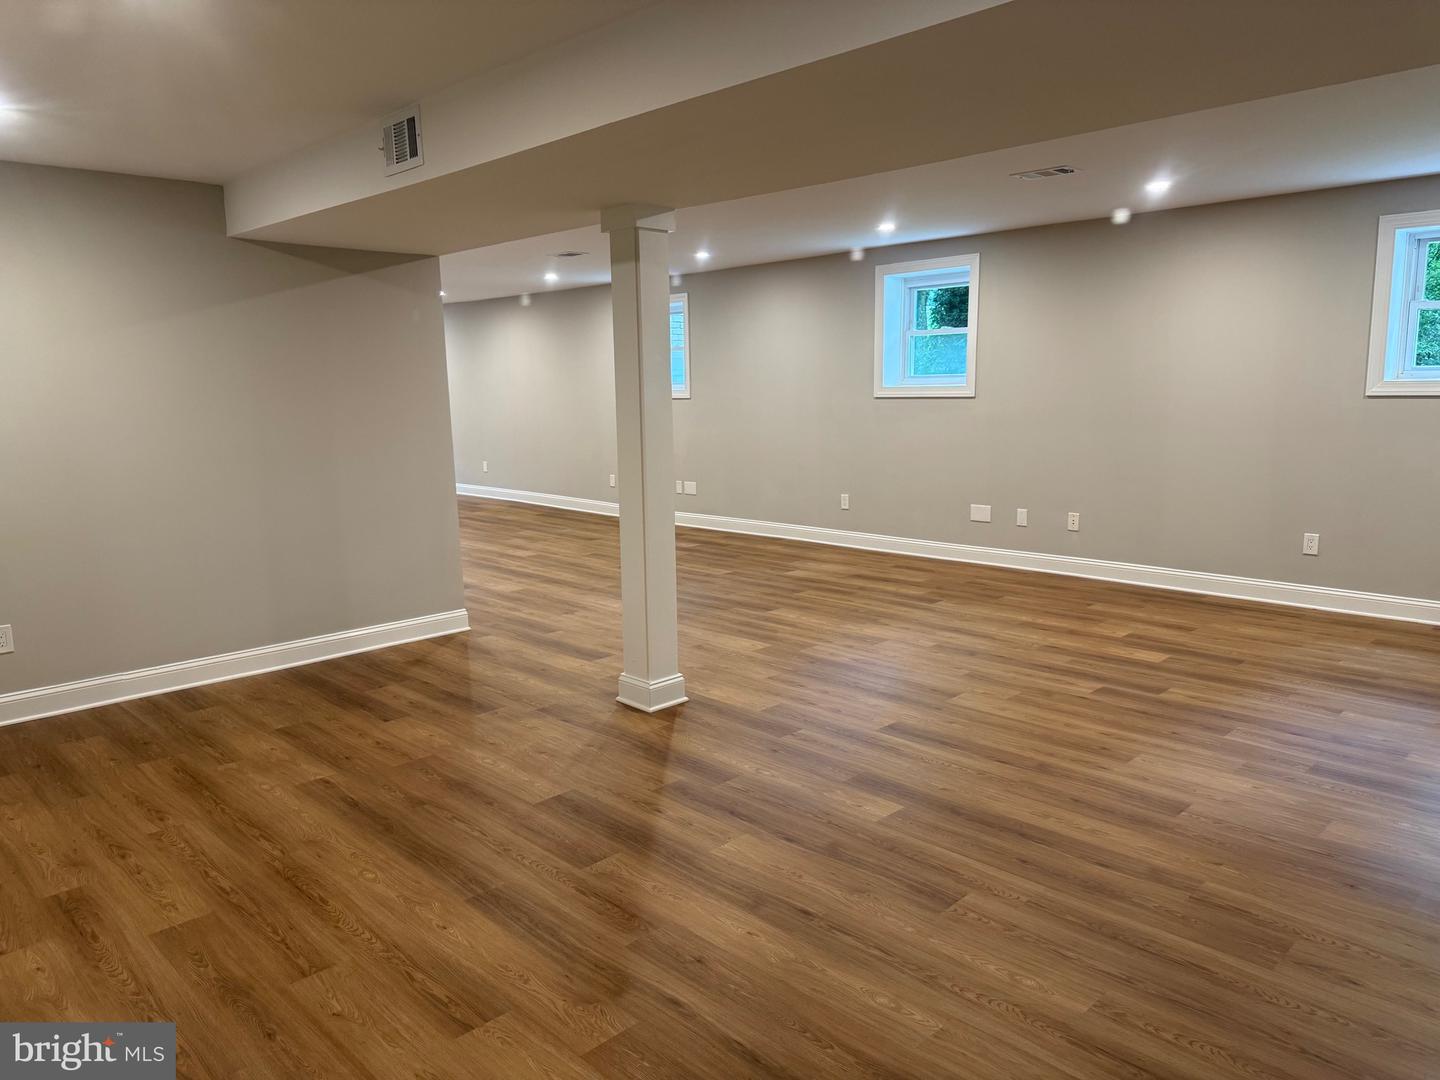
JUST ONE MILE FROM OLD TOWN WARRENTON — COMPLETELY RENOVATED + NEARLY ONE ACRE! Beautifully reimagined from top to bottom, this 4-bedroom, 3-full-bath home with dedicated office or guest room, offers move-in-ready living space in an incredibly convenient Warrenton location — less than one mile from Old Town and Main Street. From the moment you arrive, the transformation is evident. Inside, you'll find an inviting open layout with new luxury flooring, designer paint, updated lighting, and thoughtfully selected finishes throughout. The beautifully renovated kitchen is designed to be both functional and impressive, featuring custom cabinetry, quartz countertops, stainless steel appliances, and generous workspace. All three full bathrooms have been beautifully renovated with a timeless, elevated style. The spacious finished lower level provides incredible flexibility for additional living space, recreation, guests, an office, gym, or whatever best fits your lifestyle. And the updates don't stop inside. The exterior has been refreshed with new siding and an updated Trex deck, creating a welcoming outdoor space overlooking the private, wooded setting. Peace of mind comes with the renovations, too, with 2026 septic inspection/update, termite inspection, and water testing completed. No HOA! Set on nearly an acre, the property offers a rare combination of privacy, usable outdoor space, and exceptional convenience — all while being just minutes from historic Old Town Warrenton's restaurants, shopping, breweries, wineries, and Main Street amenities. This is not simply a remodeled house — it is a turnkey Warrenton home that has been thoughtfully reimagined for today's buyer. Beautifully renovated. Exceptionally located. Truly move-in ready.
/u.realgeeks.media/frontdoorhomes/squarelogo-gold.png)
Additional Information
- Other Structures
- Above Grade, Below Grade
- Structure List
- Above Grade, Below Grade
- Style
- Ranch/Rambler
- Basement
- Yes
- Fireplaces
- 1
- Cooling Fuel
- Electric
- Cooling
- Central A/C
- Heating Fuel
- Electric
- Heating
- Central
- Hot Water
- Electric
- Sewer Septic
- Public Septic
- Water
- Well
- Tax Year
- 2025
- Possession
- Settlement
- Days on Market
- 67
- Ownership
- Fee Simple
Mortgage Calculator
Listing courtesy of Metro Premier Homes. Contact: 703606-4156