7203 Leeton Ct, Warrenton, VA 20186
- $1,294,900
- 4
- BD
- 5
- BA
- 3,525
- SqFt









- List Price
- $1,294,900
- MLS#
- VAFQ2023222
- Year Built
- 1995
- Status
- ACTIVE
- Type
- Single Family Residential
- Bedrooms
- 4
- Baths All
- 5
- Baths Full
- 4
- Baths Half
- 1
- Living Area
- 3,525
- Acres
- 2.49
- County
- Fauquier
- Subdivision
- Leeton
Property Description
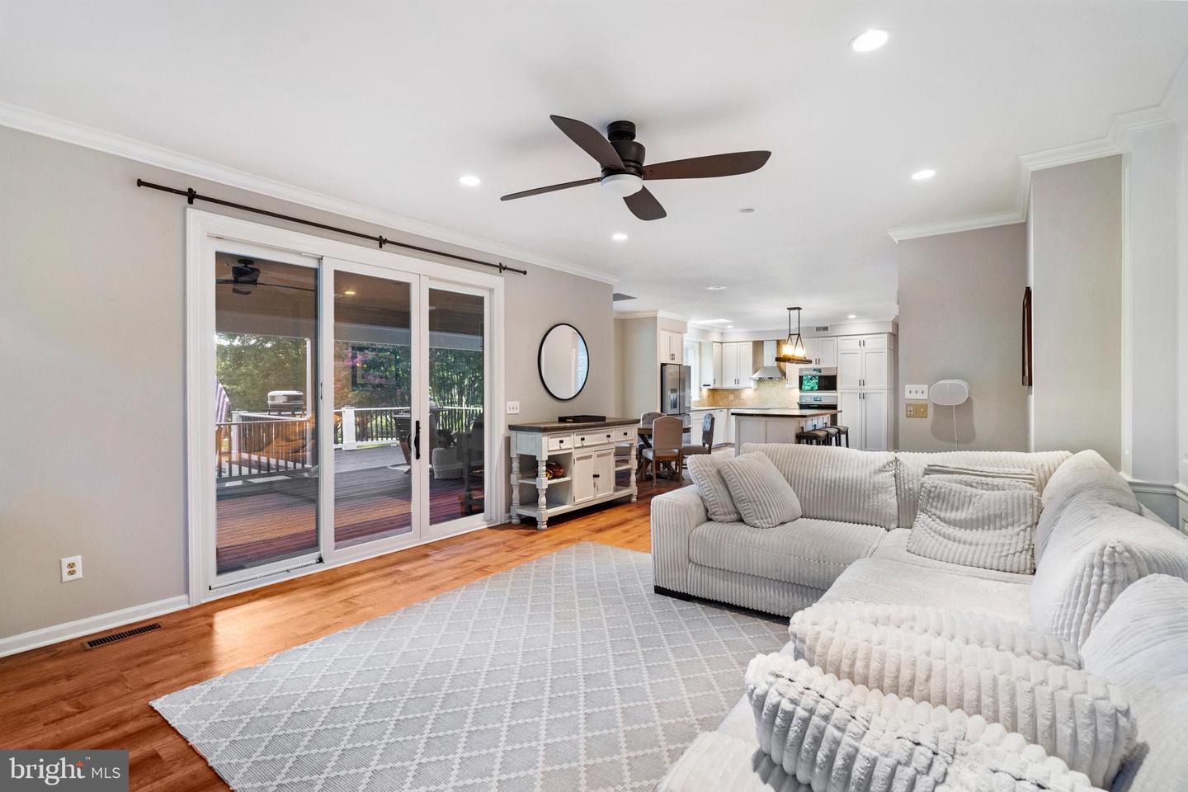
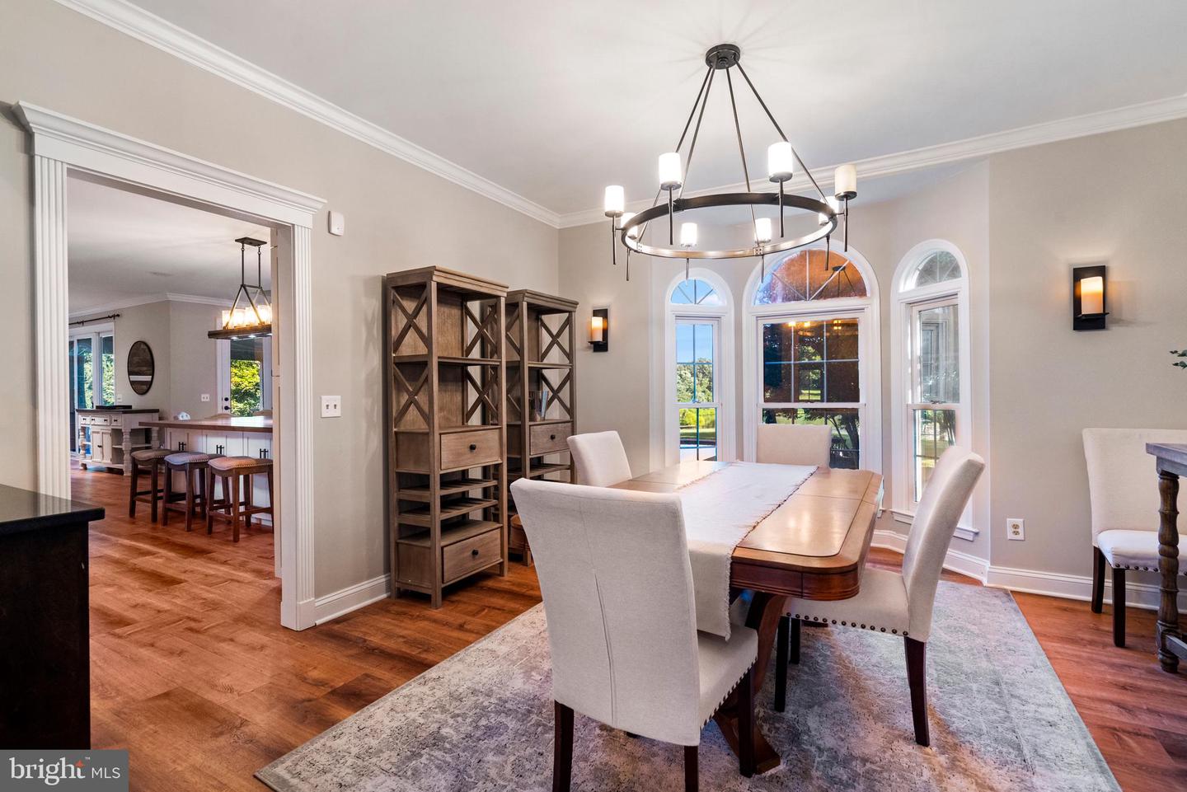
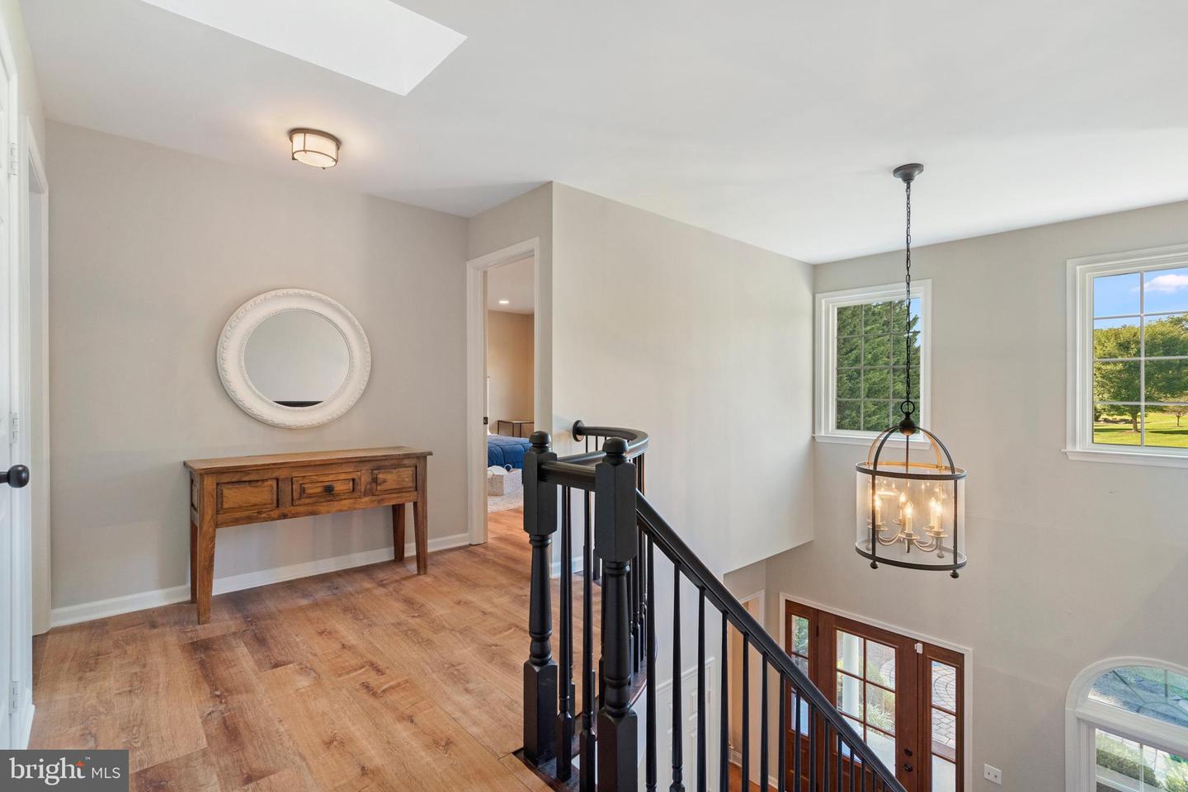
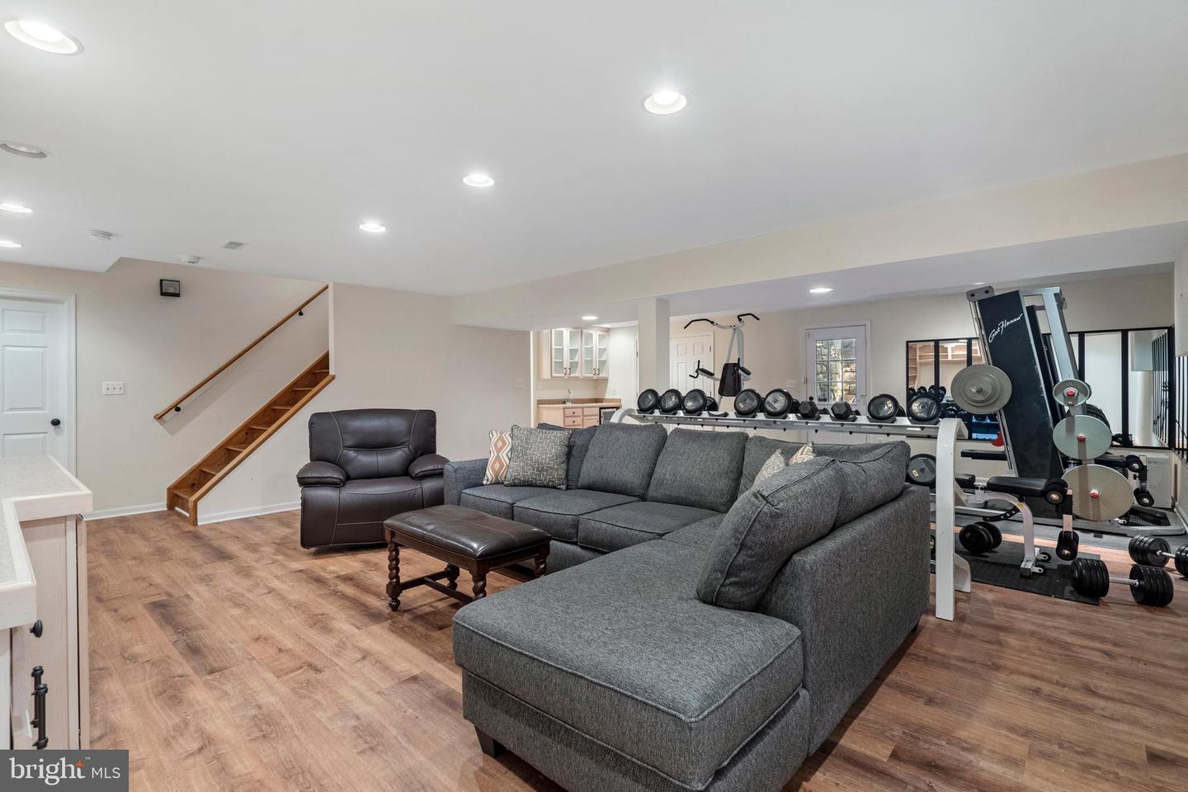
Experience lakefront living at its finest. One of Warrenton's most extraordinary amenities lies just beyond your backyard—a fully stocked private lake where peaceful mornings, endless recreation, and breathtaking views become part of everyday life. A spacious covered front porch welcomes you home, while the updated pool, extensive hardscaping, expansive patios, and thoughtfully designed outdoor living spaces create the perfect setting to relax, entertain, and enjoy the beauty of the waterfront. A classic brick front adds timeless curb appeal and enduring character. Inside, more than $200,000 in thoughtfully selected improvements have transformed the home into a sophisticated, move-in-ready retreat. Designed with today's lifestyle in mind, the home showcases expansive picture windows, durable luxury vinyl plank flooring, and fresh interior and exterior paint. At the heart of the home, the beautifully renovated kitchen combines refaced cabinetry, a custom walnut butcher block island, designer range hood, and premium GE Café smart appliances to create a space that's equally suited for everyday living and effortless entertaining. Additional upgrades—including a new water heater, upgraded electrical panel with emergency shutoff, and a Culligan whole-house reverse osmosis water filtration system with a 900-gallon capacity—provide added comfort, efficiency, and peace of mind. Beyond its beauty, this home delivers exceptional long-term value. An upgraded solar energy system reduces electric costs by approximately 75%, while thoughtfully integrated smart-home features add convenience, efficiency, and ease of ownership. From automated pool controls to connected GE Café smart appliances and other modern technologies throughout the home, every improvement was selected to enhance everyday living while preserving the home's luxurious, turnkey appeal. Set on 2.49 private acres just minutes from the boutiques, restaurants, and historic charm of Old Town Warrenton, this exceptional property offers the perfect balance of luxury, privacy, recreation, and convenience. With easy access to Gainesville, I-66, Washington, D.C., wineries, shopping, dining, and commuter routes, this is more than a beautiful home—it's a lifestyle you'll look forward to coming home to every day.
/u.realgeeks.media/frontdoorhomes/squarelogo-gold.png)
Additional Information
- Elementary School
- James G. Brumfield
- Middle School
- W.C. Taylor
- High School
- Fauquier
- Other Structures
- Above Grade, Below Grade
- Structure List
- Above Grade, Below Grade
- Garage Spaces
- 2
- Pool
- Yes
- Style
- Colonial
- Interior Features
- Bathroom - Stall Shower, Bathroom - Tub Shower, Bathroom - Walk-In Shower, Breakfast Area, Built-Ins, Carpet, Ceiling Fan(s), Chair Railings, Dining Area, Family Room Off Kitchen, Floor Plan - Open, Kitchen - Island, Kitchen - Table Space, Store/Office, Upgraded Countertops, Walk-in Closet(s), Water Treat System, Window Treatments, Skylight(s), Recessed Lighting
- Basement
- Yes
- Fireplaces
- 1
- Cooling Fuel
- Electric
- Cooling
- Central A/C
- Heating Fuel
- Propane - Leased
- Heating
- Forced Air
- Hot Water
- Bottled Gas
- Sewer Septic
- On Site Septic
- Water
- Well
- HOA Fee
- $84
- HOA Payment Frequency
- Monthly
- Tax Year
- 2025
- Possession
- Settlement
- Days on Market
- 33
- Parking
- Asphalt Driveway, Private
- Ownership
- Fee Simple
- HOA
- Yes
Mortgage Calculator
Listing courtesy of Samson Properties. Contact: 7033788810