364 Singleton Cir, Warrenton, VA 20186
- $749,900
- 4
- BD
- 4
- BA
- 2,634
- SqFt








- List Price
- $749,900
- Price Change
- ▼ $19,100 1788498943
- MLS#
- VAFQ2023512
- Year Built
- 2002
- Status
- ACTIVE
- Type
- Single Family Residential
- Bedrooms
- 4
- Baths All
- 4
- Baths Full
- 3
- Baths Half
- 1
- Living Area
- 2,634
- Acres
- 0.24
- County
- Fauquier
- Subdivision
- Ridges Of Warrenton
Property Description
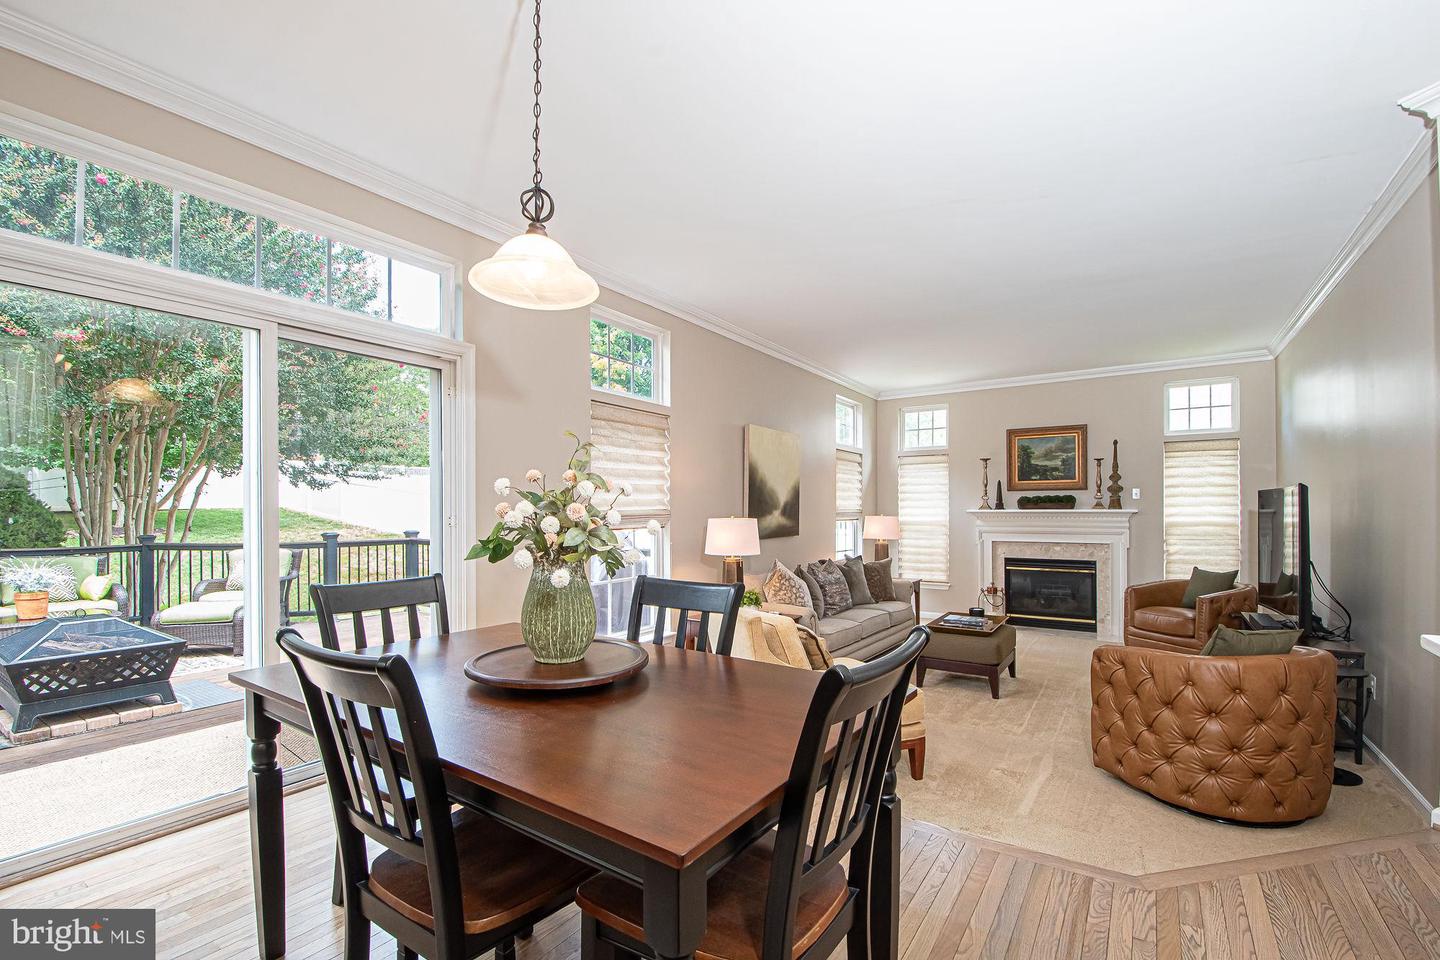
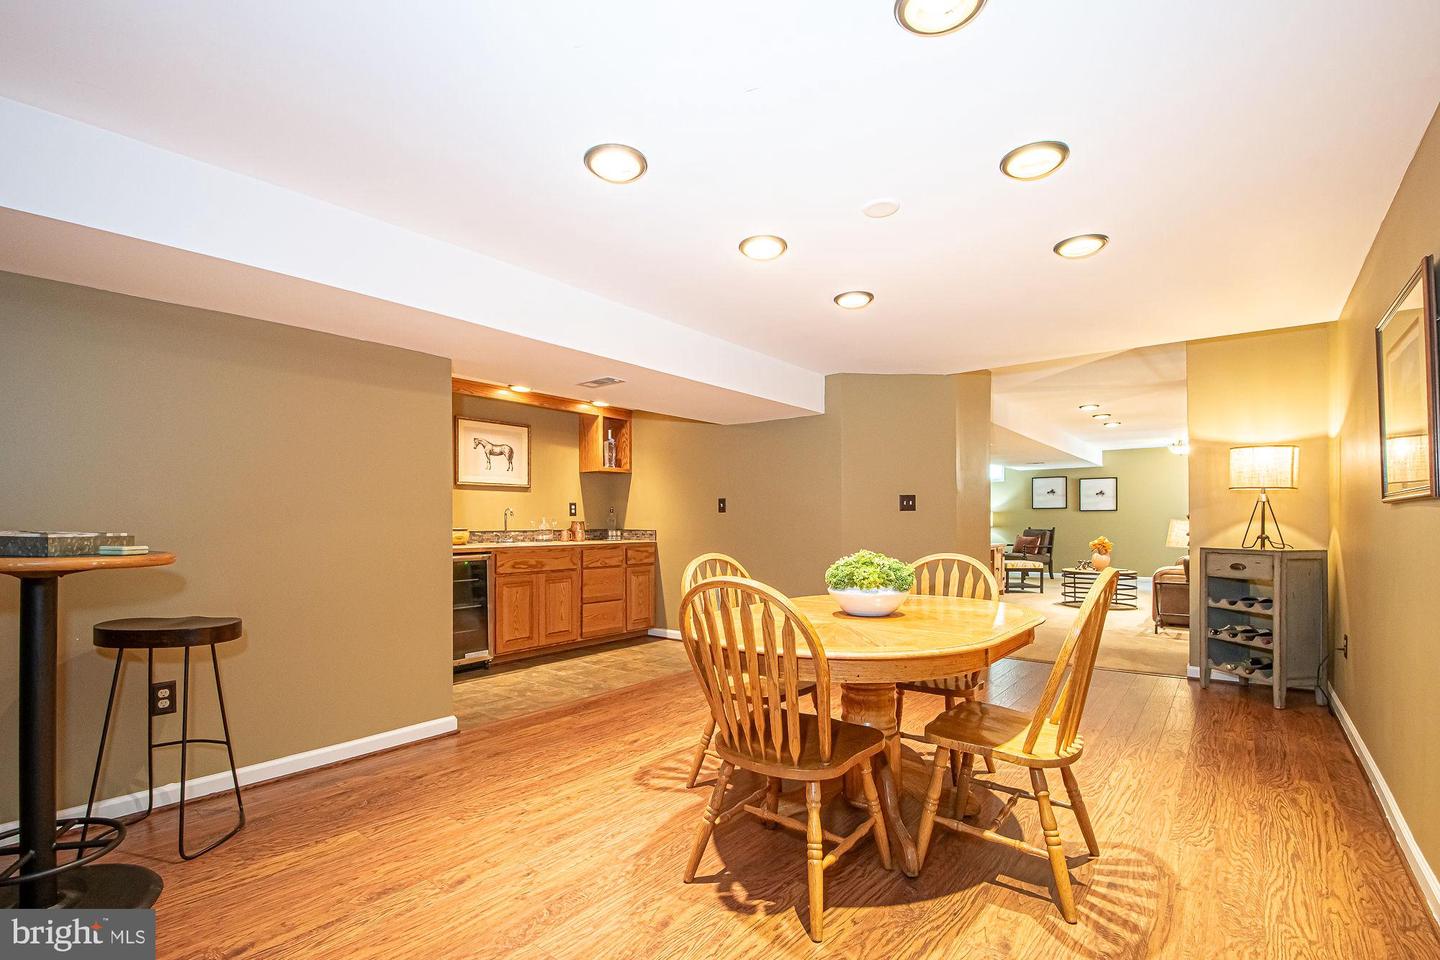
Be in the Heart of It All at this Amazing Home in the Town of Warrenton located in a Lovely and Quiet Neighborhood. Bonus! Its only a few minutes to commuter routes and The Historic Old Town of Warrenton and walking distance to Academy Hill Park! This incredible home is well maintained and the grounds are professionally landscaped. The home shows like a Model! A Beautiful Staircase welcomes you from the moment you walk through the front door. The Main Level consists of an office study, a formal dining room, a Gorgeous Kitchen with stainless steel appliances, granite countertops and a matching island. A cozy breakfast nook is between the kitchen and an elegant living room with a fireplace. The breakfast nook further overlooks the well maintained deck and a generous sized backyard for cookout gatherings, and children and pets at play. In addition, there's a laundry/mud room with the garage entrance and a 1/2 bath. The second level of the home consists of 4 Generous Sized Bedrooms (1 primary with a full luxurious bath) and 1 additional full bath in the hallway. It just keeps getting better! The basement offers plenty of spaces for entertaining and you'll love the handsome stone wall and the stately wet bar. There is also a full bath. You will find plenty of storage space in the utility room. The basement also has a rear entrance/exit to the backyard. Everything flows so well together throughout this gorgeous home. Note to buyer; not to worry about a home inspection, Seller has done that for you. Copy of report upon request. HVAC was also recently serviced by Fauquier Mechanical. Come See this Beautiful Home! Home professionally staged by Denise Dean at LaBelle-Maison. Seller has found home of choice.
/u.realgeeks.media/frontdoorhomes/squarelogo-gold.png)
Additional Information
- Other Structures
- Above Grade, Below Grade
- Structure List
- Above Grade, Below Grade
- Garage Spaces
- 2
- Style
- Colonial
- Interior Features
- Bar, Bathroom - Jetted Tub, Bathroom - Tub Shower, Bathroom - Walk-In Shower, Carpet, Ceiling Fan(s), Dining Area, Breakfast Area, Crown Moldings, Chair Railings, Family Room Off Kitchen, Floor Plan - Open, Floor Plan - Traditional, Kitchen - Island, Pantry, Primary Bath(s), Recessed Lighting, Upgraded Countertops
- Basement
- Yes
- Fireplaces
- 1
- Cooling Fuel
- Electric
- Cooling
- Other
- Heating Fuel
- Electric
- Heating
- Heat Pump(s)
- Hot Water
- Electric
- Sewer Septic
- Public Sewer
- Water
- Public
- HOA Fee
- $99
- HOA Payment Frequency
- Quarterly
- Tax Year
- 2025
- Possession
- Coin w/Sell Sett
- Days on Market
- 30
- Parking
- Paved Driveway
- Ownership
- Fee Simple
- HOA
- Yes
Mortgage Calculator
Listing courtesy of Samson Properties. Contact: 7033788810