7733 Botha Rd, Bealeton, VA 22712
- $599,900
- 4
- BD
- 2
- BA
- 1,938
- SqFt



- List Price
- $599,900
- MLS#
- VAFQ2023530
- Year Built
- 1959
- Status
- ACTIVE
- Type
- Single Family Residential
- Bedrooms
- 4
- Baths All
- 2
- Baths Full
- 2
- Living Area
- 1,938
- Acres
- 9.46
- County
- Fauquier
- Subdivision
- None Available
Property Description
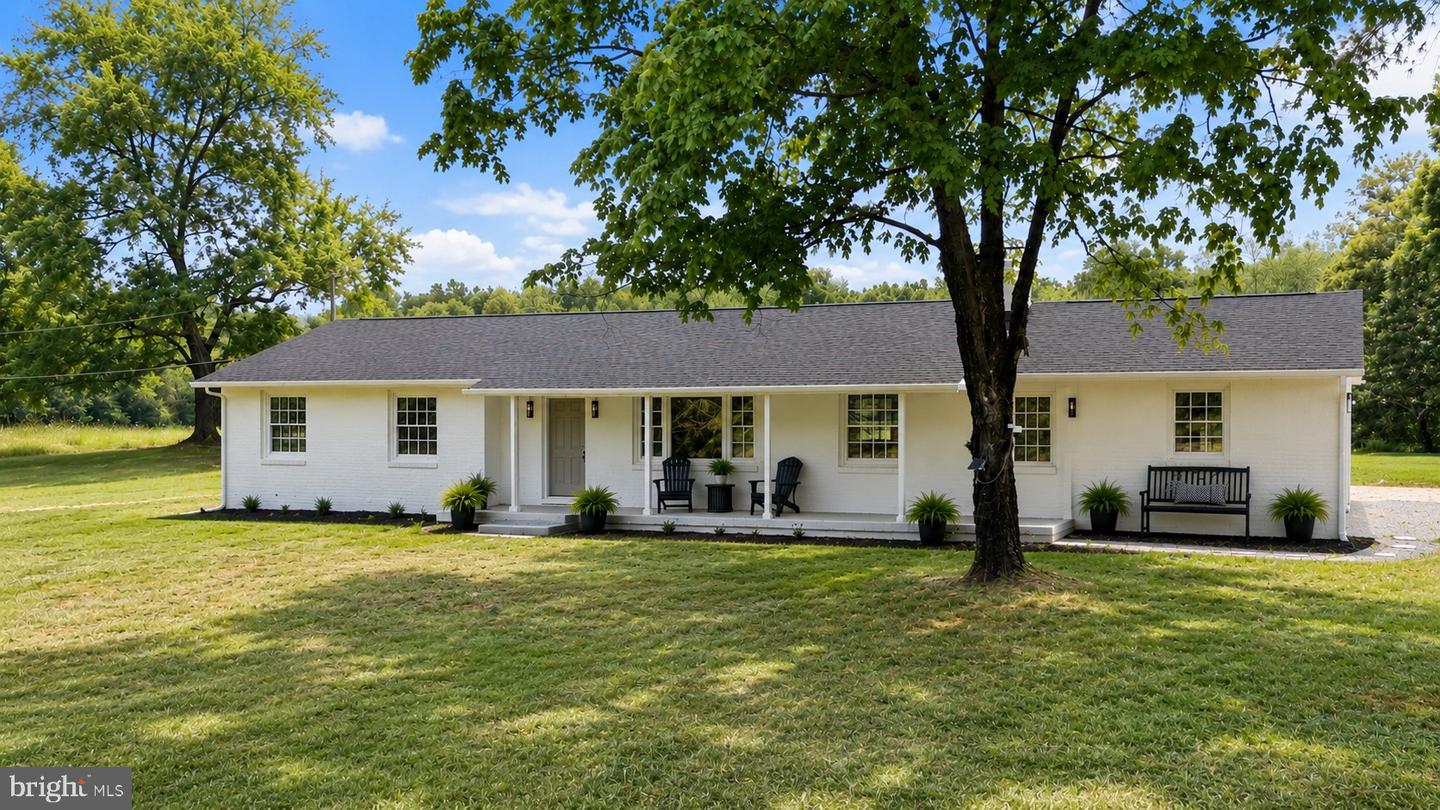
Rare opportunity! Nestled on nearly 10 scenic acres in the heart of Fauquier County, this smartly updated 2-level rambler offers the perfect blend of peaceful country living and modern convenience. Designed for comfortable one-level living, this move-in-ready home features 4 bedrooms, an attached 2-car garage, and an unfinished basement offering abundant storage or endless possibilities for future expansion. Whether you dream of gardening, homesteading, creating your own hobby farm, bringing your horses, or simply enjoying wide-open space and exceptional privacy, this property offers the flexibility to create the lifestyle you've always envisioned. The nearly 10 acres provide ample room for outdoor recreation, barns, workshops, additional outbuildings, gardens, livestock, or your own private country retreat. Thoughtful updates throughout provide modern comfort while still allowing room to personalize the property. Recent improvements include a new roof, HVAC system, flooring, countertops, soft-close cabinetry and vanities, stainless steel appliances, and a freshly painted exterior. The lower level provides incredible flexibility with abundant storage space and room to expand, making it ideal for a future recreation room, workshop, home gym, hobby area, or additional living space. Conveniently located just minutes from Routes 17, 15, and 29, you'll enjoy easy access to Warrenton, Culpeper, Fredericksburg, shopping, and dining. No HOA. With nearly 10 scenic acres, this exceptional property offers the freedom and versatility that are increasingly hard to find. Whether you're looking for a full-time residence, a hobby farm, equestrian potential, or simply a peaceful escape with room to grow, this is a rare opportunity you won't want to miss. Some photos have been virtually staged to help showcase the home's layout, scale, and design possibilities. Furniture and décor shown are for illustrative purposes only.
/u.realgeeks.media/frontdoorhomes/squarelogo-gold.png)
Additional Information
- Stories
- 2
- Other Structures
- Above Grade, Below Grade
- Structure List
- Above Grade, Below Grade
- Garage Spaces
- 2
- Style
- Ranch/Rambler
- Interior Features
- Entry Level Bedroom, Family Room Off Kitchen, Floor Plan - Open, Kitchen - Island, Primary Bath(s)
- Basement
- Yes
- Fireplaces
- 1
- Cooling Fuel
- Electric
- Cooling
- Central A/C
- Heating Fuel
- Electric
- Heating
- 90% Forced Air
- Hot Water
- Electric
- Sewer Septic
- On Site Septic
- Water
- Private
- Tax Year
- 2025
- Possession
- Settlement
- Days on Market
- 4
- Parking
- Gravel Driveway, Private
- Ownership
- Fee Simple
Mortgage Calculator
Listing courtesy of EXP Realty, LLC. Contact: 8668257169