7107 Penguin Pl, Falls Church, VA 22043
- $2,379,900
- 6
- BD
- 7
- BA
- 3,962
- SqFt








- List Price
- $2,379,900
- MLS#
- VAFX2291278
- Year Built
- 2026
- Status
- ACTIVE
- Type
- Single Family Residential
- Bedrooms
- 6
- Baths All
- 7
- Baths Full
- 6
- Baths Half
- 1
- Living Area
- 3,962
- Acres
- 0.26
- County
- Fairfax
- Subdivision
- Southampton Forest
Property Description
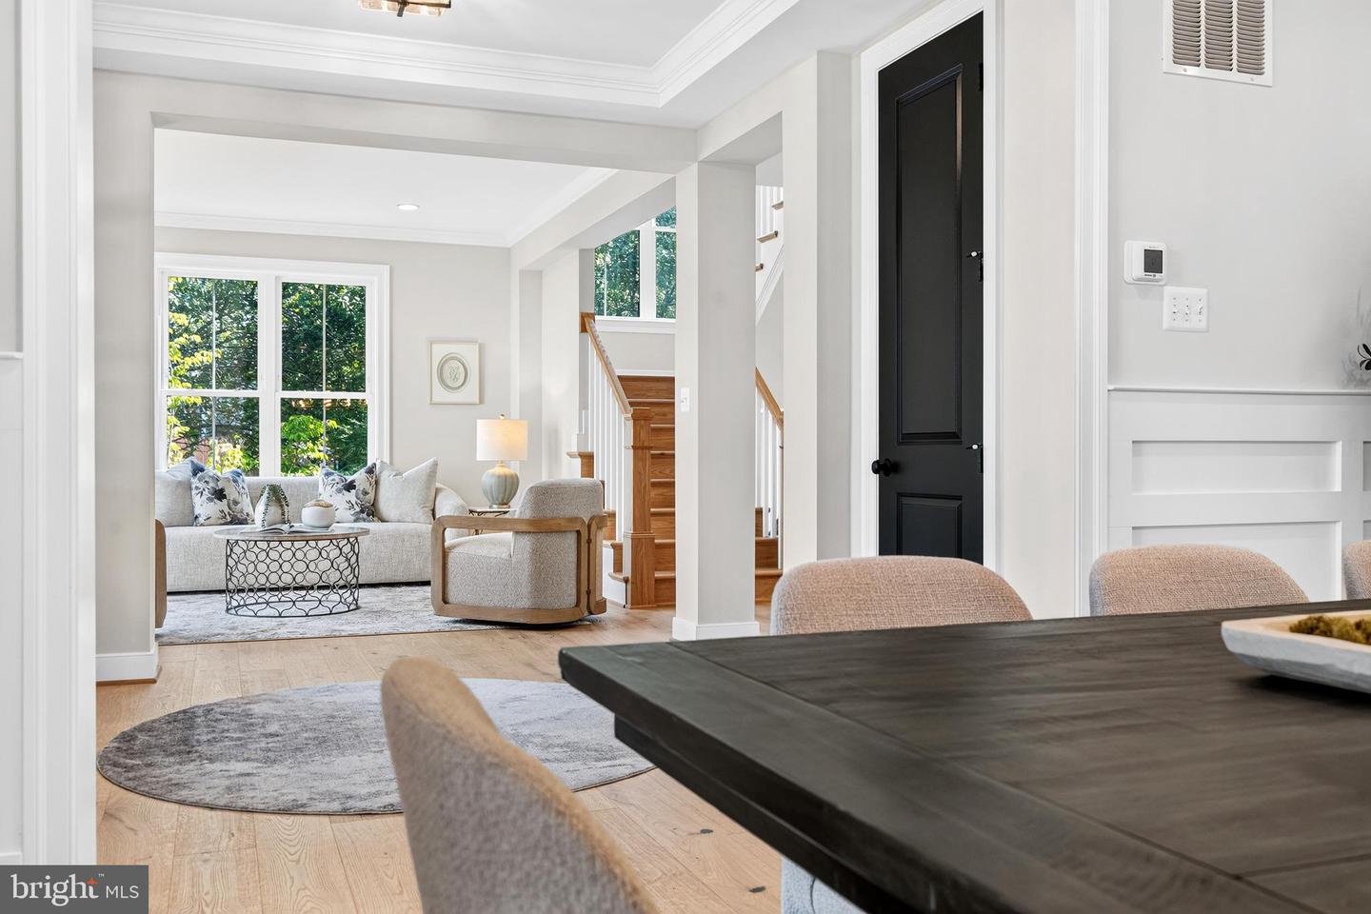
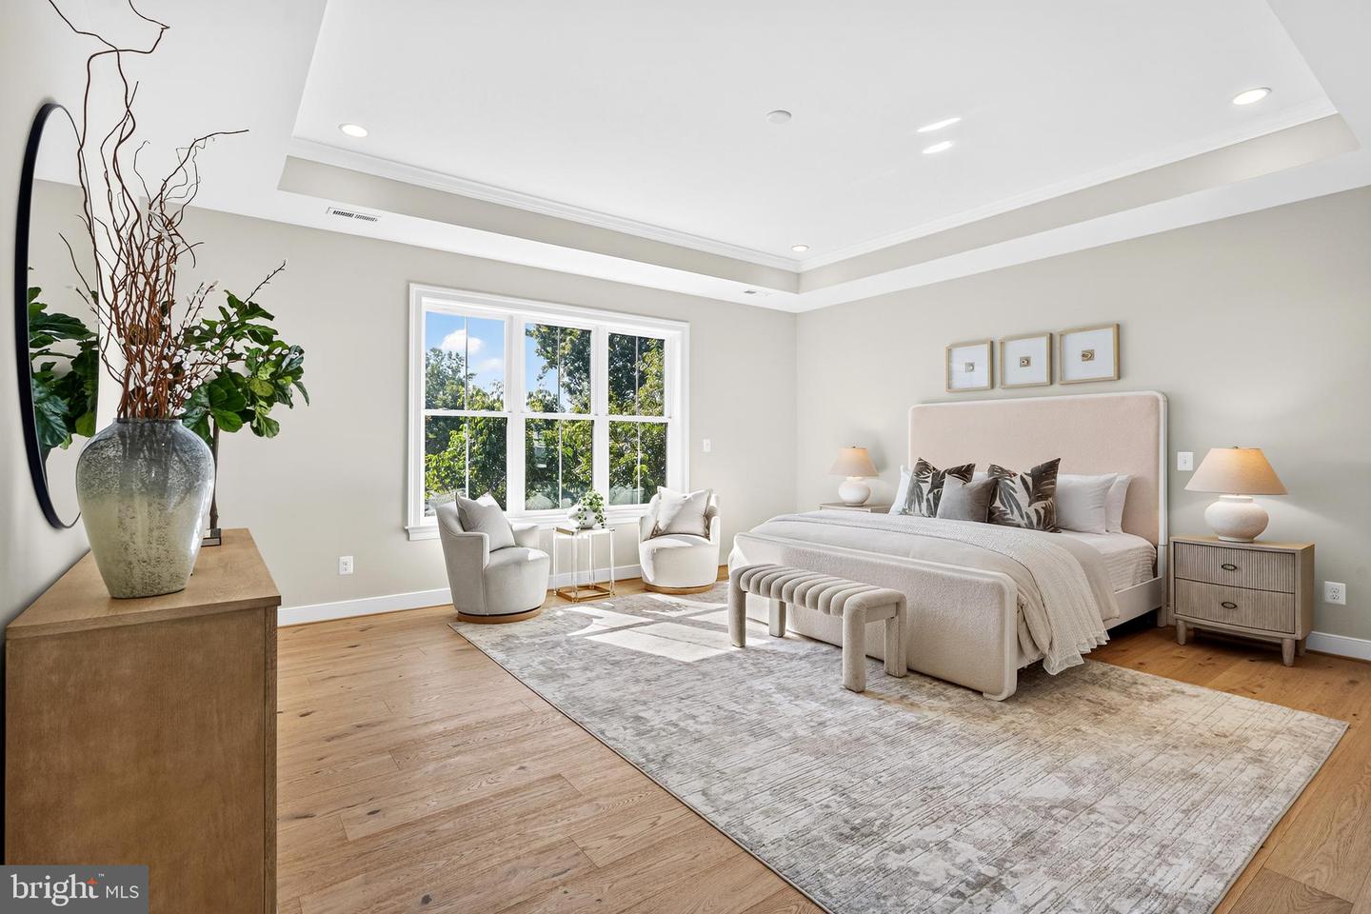
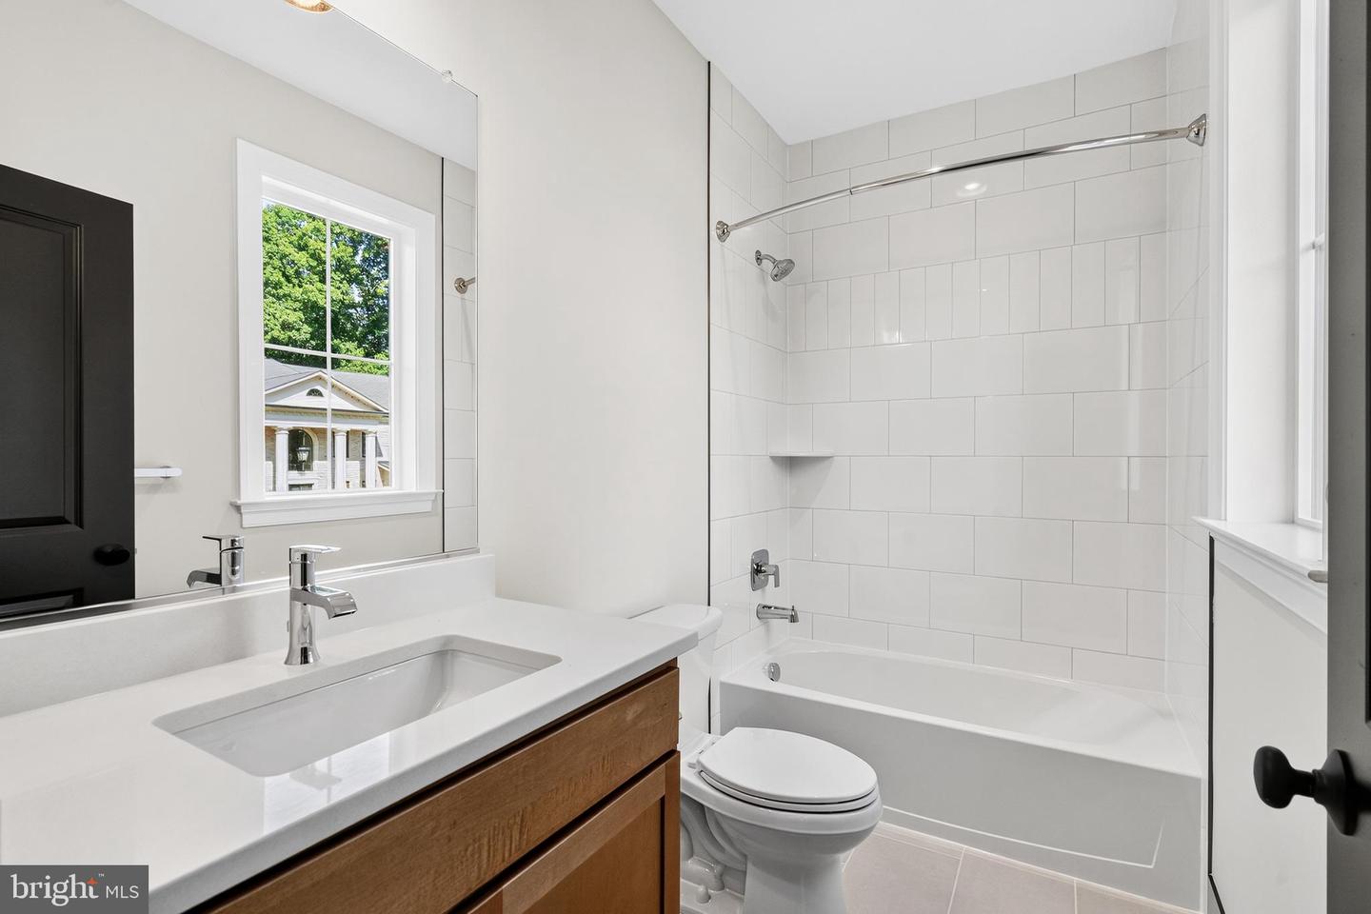
The wait is over! Construction is complete, and this stunning brand-new Craftsman home is move-in ready. Experience this exceptional new home for yourself. Expertly built by The Wormald Companies—renowned for over 50 years of excellence in custom home construction and backed by a comprehensive warranty program. Ideally located in the McLean High School district and set on a generous quarter-acre lot, this home features approximately 5,793 square feet of beautifully finished living space across three expansive levels. The thoughtfully designed floor plan offers 6 spacious bedrooms and 6.5 bathrooms with premium finishes throughout. Highlights of the main level include: wide-plank hardwood flooring; a private home office or bedroom with a full bath; formal living and dining rooms; an expansive great room with a gas fireplace; and a spectacular gourmet eat-in kitchen with a large island, quartz countertops, top-of-the-line cabinets, and Thermador stainless steel appliances. The luxurious upper-level primary suite features dual walk-in closets and a spa-inspired bath. Three additional bedrooms, all with en-suite baths, finish out the upper level, along with a conveniently located laundry room. The fully-finished lower level is designed for both relaxation and entertainment, offering a spacious rec room with a wet bar, a dedicated exercise room (or theater room), and a sixth bedroom with a full bath. Reach out today for additional details or to schedule your private tour.
/u.realgeeks.media/frontdoorhomes/squarelogo-gold.png)
Additional Information
- Elementary School
- Lemon Road
- Middle School
- Longfellow
- High School
- Mclean
- Other Structures
- Above Grade, Below Grade
- Structure List
- Above Grade, Below Grade
- Garage Spaces
- 2
- New Construction
- Yes
- Style
- Contemporary
- Interior Features
- Bathroom - Soaking Tub, Bathroom - Tub Shower, Bathroom - Walk-In Shower, Bathroom - Stall Shower, Combination Kitchen/Living, Family Room Off Kitchen, Entry Level Bedroom, Floor Plan - Open, Formal/Separate Dining Room, Kitchen - Eat-In, Kitchen - Island, Pantry, Primary Bath(s), Recessed Lighting, Upgraded Countertops, Kitchen - Gourmet, Bar, Walk-in Closet(s)
- Basement
- Yes
- Fireplaces
- 2
- Cooling Fuel
- Electric
- Cooling
- Central A/C
- Heating Fuel
- Natural Gas
- Heating
- Forced Air
- Hot Water
- Natural Gas
- Sewer Septic
- Public Sewer
- Water
- Public
- Tax Year
- 2025
- Possession
- Settlement
- Days on Market
- 73
- Ownership
- Fee Simple
Mortgage Calculator
Listing courtesy of KW United. Contact: 7035331500