3117 Patrick Henry Dr Unit #430, Falls Church, VA 22044
- $350,000
- 2
- BD
- 2
- BA
- 1,116
- SqFt




- List Price
- $350,000
- Price Change
- ▼ $5,000 1784744312
- MLS#
- VAFX2295166
- Year Built
- 1965
- Status
- ACTIVE
- Type
- Condo
- Bedrooms
- 2
- Baths All
- 2
- Baths Full
- 2
- Living Area
- 1,116
- County
- Fairfax
- Subdivision
- Chateaux
Property Description
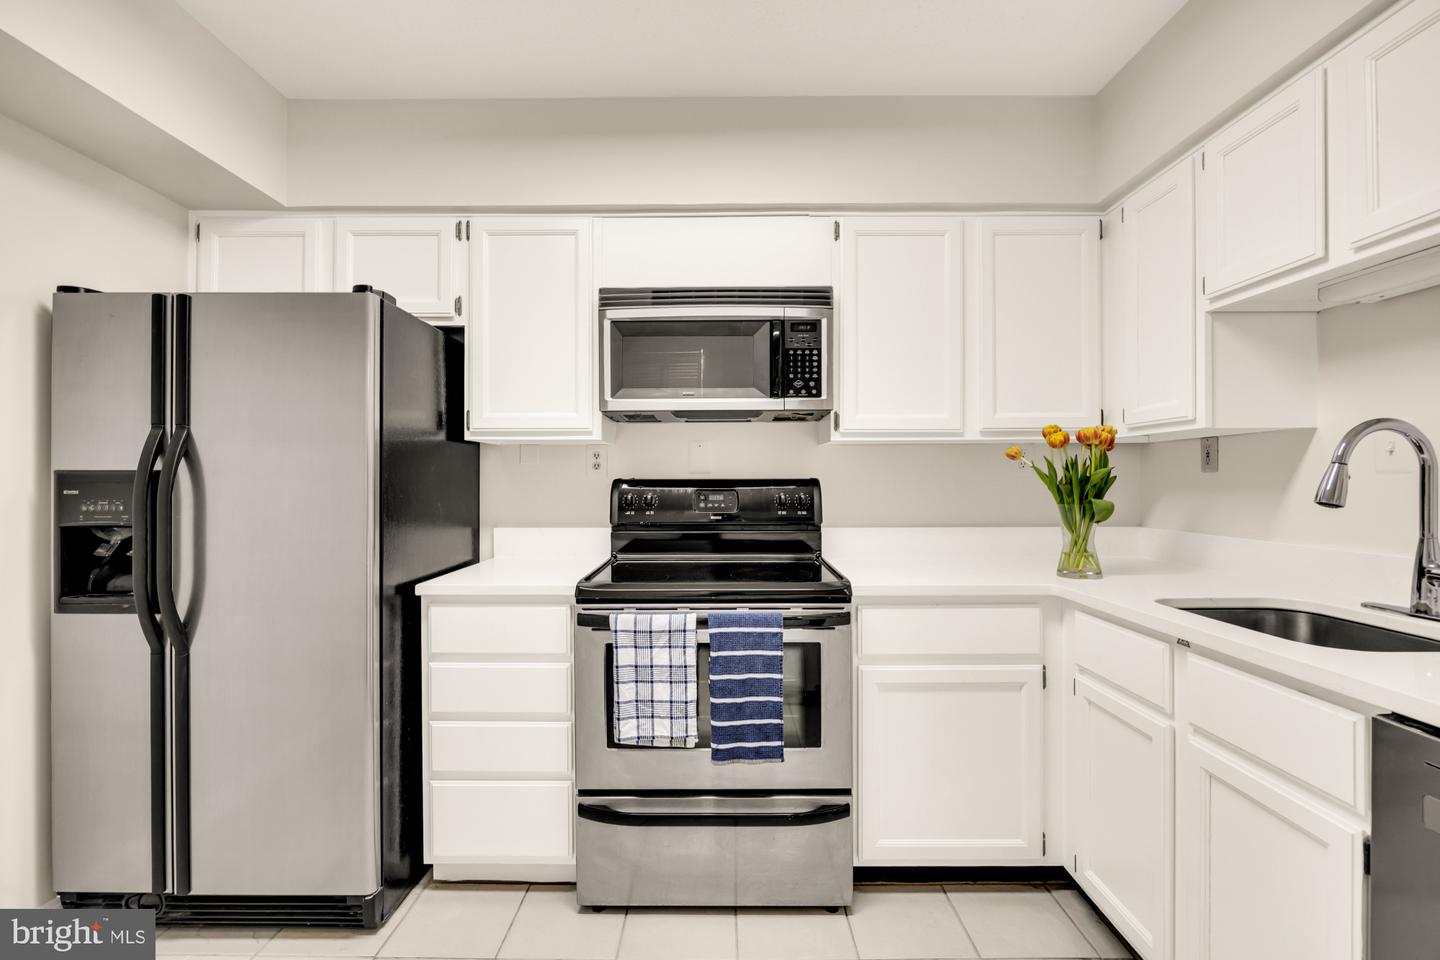
BRAND NEW FLOORS, NEWLY RENOVATED KITCHEN, FRESH PAINT THROUGHOUT THE ENTIRE UNIT, NEW LIGHT FIXTURES, AND MORE!!***CONDO FEE INCLUDES ALL UTILITIES***. Bright and spacious 2-bedroom, 2-bath residence offering effortless everyday living in an incredibly convenient Falls Church location. Thoughtfully designed with an open-concept layout, the home features expansive living and dining areas filled with natural light, creating an airy and welcoming atmosphere throughout. Sliding glass doors extend the main living space onto a private covered balcony overlooking mature trees, the perfect setting for morning coffee, outdoor dining, or relaxing at the end of the day. The generously sized kitchen offers abundant cabinetry, ample prep space, updated countertops, and a functional layout that flows seamlessly into the main entertaining spaces. An in-unit washer and dryer add convenience and practicality rarely found at this price point. Both bedrooms are exceptionally spacious, including a large primary suite complete with excellent closet space and a private en-suite bath. Large windows throughout the home provide beautiful natural light across every room while the neutral finishes create a clean, move-in ready feel. Residents enjoy access to a wide range of community amenities including a pool, clubhouse, beautifully maintained grounds, and ample parking. Ideally positioned near major commuter routes including Route 50, I-395, and I-66, the location offers easy access into DC, Arlington, Tysons, and Alexandria. Surrounded by some of Falls Church’s most popular shopping and dining destinations, the home is moments from Seven Corners Center, Crossroads Center, Eden Center, and The Corner at Seven Corners for everyday shopping, grocery stores, cafes, and restaurants.
/u.realgeeks.media/frontdoorhomes/squarelogo-gold.png)
Additional Information
- Building Name
- Chateaux
- High School
- Justice
- Other Structures
- Above Grade
- Structure List
- Above Grade
- Pool
- Yes
- Style
- Colonial
- Interior Features
- Kitchen - Table Space, Window Treatments, Floor Plan - Open, Walk-in Closet(s), Dining Area, Combination Dining/Living, Bathroom - Walk-In Shower, Bathroom - Tub Shower
- Cooling Fuel
- Electric
- Cooling
- Central A/C
- Heating Fuel
- Electric
- Heating
- Forced Air
- Hot Water
- Electric
- Sewer Septic
- Public Sewer
- Water
- Public
- Condo/Co-op Fee
- $699
- Condo/Co-op Fee Freq.
- Monthly
- Tax Year
- 2025
- Possession
- Negotiable
- Days on Market
- 121
- Parking
- Assigned
- Unit Number
- 430
- Ownership
- Condominium
- Community Amenities
- Party Room, Pool - Outdoor, Security
Mortgage Calculator
Listing courtesy of Serhant. Contact: 5403797359