6065 Munson Hill Rd, Falls Church, VA 22044
- $949,900
- 4
- BD
- 2
- BA
- 1,385
- SqFt






- List Price
- $949,900
- Price Change
- ▼ $38,100 1784028504
- MLS#
- VAFX2296462
- Year Built
- 1954
- Status
- ACTIVE
- Type
- Single Family Residential
- Bedrooms
- 4
- Baths All
- 2
- Baths Full
- 2
- Living Area
- 1,385
- Acres
- 0.28
- County
- Fairfax
- Subdivision
- Munson Hill
Property Description
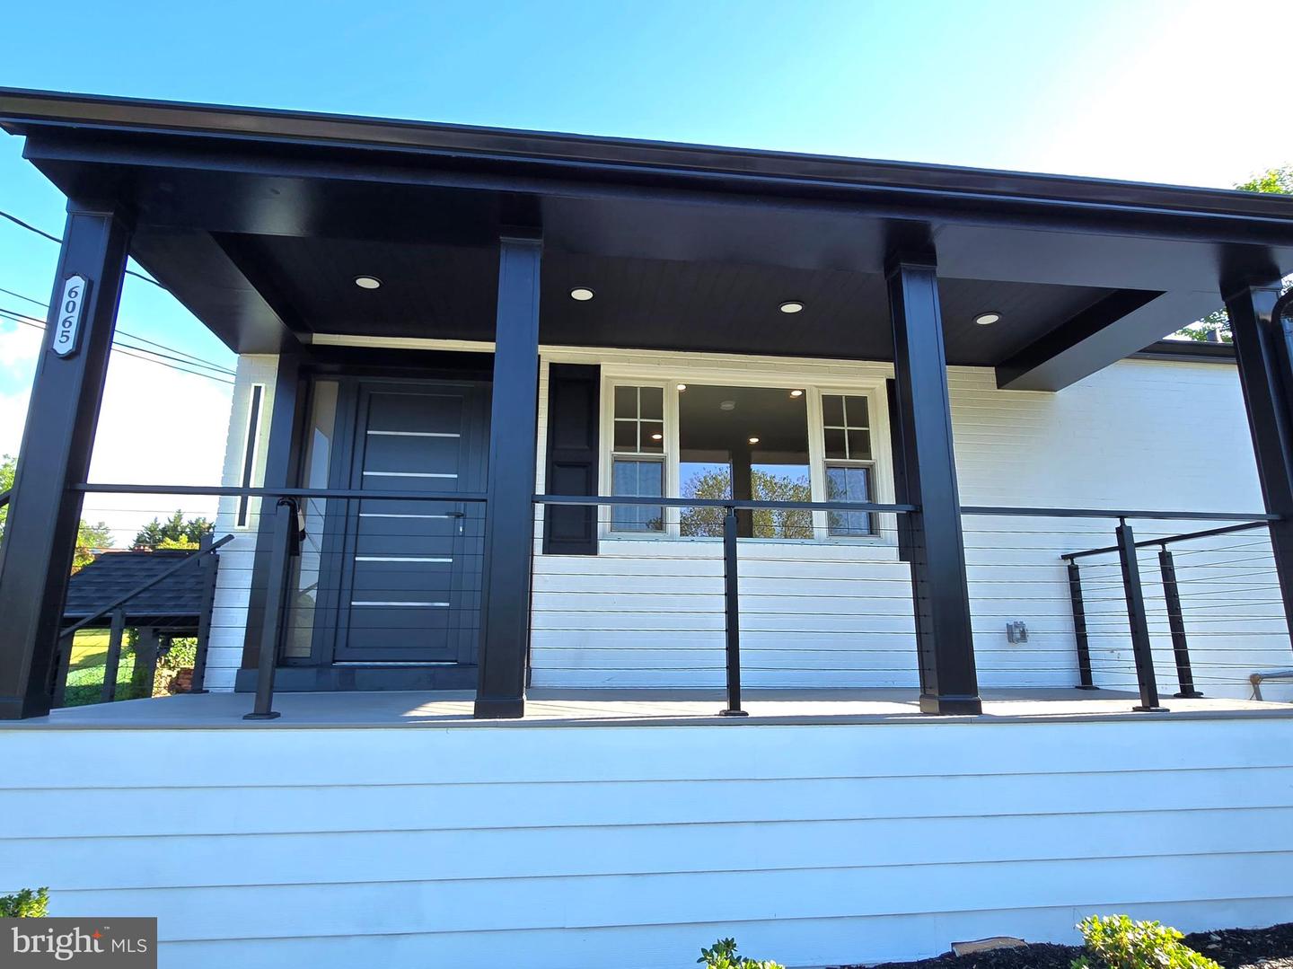
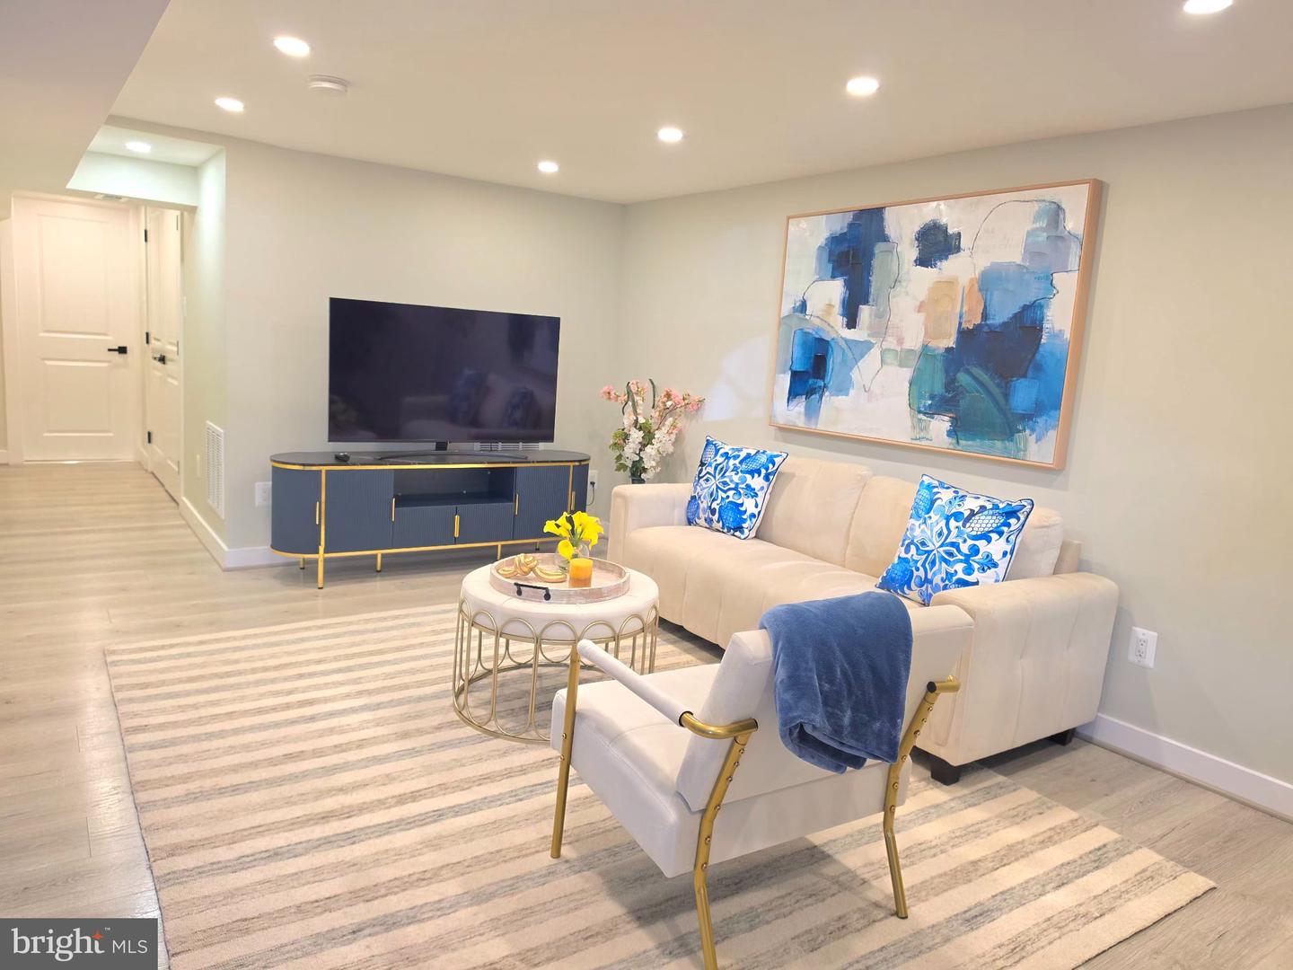
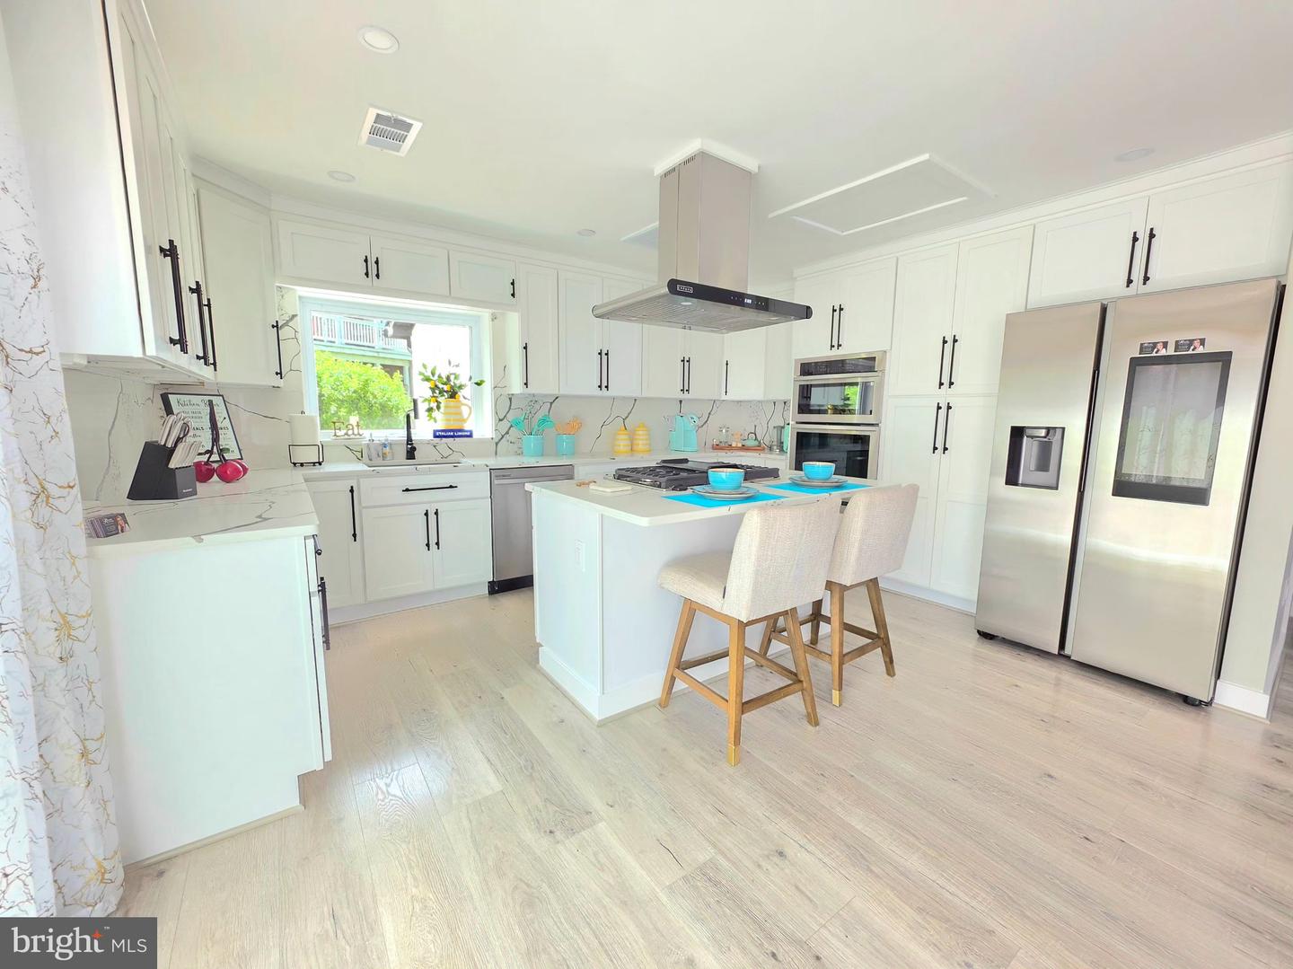
Discover the perfect blend of comfort and modern living in this stunning home located in the desirable Falls Church neighborhood, 10 minutes away from downtown Washington DC. With a major renovation completed in 2025, this property is poised to offer an exceptional lifestyle for its future owners. The kitchen is a chef's dream, featuring an island, ample pantry space, and energy-efficient appliances, including a built-in microwave, ENERGY STAR refrigerator, and a sleek wall dual oven. Recessed lighting enhances the ambiance, while the dining area and formal dining room provide versatile options for hosting dinner parties or casual meals. This home boasts four spacious bedrooms, each designed with comfort in mind. The below level primary suite features a walk-in closet with a beautifully appointed bathroom with a walk-in shower, ensuring a private retreat for relaxation. The fully finished basement offers additional living space, complete with an outside entrance and walkout stairs, perfect for a home office, gym, or play area. The exterior of the property is equally impressive, featuring a charming brick façade and well-maintained landscaping on a generous 0.28-acre lot. Enjoy outdoor living on the patio or porch, ideal for morning coffee or evening gatherings under the stars. The property also includes a shed for extra storage and a gutter system to keep your home protected from the elements. Parking is a breeze with an asphalt driveway and additional on-street options. The home is equipped with modern conveniences, including a new water heater, new gas furnace and energy-efficient lighting, ensuring both comfort and sustainability. Located in a vibrant community, this home is just 10 minutes away from the metro, local amenities, parks, and recreational opportunities. Whether you're looking for a peaceful retreat or a place to entertain, this property offers the perfect backdrop for your next chapter. Don't miss the chance to make this exceptional home your own!
/u.realgeeks.media/frontdoorhomes/squarelogo-gold.png)
Additional Information
- Elementary School
- Glen Forest
- Middle School
- Glasgow
- High School
- Stuart
- Stories
- 2
- Other Structures
- Above Grade, Below Grade
- Structure List
- Above Grade, Below Grade
- Style
- Raised Ranch/Rambler
- Interior Features
- Attic, Bathroom - Walk-In Shower, Dining Area, Entry Level Bedroom, Family Room Off Kitchen, Floor Plan - Open, Formal/Separate Dining Room, Kitchen - Efficiency, Kitchen - Gourmet, Kitchen - Island, Pantry, Recessed Lighting, Walk-in Closet(s)
- Basement
- Yes
- Cooling Fuel
- Electric
- Cooling
- Central A/C
- Heating Fuel
- Electric
- Heating
- Forced Air
- Hot Water
- Natural Gas
- Sewer Septic
- Public Septic, Public Sewer
- Water
- Public
- Tax Year
- 2025
- Possession
- Immediate
- Days on Market
- 128
- Parking
- Asphalt Driveway
- Ownership
- Fee Simple
Mortgage Calculator
Listing courtesy of Spring Hill Real Estate, LLC.. Contact: 7038914520