12822 Willow Glen Court, Herndon, VA 20171
- $947,194
- 4
- BD
- 3
- BA
- 2,808
- SqFt




- Sold Price
- $947,194
- List Price
- $890,000
- Closing Date
- May 20, 2026
- MLS#
- VAFX2302812
- Year Built
- 1984
- Status
- CLOSED
- Type
- Single Family Residential
- Bedrooms
- 4
- Baths All
- 3
- Baths Full
- 2
- Baths Half
- 1
- Living Area
- 2,808
- Acres
- 0.56
- County
- Fairfax
- Subdivision
- Franklin Farm
Property Description
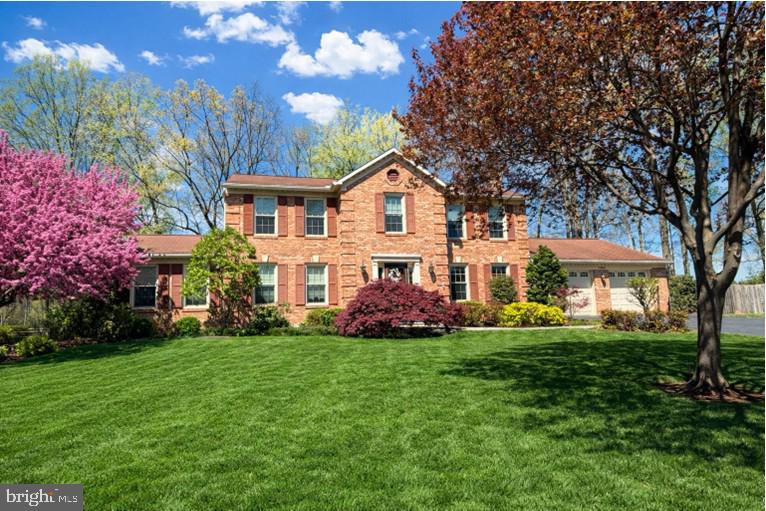
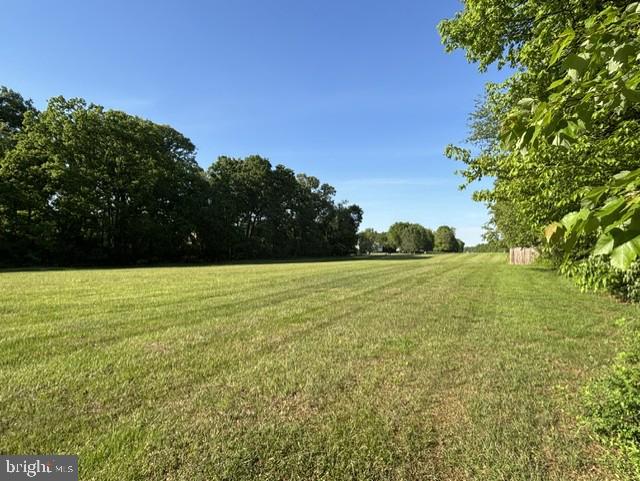
"YOUR WAIT IS OVER!" - - A UNIQUE OPPORTUNITY TO MAKE THIS INTO YOUR DREAM HOME!!! * Spacious and Verastile "Ashwood Supreme" Floorplan * This is a solid, well-built, and well maintained Home by the Original Owners that is the perfect canvas for your personal vision, long-term investment, and modern updates! * 3-Level Brick Front Colonial in the highly sought-after community of Franklin Farm * LOCATION! LOCATION!! LOCATION!!! * This Home is located on one of the community's most desired streets, on an extended wide shared drive at the END OF CUL-DE-SAC, and on an OVER HALF ACRE premium homesite that BACKS TO TREES and OPEN SPACE COMMON AREA * Close to everything yet feels away from it all! * Classic Center Hall Floorplan * Main Level Family with FULL BRICK WALL FIREPLACE * Large Kitchen and Breakfast Area * Main Level "Mud Room" Laundry * Formal Living Room and Separate Formal Dining Room * BONUS Private Main Level Library/Office * Spacious Primary Bedroom Suite with Dressing Area, Walk-In Closet, and Private Full Bath * Upper Level boasts 3 additional generously-sized Bedrooms and Hall Bath with Twin-Sink Vanity * HUGE Unfinished Lower Level with Rough-In Plumbing for Full Bath is ready for your future customization * Oversized 2-Car Garage *** OAKTON HIGH School, CARSON MIDDLE School, and CROSSFIELD ELEMENTARY School District*** [ Seller Respectfully Requests Contracts by 6:00 PM on Sunday, May 3rd ]
/u.realgeeks.media/frontdoorhomes/squarelogo-gold.png)
Additional Information
- Elementary School
- Crossfield
- Middle School
- Carson
- High School
- Oakton
- Other Structures
- Above Grade, Below Grade
- Structure List
- Above Grade, Below Grade
- Garage Spaces
- 2
- Pool
- Yes
- Style
- Colonial
- Interior Features
- Bathroom - Stall Shower, Breakfast Area, Chair Railings, Crown Moldings, Family Room Off Kitchen, Floor Plan - Traditional, Formal/Separate Dining Room, Kitchen - Eat-In, Pantry, Primary Bath(s), Walk-in Closet(s)
- Basement
- Yes
- Fireplaces
- 1
- Cooling Fuel
- Electric
- Cooling
- Central A/C
- Heating Fuel
- Electric
- Heating
- Heat Pump(s), Forced Air
- Hot Water
- Electric
- Sewer Septic
- Public Sewer
- Water
- Public
- HOA Fee
- $373
- HOA Payment Frequency
- Quarterly
- Tax Year
- 2025
- Possession
- Settlement, Negotiable
- Days on Market
- 5
- Parking
- Asphalt Driveway
- Ownership
- Fee Simple
- HOA
- Yes
- Community Amenities
- Baseball Field, Basketball Courts, Club House, Jog/Walk Path, Pool - Outdoor, Pool Mem Avail, Tennis Courts, Tot Lots/Playground