1835 Pimmit Dr, Falls Church, VA 22043
- $2,395,000
- 7
- BD
- 9
- BA
- 5,665
- SqFt




- List Price
- $2,395,000
- MLS#
- VAFX2303986
- Year Built
- 2026
- Status
- COMING SOON
- Type
- Single Family Residential
- Bedrooms
- 7
- Baths All
- 9
- Baths Full
- 7
- Baths Half
- 2
- Living Area
- 5,665
- Acres
- 0.26
- County
- Fairfax
- Subdivision
- Pimmit Hills
Property Description
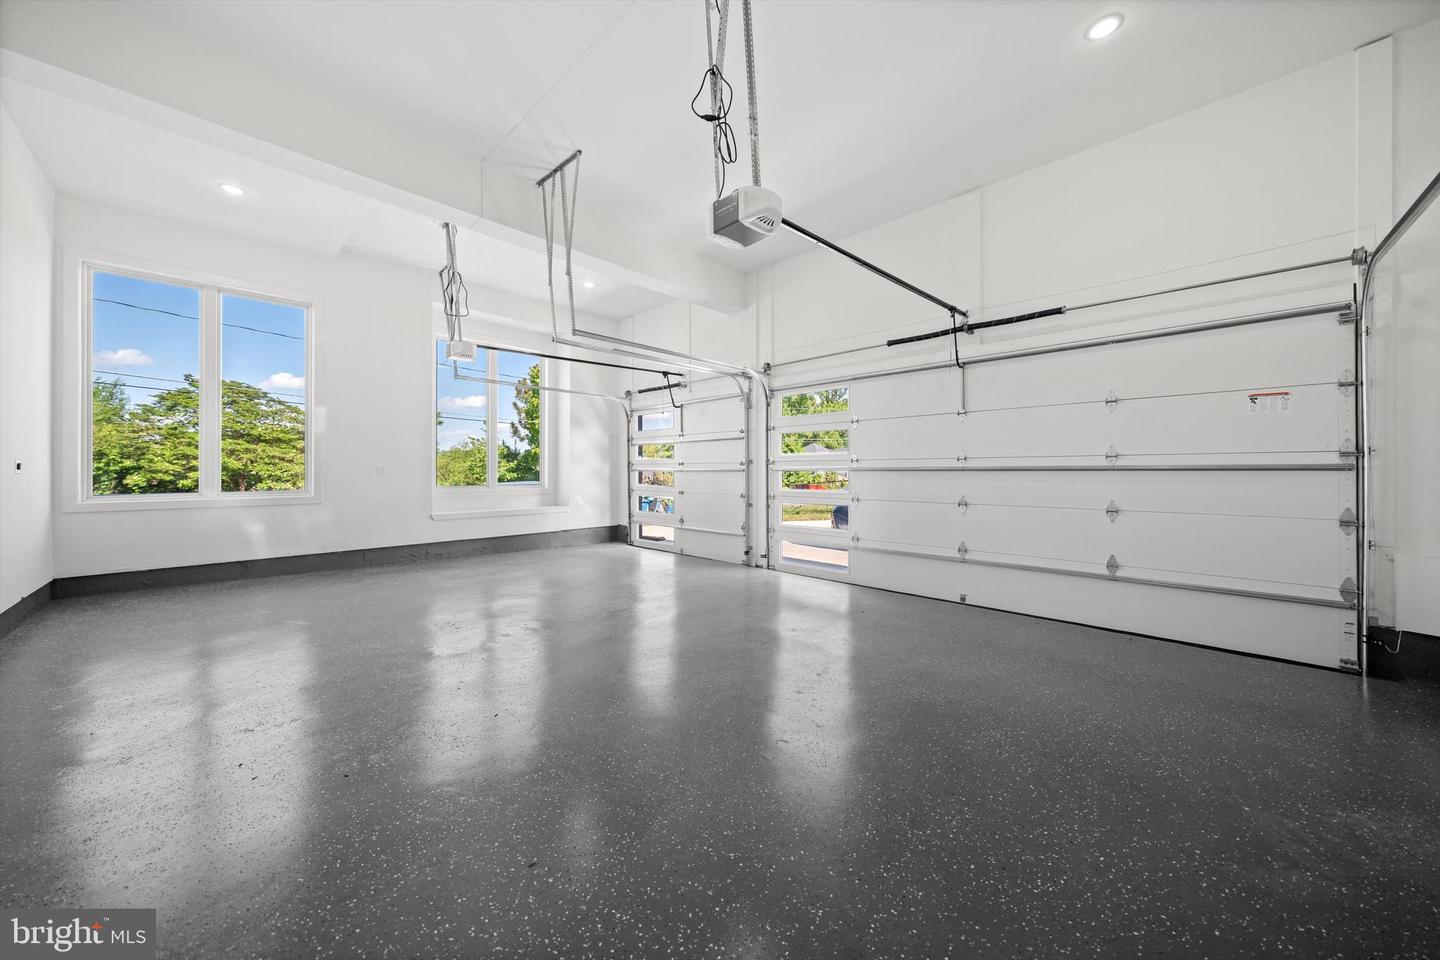
Seize the opportunity to personalize this exquisite custom modern-transitional home in sought-after Pimmit Hills. Currently under construction, this expansive residence offers nearly 8,000 sq ft of refined living space, featuring 7 bedrooms, 7 full baths, 2 half baths, and a 3-car garage, all with convenient access to shopping, dining, and major commuter routes. The main level showcases an open layout with 11’ ceilings with , including formal living and dining areas, a guest suite, and a chef’s kitchen equipped with top-of-the-line Thermador appliances (60” sink and refrigerator, double dishwashers, gas range, and oven/microwave combo), quartz or granite countertops, and custom cabinetry. The kitchen flows seamlessly into a bright morning room and a spacious family room with a fireplace, opening to a deck, perfect for indoor-outdoor living. A butler’s pantry with a wine cooler enhances the space for entertaining. Upstairs, the luxurious primary suite offers a spa-like bath and expansive walk-in closets, complemented by three additional en-suite bedrooms, a loft/family area, laundry room, and a private balcony. The lower level is an entertainer’s dream, featuring a large recreation room with a wet bar, media room, two en-suite bedrooms, and a walkout to a flagstone patio. Additional unexcavated space provides flexibility for future customization. Don’t miss the chance to make this home your own. Estimated completion: Winter 2026.
/u.realgeeks.media/frontdoorhomes/squarelogo-gold.png)
Additional Information
- Elementary School
- Westgate
- Middle School
- Kilmer
- High School
- Marshall
- Other Structures
- Above Grade, Below Grade
- Structure List
- Above Grade, Below Grade
- Garage Spaces
- 3
- New Construction
- Yes
- Style
- Transitional
- Interior Features
- Breakfast Area, Butlers Pantry, Dining Area, Entry Level Bedroom, Floor Plan - Open, Formal/Separate Dining Room, Kitchen - Gourmet, Kitchen - Island, Pantry, Recessed Lighting, Upgraded Countertops, Walk-in Closet(s), Wood Floors, Wet/Dry Bar
- Basement
- Yes
- Fireplaces
- 2
- Cooling Fuel
- Electric
- Cooling
- Central A/C
- Heating Fuel
- Natural Gas
- Heating
- Forced Air
- Hot Water
- Natural Gas
- Sewer Septic
- Public Septic
- Water
- Public
- Tax Year
- 2025
- Possession
- Settlement
- Days on Market
- 0
- Parking
- Asphalt Driveway
- Ownership
- Fee Simple
Mortgage Calculator
Listing courtesy of Samson Properties. Contact: 7033788810