6416 Fleetside Ct, Alexandria, VA 22310
- $695,000
- 3
- BD
- 4
- BA
- 1,829
- SqFt








- List Price
- $695,000
- Price Change
- ▼ $30,000 1789265025
- MLS#
- VAFX2308012
- Year Built
- 1985
- Status
- ACTIVE
- Type
- Townhome
- Bedrooms
- 3
- Baths All
- 4
- Baths Full
- 2
- Baths Half
- 2
- Living Area
- 1,829
- Acres
- 0.04
- County
- Fairfax
- Subdivision
- Fleetside
Property Description
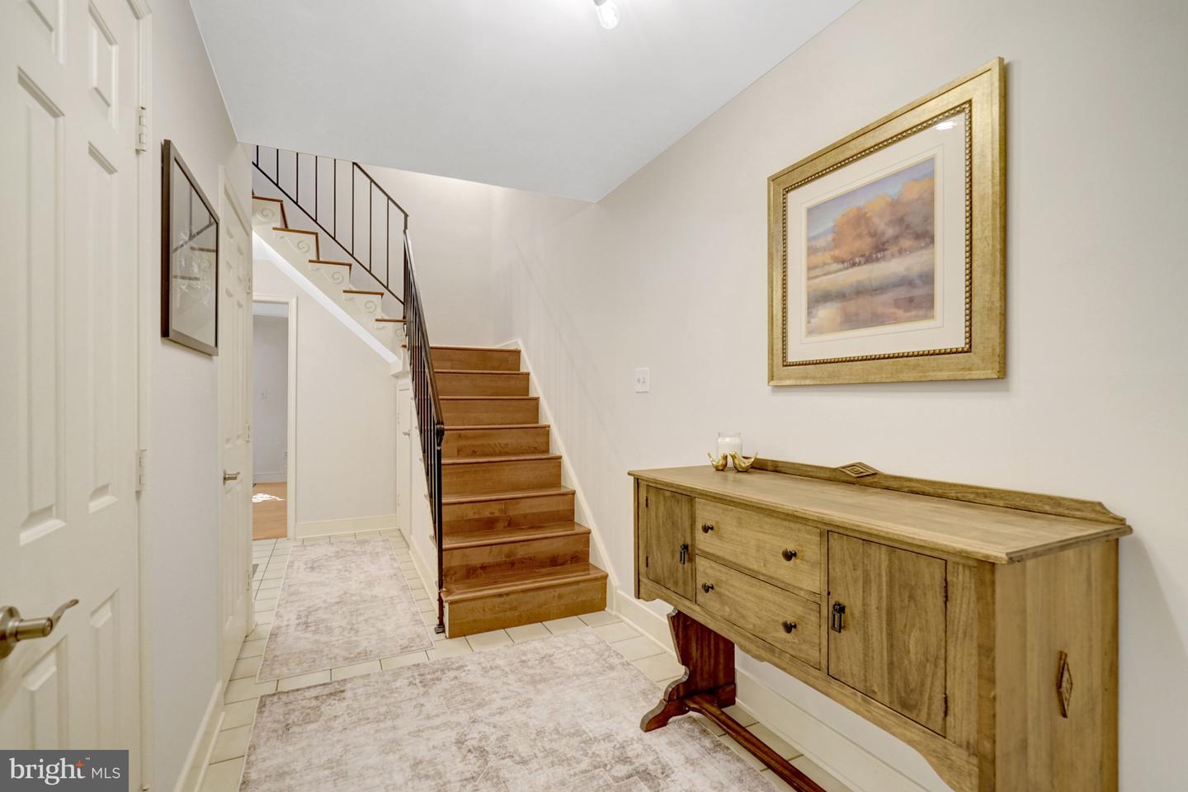
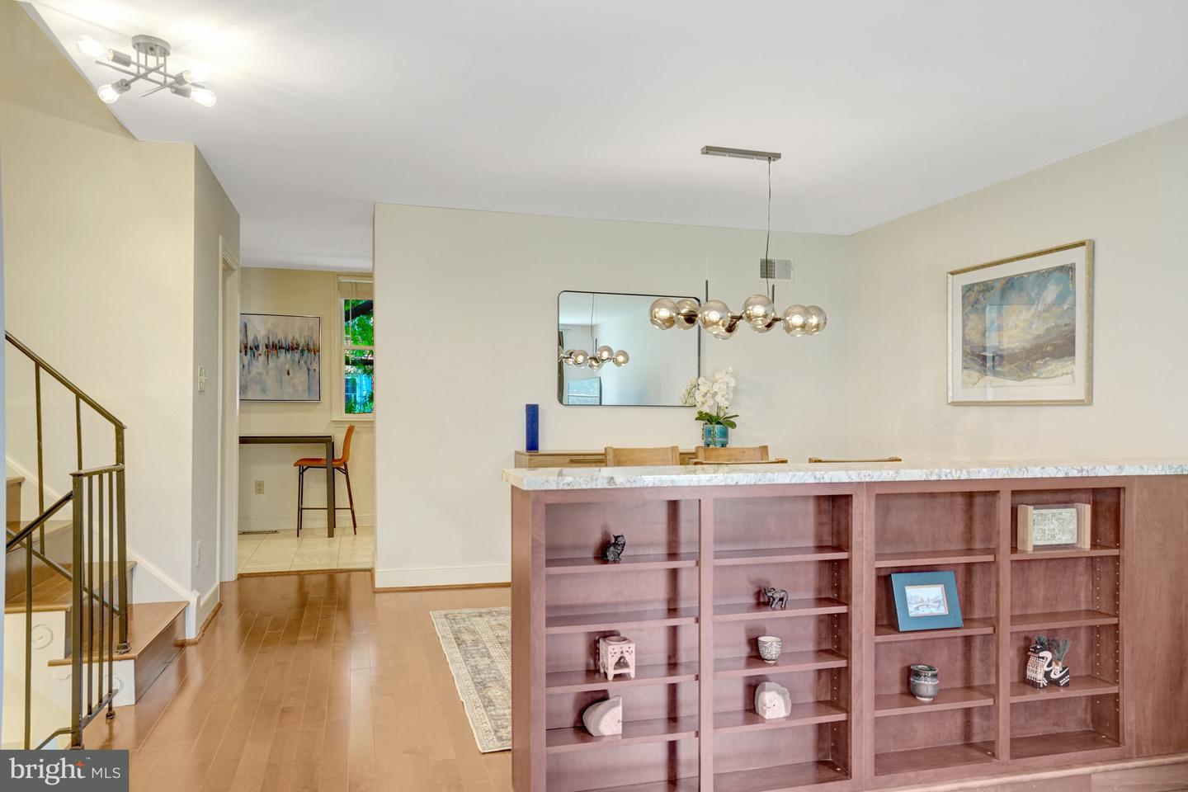
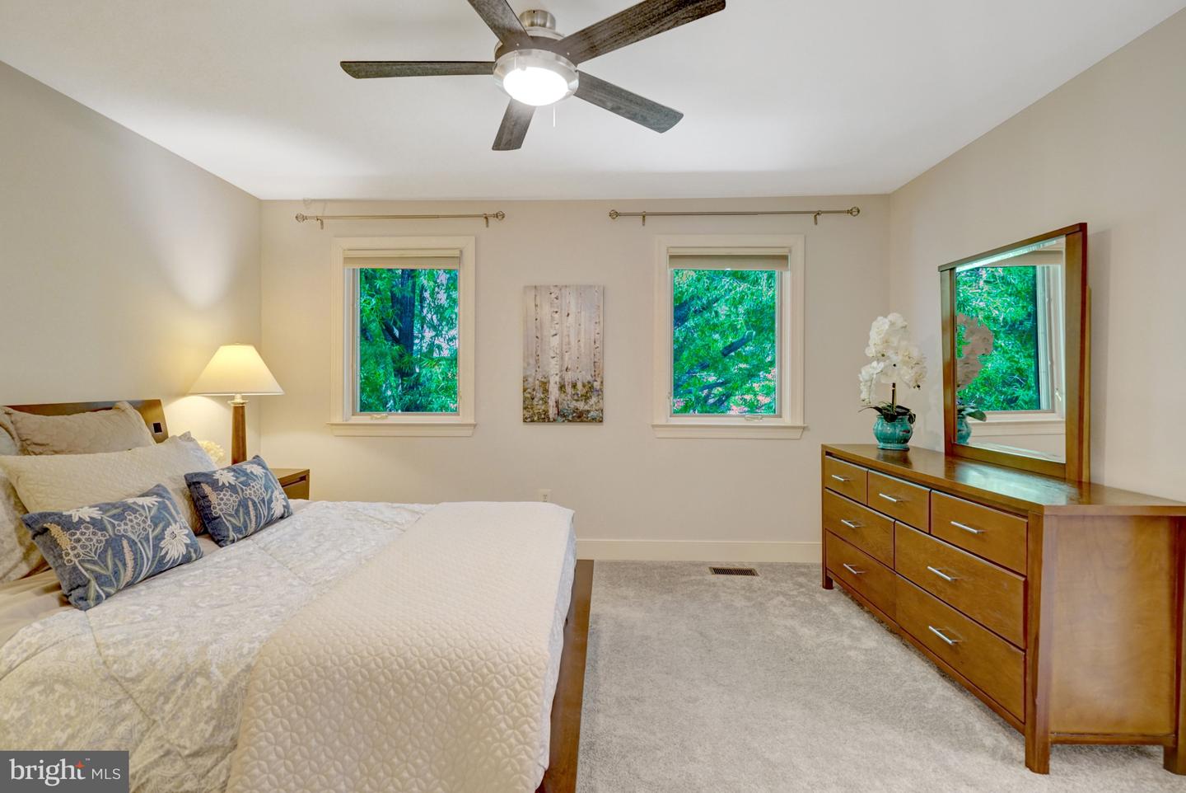
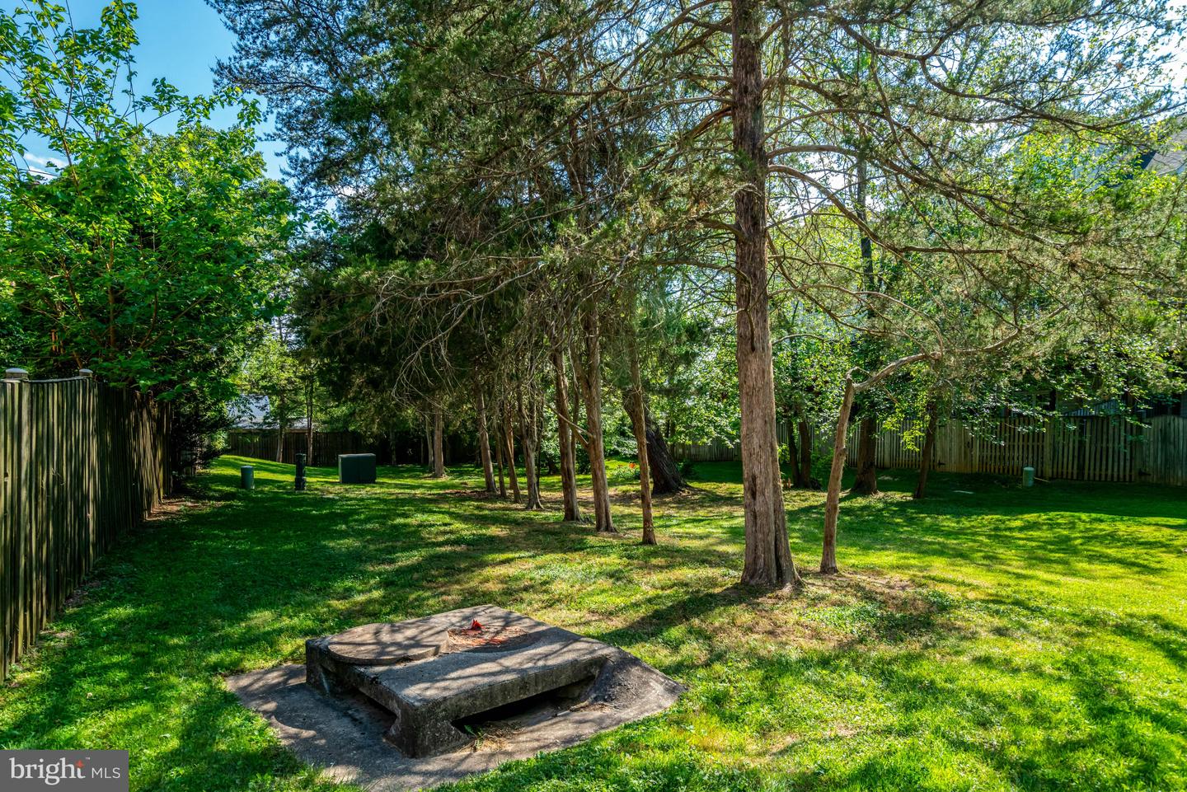
Huge Price Correction! SO perfectly renovated/updated and a superb value! Rarely Available, Sun-Soaked & Meticulously Maintained, All-Brick home in Charming Community of only 19 Homes, on a Picturesque, Quiet, Tree-Lined Street. Three Superbly Updated Levels - All Above Grade - with Spacious Rooms, Fresh Paint, Custom Fixtures and Finishes throughout. Spacious Dining Rooms with Hardwood Flooring & Custom Cabinet "Divider" leads to Sun-Drenched Living Room w/Hardwood Floors. Wonderfully Updated, Table-Space Kitchen with Newer Appliances, Custom Cabinets & Counter Tops - Loads of Storage and Counter Space. Powder Room on Main Living Level, too. Upstairs there is a King-Sized Primary Suite w/Handsome, Fully-Updated Full Bath with Skylight, Custom Walk-In Closet and Great Storage. Two Additional Bedrooms and Updated Hall Bath with Second Skylight complete the Upper Level. Entry Level Family/Recreation Room with Fireplace and (2nd) updated Powder Room. Sliding Glass Doors lead to Gorgeous, Fully-Fenced Private Patio with Great Landscaping & Extensive Hardscape that backs to Treed Common Area - perfect for Relaxing, Entertaining and Dining Under the Vine-Covered Trellis. There's an Oversized 1-Car Garage, too. Wonderful Community with LOW Monthly Fee and Easy Access to 495, 395, DC, National Airport, Old Town, Restaurants, Shopping and Much More. Truly a Rare Find and a Superb Value, too!
/u.realgeeks.media/frontdoorhomes/squarelogo-gold.png)
Additional Information
- Elementary School
- Franconia
- Middle School
- Twain
- High School
- Edison
- Other Structures
- Above Grade, Below Grade
- Structure List
- Above Grade, Below Grade
- Garage Spaces
- 1
- Style
- Colonial, Contemporary
- Interior Features
- Attic, Ceiling Fan(s), Floor Plan - Open, Floor Plan - Traditional, Formal/Separate Dining Room, Kitchen - Gourmet, Kitchen - Eat-In
- Fireplaces
- 1
- Cooling Fuel
- Electric
- Cooling
- Central A/C, Ceiling Fan(s)
- Heating Fuel
- Electric
- Heating
- Heat Pump(s)
- Hot Water
- Electric
- Sewer Septic
- Public Sewer
- Water
- Public
- HOA Fee
- $44
- HOA Payment Frequency
- Monthly
- Tax Year
- 2025
- Possession
- Settlement
- Days on Market
- 130
- Ownership
- Fee Simple
- HOA
- Yes
Mortgage Calculator
Listing courtesy of Long & Foster Real Estate, Inc.. Contact: (703) 790-1990