6323 Barcroft Mews Dr, Falls Church, VA 22041
- $779,900
- 3
- BD
- 4
- BA
- 1,808
- SqFt




- List Price
- $779,900
- Price Change
- ▼ $9,100 1788998177
- MLS#
- VAFX2321042
- Year Built
- 1989
- Status
- ACTIVE
- Type
- Townhome
- Bedrooms
- 3
- Baths All
- 4
- Baths Full
- 3
- Baths Half
- 1
- Living Area
- 1,808
- Acres
- 0.04
- County
- Fairfax
- Subdivision
- Barcroft Mews
Property Description
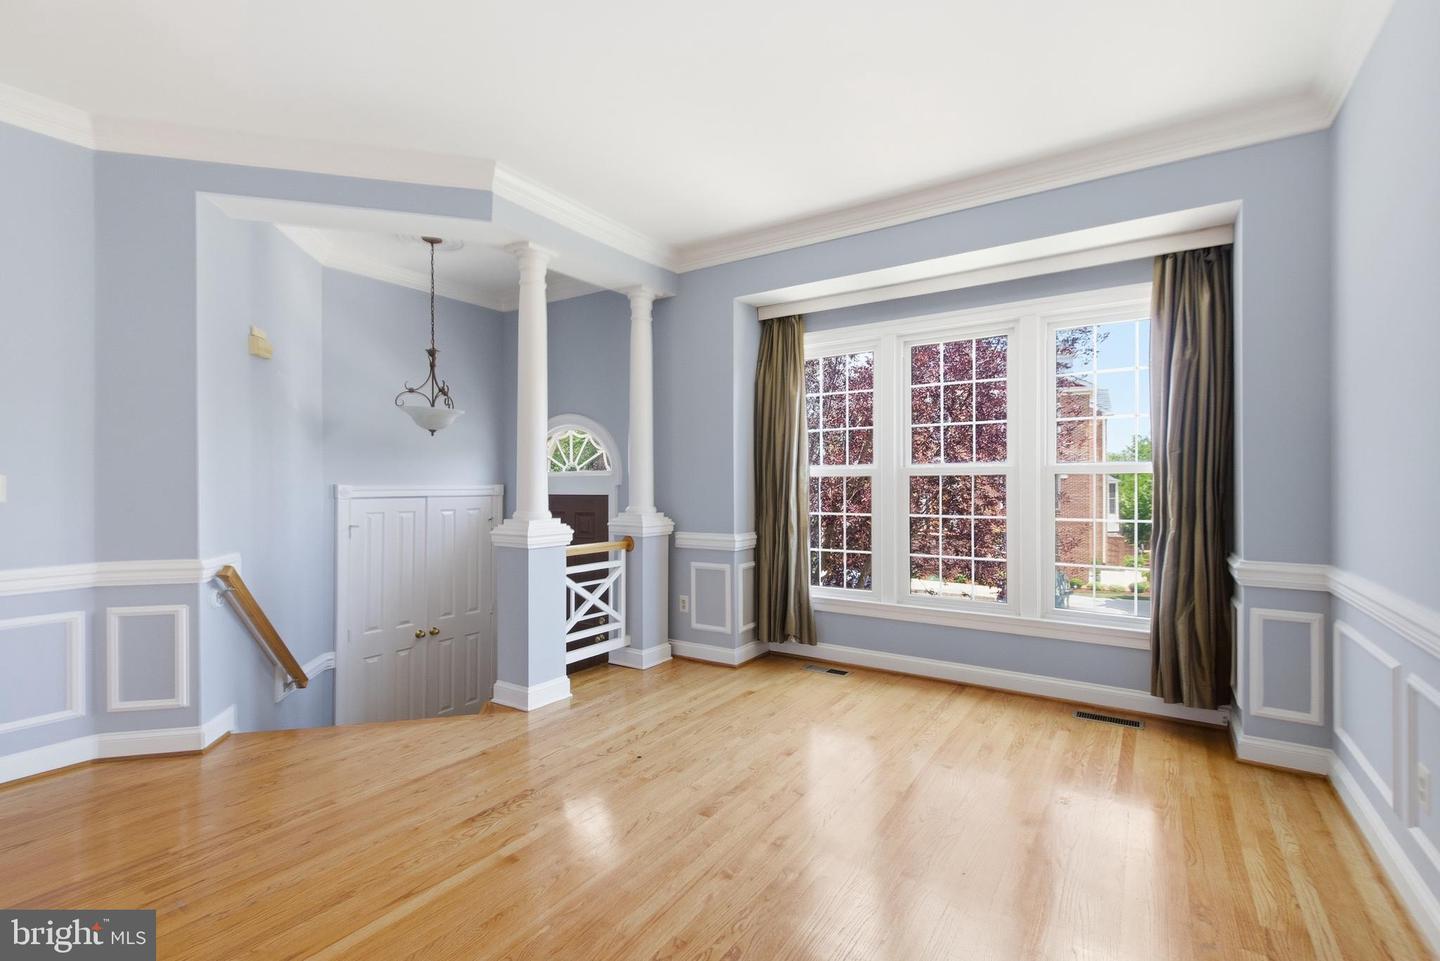
SPECIAL NOTE: FROM 9/9 - 9/11 ROAD WORK IS BEING DONE IN BARCROFT. PLEASE PARK NEAR GLORY DAYS (A SHORT WALK TO 6323) THANK YOU! Very seldom are homes in this quiet Barcroft Mews community offered for sale! This beautifully finished 3 level, 3 bedroom, 3.5 baths and 2 Fireplace townhome provides an easy commute to Arlington, DC. I-395 and I-495. The Dining Room, Living Room and Family Room off the Kitchen all feature Hardwood Floors. The Living Room , with a 10 foot ceiling, and the Dining and Family Rooms with 9 foot ceilings provide an open living area which is perfect for entertaining - and the kitchen French door provides an easy access to the deck for summer BBQs. The Upper level Primary Bedroom features a cathedral ceiling with ceiling fan, a walk-in closet with pull down stairs, a large bathroom with Jetted Tub, a Walk-in Shower and a double vanity. The finished lower level features Hardwood Floors and a gas Fireplace. A large laundry area and a full bathroom complete the furnished lower level area. The lower level Family Room features a French Door which allows access to the Brick Patio and enclosed backyard. The HVAC gas furnace and gas hot water heater provide financial savings, especially during the winter months. The Garage is 20' x 19'. The community is conveniently located next to Barcroft Plaza, which offers shopping and dining at Harris Teeter, Glory Days and additional shops for everyday errands.
/u.realgeeks.media/frontdoorhomes/squarelogo-gold.png)
Additional Information
- Elementary School
- Parklawn
- Middle School
- Glasgow
- High School
- Justice
- Other Structures
- Above Grade, Below Grade
- Structure List
- Above Grade, Below Grade
- Garage Spaces
- 1
- Style
- Colonial
- Interior Features
- Bathroom - Jetted Tub, Bathroom - Stall Shower, Bathroom - Walk-In Shower, Carpet, Ceiling Fan(s), Curved Staircase, Dining Area, Family Room Off Kitchen, Floor Plan - Open, Formal/Separate Dining Room, Primary Bath(s), Walk-in Closet(s), Window Treatments, Wood Floors
- Basement
- Yes
- Fireplaces
- 2
- Cooling Fuel
- Electric
- Cooling
- Ceiling Fan(s), Central A/C
- Heating Fuel
- Natural Gas
- Heating
- Forced Air
- Hot Water
- Natural Gas
- Sewer Septic
- Public Sewer
- Water
- Public
- HOA Fee
- $503
- HOA Payment Frequency
- Quarterly
- Tax Year
- 2025
- Possession
- 0-30 Days CD, 31-60 Days CD, Settlement
- Days on Market
- 81
- Parking
- General Common Elements
- Ownership
- Fee Simple
- HOA
- Yes
- Community Amenities
- Common Grounds
Mortgage Calculator
Listing courtesy of Samson Properties. Contact: 7033788810