11706 Rockaway Ln Unit #113, Fairfax, VA 22030
- $555,000
- 3
- BD
- 3
- BA
- 1,458
- SqFt




- List Price
- $555,000
- MLS#
- VAFX2323204
- Year Built
- 1994
- Status
- ACTIVE
- Type
- Townhome
- Bedrooms
- 3
- Baths All
- 3
- Baths Full
- 2
- Baths Half
- 1
- Living Area
- 1,458
- County
- Fairfax
- Subdivision
- Carriage Park
Property Description
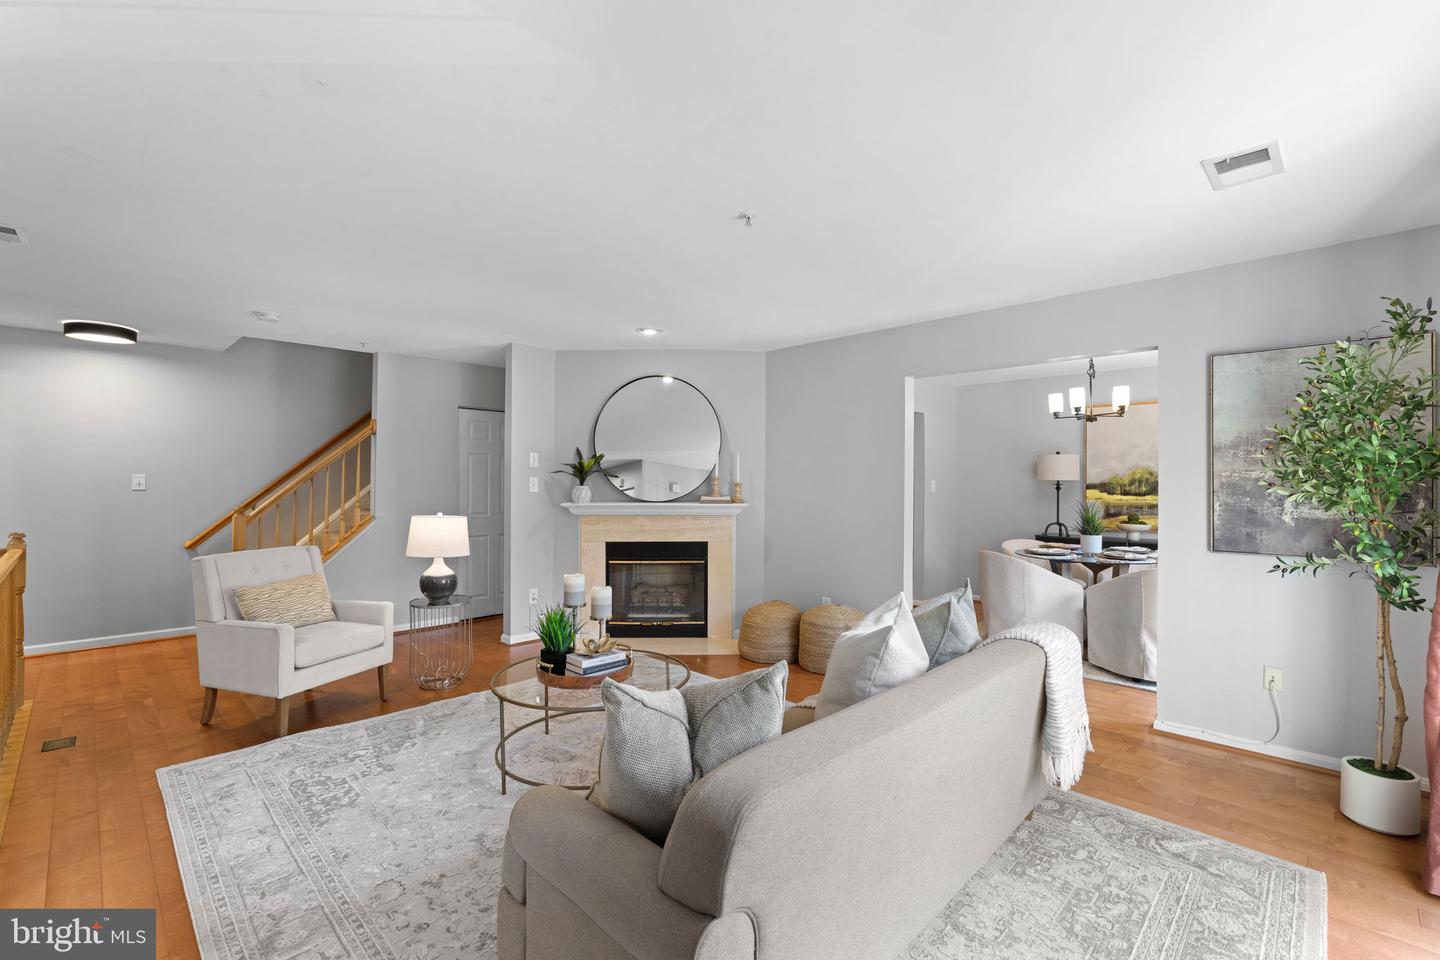
LIMITED-TIME BUYER INCENTIVES! With an acceptable full-price offer ratified by September 15, the seller will prepay up to 12 months of condo dues at settlement. Buyers who finance through Jeremy Kendall at Atlantic Coast Mortgage may also receive a complimentary appraisal, subject to lender terms and loan qualification requirements. Welcome to 11706 Rockaway Lane in Carriage Park, a beautiful, light-filled end-unit townhome tucked away on the quiet side of the community! This 3-bedroom, 2.5-bath home features an oversized garage with plentiful storage, gorgeous maple hardwood floors throughout the main level, and a cozy gas fireplace with a marble surround. The spacious eat-in kitchen offers granite countertops and abundant cabinetry, while updated bathrooms and stylish lighting add a fresh, modern feel throughout. The primary suite is enhanced by a dramatic cathedral ceiling, and the expansive 22' x 6' deck provides the perfect setting for relaxing or entertaining. Enjoy tennis courts, playgrounds and jogging trails, plus access to the pool, gym and additional amenities at The Ellipse apartments through an HOA agreement. A nearby walking trail leads toward Fairfax Corner, placing shopping, dining and entertainment within easy reach. Conveniently located near Metro and major commuter routes, including Routes 29, 50, 66 and 7100, with easy access to Wegmans!
/u.realgeeks.media/frontdoorhomes/squarelogo-gold.png)
Additional Information
- Building Name
- Carriage Park Condo
- Elementary School
- Eagle View
- Middle School
- Katherine Johnson
- High School
- Fairfax
- Other Structures
- Above Grade, Below Grade
- Structure List
- Above Grade, Below Grade
- Garage Spaces
- 1
- Pool
- Yes
- Style
- Colonial
- Interior Features
- Ceiling Fan(s), Dining Area, Carpet, Primary Bath(s), Upgraded Countertops, Wood Floors, Bathroom - Soaking Tub, Floor Plan - Traditional, Formal/Separate Dining Room
- Fireplaces
- 1
- Cooling Fuel
- Electric
- Cooling
- Ceiling Fan(s), Central A/C
- Heating Fuel
- Natural Gas
- Heating
- Forced Air
- Hot Water
- Natural Gas
- Sewer Septic
- Public Sewer
- Water
- Public
- Tax Year
- 2025
- Possession
- Settlement
- Days on Market
- 44
- Unit Number
- 113
- Ownership
- Condominium
- Community Amenities
- Club House, Common Grounds, Exercise Room, Jog/Walk Path, Pool - Outdoor, Tennis Courts, Tot Lots/Playground
Mortgage Calculator
Listing courtesy of Pearson Smith Realty, LLC. Contact: listinginquires@pearsonsmithrealty.com