1033 Swinks Mill Rd, Mclean, VA 22102
- $1,995,000
- 4
- BD
- 6
- BA
- 3,662
- SqFt




- List Price
- $1,995,000
- MLS#
- VAFX2324750
- Year Built
- 1950
- Status
- ACTIVE
- Type
- Single Family Residential
- Bedrooms
- 4
- Baths All
- 6
- Baths Full
- 4
- Baths Half
- 2
- Living Area
- 3,662
- Acres
- 0.57
- County
- Fairfax
- Subdivision
- Uroquhart
Property Description
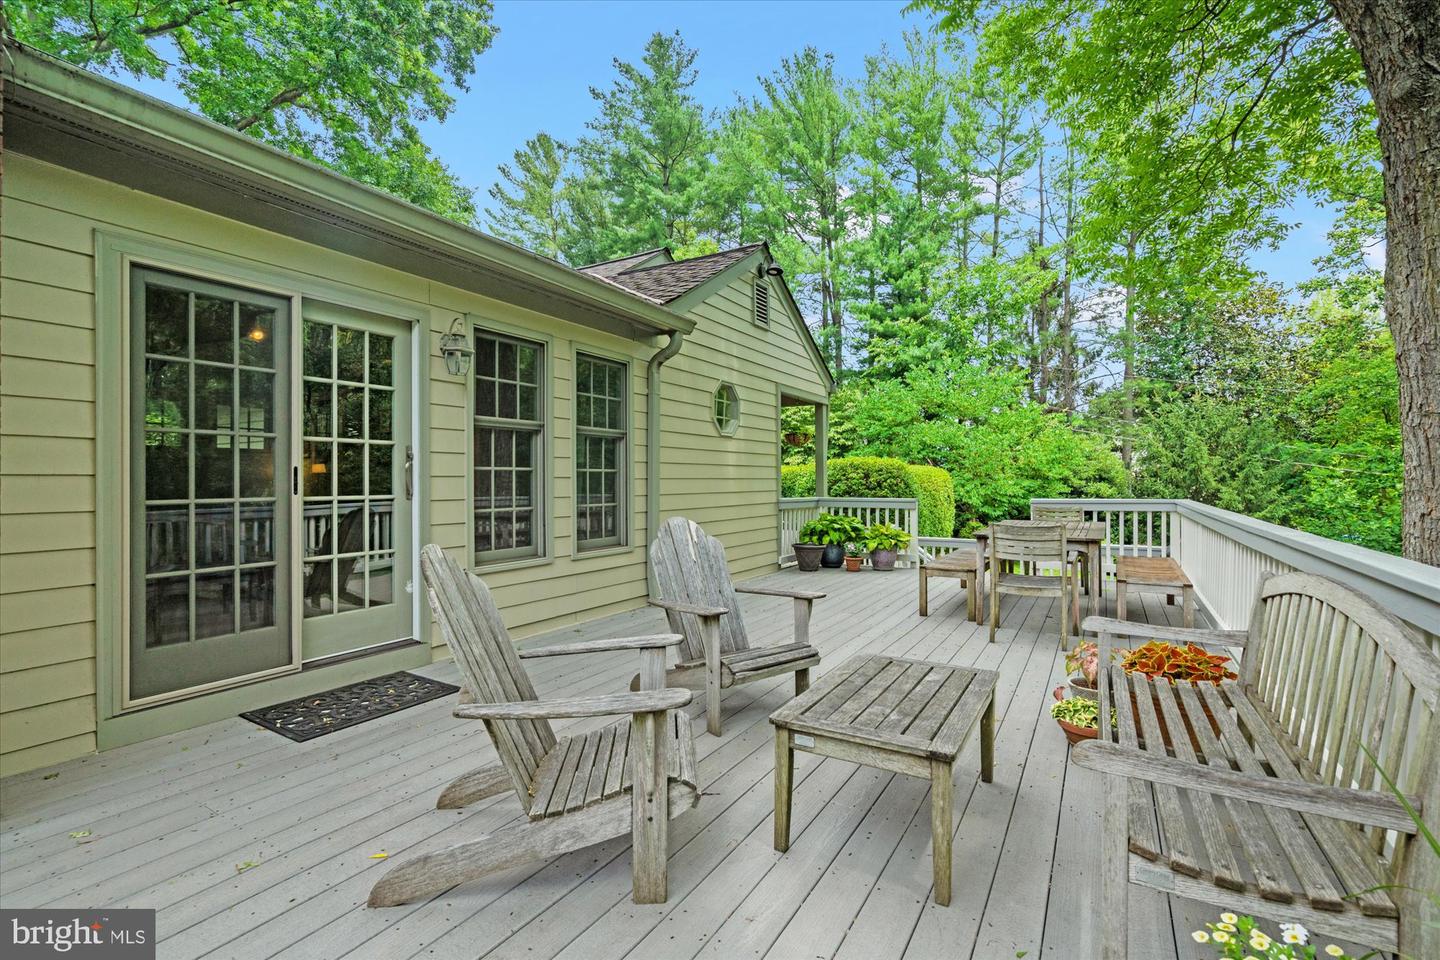
Welcome to 1033 Swinks Mill Road, a timeless Georgian residence set on a beautifully landscaped, private half-acre in one of McLean's most sought-after neighborhoods within the Langley High School pyramid. A stately circular driveway and classic architecture create an impressive arrival, while the home's thoughtful floor plan offers exceptional flow for both comfortable everyday living and effortless entertaining. Filled with natural light, the interior is distinguished by soaring ceilings, elegant proportions, and refined finishes throughout. A seamless front addition was added to the original structure in 1990 creating additional rooms, a grand two story foyer and second staircase. The home features four bedrooms, three full baths, and two half baths, along with four fireplaces, including traditional wood-burning and gas fireplaces. Designed with entertaining in mind, the home also offers a custom temperature-controlled wine cellar with storage for more than 200 bottles and a built-in wet bar. The finished lower level provides flexible living space ideal for a recreation room, media lounge, home gym, or additional family room. Outdoor living is equally inviting, with a screened porch and expansive deck overlooking a peaceful backyard bordering community acreage, creating valuable privacy and a sweeping view of nature and greenery. Professionally enhanced landscape lighting showcases the mature trees and lush gardens, while the gently sloping lawn creates the perfect setting for outdoor recreation—including a favorite neighborhood sledding hill in winter. The home has been thoughtfully updated with improvements to the HVAC systems, plumbing, water heaters, irrigation system, and more, offering peace of mind for its next owner. Combining classic Georgian architecture, modern comfort, and an idyllic private setting, 1033 Swinks Mill Road presents an exceptional opportunity for the most discerning of buyers.
/u.realgeeks.media/frontdoorhomes/squarelogo-gold.png)
Additional Information
- Elementary School
- Spring Hill
- Middle School
- Cooper
- High School
- Langley
- Other Structures
- Above Grade, Below Grade
- Structure List
- Above Grade, Below Grade
- Garage Spaces
- 2
- Style
- Traditional, Colonial
- Interior Features
- Bar, Built-Ins, Double/Dual Staircase, Wood Floors, Wine Storage, Wet/Dry Bar, Walk-in Closet(s), Upgraded Countertops, Kitchen - Island, Formal/Separate Dining Room, Floor Plan - Traditional, Family Room Off Kitchen, Curved Staircase
- Basement
- Yes
- Fireplaces
- 4
- Cooling Fuel
- Electric
- Cooling
- Central A/C
- Heating Fuel
- Natural Gas
- Heating
- Forced Air
- Hot Water
- Natural Gas
- Sewer Septic
- Public Sewer
- Water
- Public
- HOA Payment Frequency
- One Time
- Tax Year
- 2025
- Possession
- Settlement, 0-30 Days CD, 31-60 Days CD
- Days on Market
- 16
- Parking
- Circular Driveway, Paved Driveway
- Ownership
- Fee Simple
- HOA
- Yes
Mortgage Calculator
Listing courtesy of TTR Sothebys International Realty. Contact: (703) 714-9030