11800 Sunset Hills Rd Unit #212, Reston, VA 20190
- $365,000
- 1
- BD
- 1
- BA
- 763
- SqFt




- List Price
- $365,000
- Price Change
- ▼ $34,999 1787868913
- MLS#
- VAFX2328038
- Year Built
- 2005
- Status
- ACTIVE
- Type
- Condo
- Bedrooms
- 1
- Baths All
- 1
- Baths Full
- 1
- Living Area
- 763
- County
- Fairfax
- Subdivision
- Carlton House
Property Description
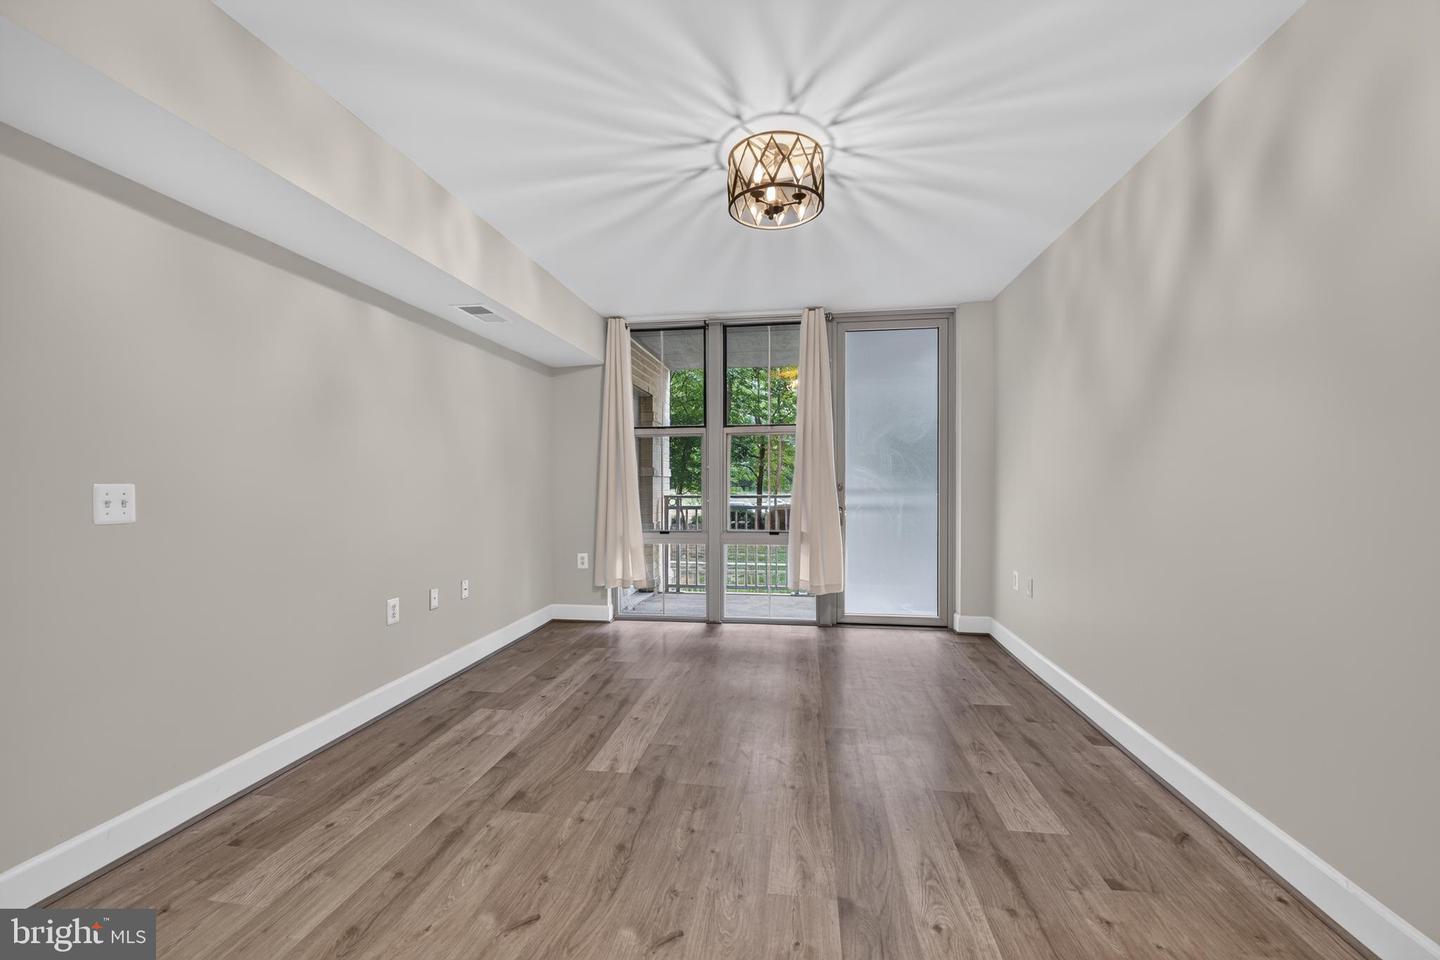
2 PARKING SPACES!!! Sell one and dramatically reduce the property price. @2 bedroom owners are looking for spots.Thoughtfully reimagined and move-in ready, this elegant 1-bedroom condo delivers the perfect blend of modern sophistication and everyday convenience. Highlights include new luxury vinyl plank flooring throughout, a fully renovated bathroom, a new HVAC system, updated lighting, TWO private balconies, and smooth ceilings freshly freed of their popcorn finish. TWO coveted parking spaces complete the package. All of this is just steps from the vibrant energy of Reston Town Center and Whole Foods. Elevated living at an exceptional value. -Rooftop Pool, Party room, Billards room, and office on the 13th floor -Gym, Concierge room, mailroom, and front desk on the 1st floor Parking spaces on B3-74&107 (off the elevator, take a right then left out of the door)
/u.realgeeks.media/frontdoorhomes/squarelogo-gold.png)
Additional Information
- Building Name
- Carlton House Condo
- Other Structures
- Above Grade, Below Grade
- Structure List
- Above Grade, Below Grade
- Garage Spaces
- 2
- Pool
- Yes
- Style
- Other
- Cooling Fuel
- Electric
- Cooling
- Central A/C
- Heating Fuel
- Natural Gas
- Heating
- Central
- Hot Water
- Natural Gas
- Sewer Septic
- Public Sewer
- Water
- Public
- Condo/Co-op Fee
- $533
- Condo/Co-op Fee Freq.
- Monthly
- Tax Year
- 2025
- Possession
- 0-30 Days CD
- Days on Market
- 30
- Unit Number
- 212
- Ownership
- Condominium
- Community Amenities
- Billiard Room, Common Grounds, Concierge, Exercise Room, Fitness Center, Swimming Pool, Elevator
Mortgage Calculator
Listing courtesy of Pearson Smith Realty, LLC. Contact: listinginquires@pearsonsmithrealty.com