4508 Fidelity Ct, Annandale, VA 22003
- $975,000
- 5
- BD
- 3
- BA
- 1,636
- SqFt




- List Price
- $975,000
- Price Change
- ▲ $25,000 1786065634
- MLS#
- VAFX2328572
- Year Built
- 1971
- Status
- ACTIVE
- Type
- Single Family Residential
- Bedrooms
- 5
- Baths All
- 3
- Baths Full
- 3
- Living Area
- 1,636
- Acres
- 0.23
- County
- Fairfax
- Subdivision
- Wakefield Chapel Woods
Property Description
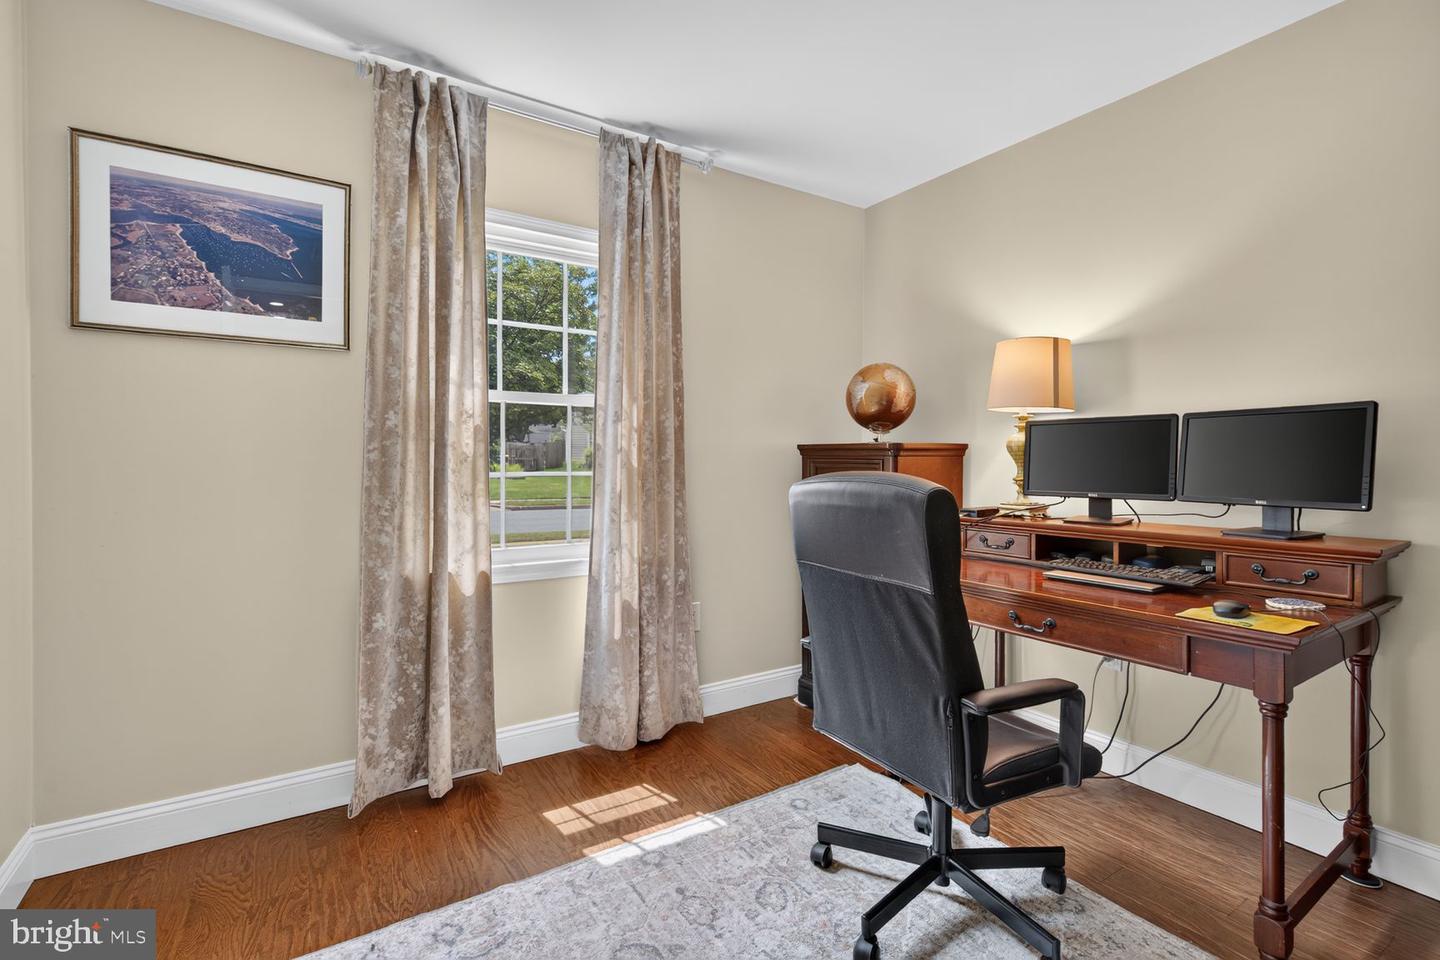
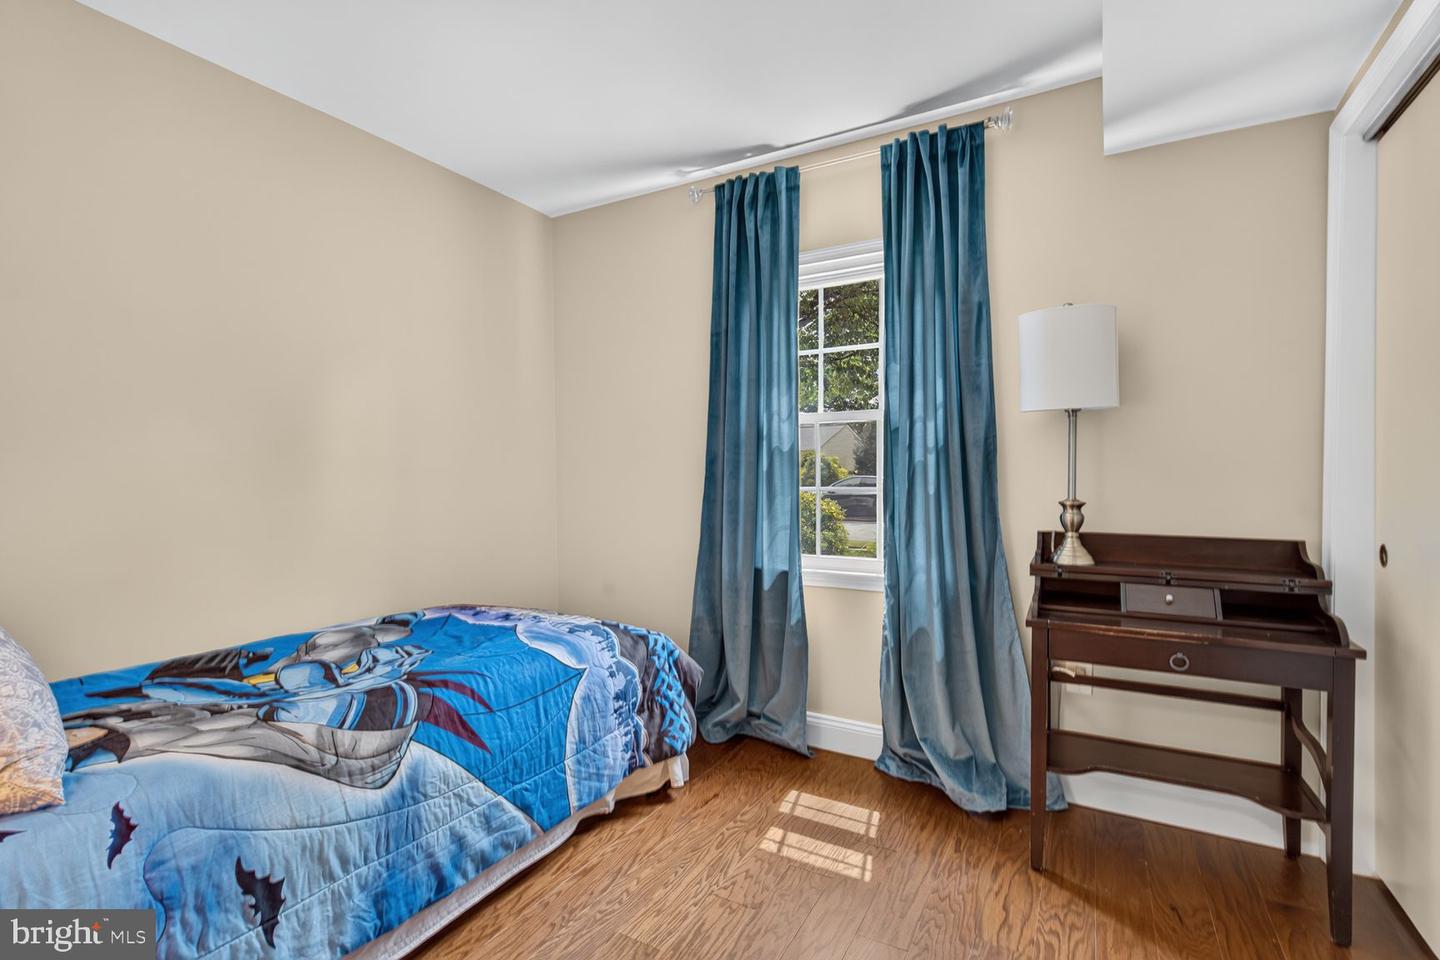
Nestled on a quiet cul-de-sac in the sought after Wakefield Chapel Woods, this beautiful 4 level home has been fully updated from top to bottom (roof, windows, HVAC, kitchen & appliances, bathrooms, flooring, painting, garage, front entry and back patio). The renovated kitchen on the main level embraces an open floor concept with saddle brown wood cabinetry, dual black quartz sink, brushed gold multifunctional faucet, white quartz countertop, a large center island with bar seating and two pantries, opening to cozy living and dining spaces. The stainless steel appliances include a 5 burner stove range with a powerful exhaust hood, a microwave drawer under the counter, a quiet dishwasher and a side-by-side refrigerator. The main level dining room offers a large table for dining, overlooking scenic pastures, while the living room is filled with light for delightful conversation/relaxation in comfort, accented by wood floors on the main and lower levels. Enjoy the fresh air and cookout in the back patio with an expansive green view. The upper level features a primary bedroom suite with two organized closets, two additional bedrooms, a hallway full bathroom, and a linen closet. The lower level1 offers an inviting family room, two more bedrooms(one as an optional office), a full bathroom and a laundry room with an oversized sink. A rare second lower level2 highlights an office room, a large recreation room and a utility room with storage shelves. There is also a large shed next to the garage for storage or DIY work. The garage includes an EV charging outlet and an attic for even more storage capacity. Located close to parks, schools, shops, restaurants and major commuter routes, this spacious well-cared for home combines style, character with functionality, storage and modern amenities in one of the most desirable settings in N VA.
/u.realgeeks.media/frontdoorhomes/squarelogo-gold.png)
Additional Information
- Elementary School
- Wakefield Forest
- Middle School
- Frost
- High School
- Woodson
- Other Structures
- Above Grade, Below Grade
- Structure List
- Above Grade, Below Grade
- Garage Spaces
- 1
- Pool
- Yes
- Style
- Split Level
- Interior Features
- Floor Plan - Open, Wood Floors, Crown Moldings, Chair Railings, Recessed Lighting, Kitchen - Island, Pantry, Bathroom - Soaking Tub, Bathroom - Walk-In Shower, Other, Primary Bath(s), Wine Storage
- Basement
- Yes
- Fireplaces
- 1
- Cooling Fuel
- Electric
- Cooling
- Central A/C
- Heating Fuel
- Natural Gas
- Heating
- Forced Air
- Hot Water
- Natural Gas
- Sewer Septic
- Public Sewer
- Water
- Public
- HOA Fee
- $175
- HOA Payment Frequency
- Annually
- Tax Year
- 2025
- Possession
- Settlement, Negotiable
- Days on Market
- 45
- Parking
- Concrete Driveway
- Ownership
- Fee Simple
- HOA
- Yes