1833 Ivy Oak Sq Unit #49, Reston, VA 20190
- $535,000
- 4
- BD
- 3
- BA
- 1,874
- SqFt






- List Price
- $535,000
- Price Change
- ▼ $15,000 1789160122
- MLS#
- VAFX2328772
- Year Built
- 1970
- Status
- ACTIVE
- Type
- Townhome
- Bedrooms
- 4
- Baths All
- 3
- Baths Full
- 2
- Baths Half
- 1
- Living Area
- 1,874
- County
- Fairfax
- Subdivision
- Ivy Oak
Property Description
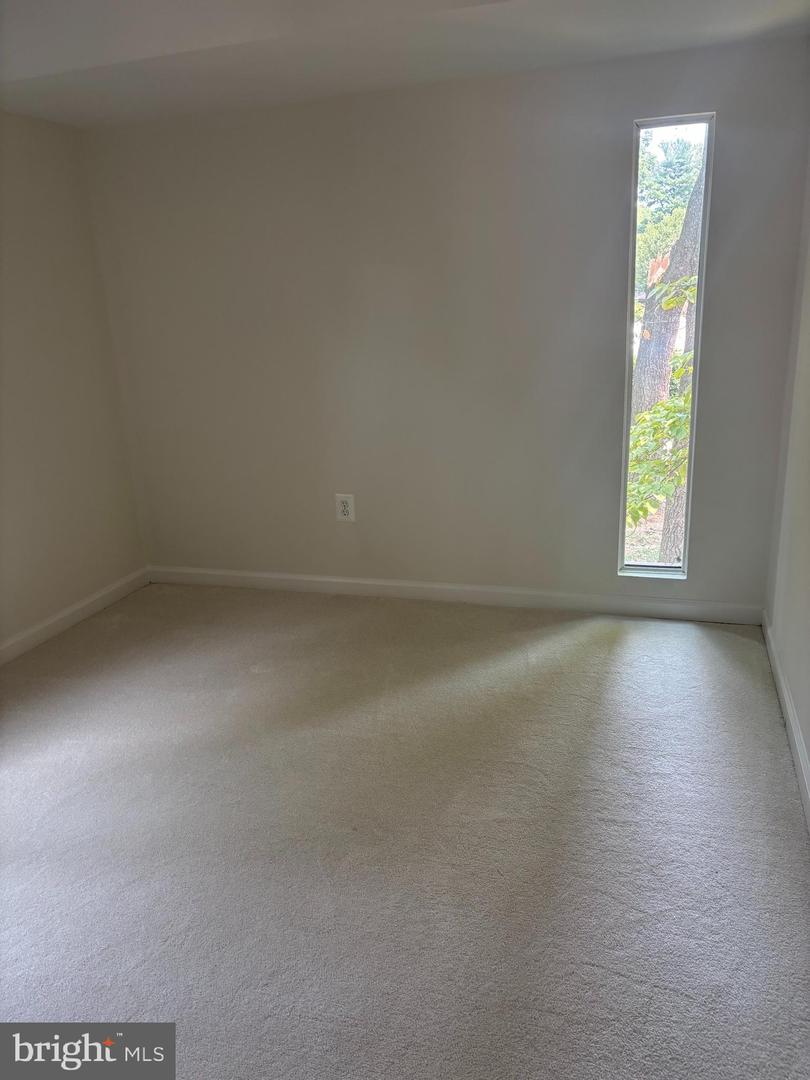
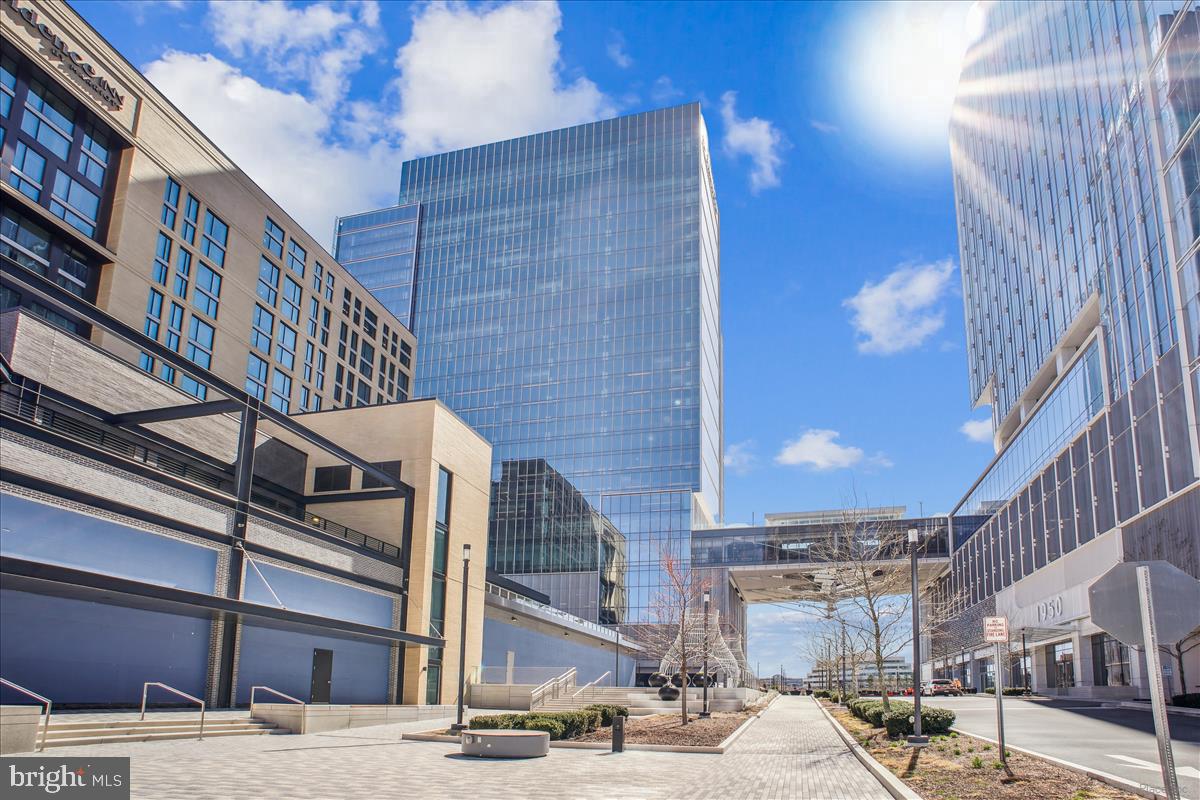
NEW PRICE — $535,000! A Rare Opportunity for Space, Value & Potential in Reston <br> If you’ve been waiting for a home that offers the space you need today with the opportunity to make it truly your own over time, this is one to see. This spacious 4-bedroom, 2.5-bath, two-level townhouse-style condominium offers approximately 1,874 square feet—an impressive amount of living space at this price point in Reston.<br> The home is move-in livable now, with fresh paint, brand-new carpeting on the stairs and throughout all four bedrooms, and hardwood floors in the living and dining areas. The generous floor plan gives you room to settle in immediately, while the large kitchen and additional living area offer exciting possibilities for future updates that reflect your own style and vision. As a corner unit, the home creates a wonderful outdoor retreat. <br> For buyers who would rather invest in a home they can personalize instead of paying a premium for someone else’s renovations, Ivy Oak presents a compelling opportunity. Make improvements when and how you choose—and create a home that works for you.<br> The condominium fee also provides meaningful value, covering gas heat, water, community landscaping, trash and snow removal, exterior maintenance, and more.<br> And the Reston location brings it all together—close to the W&OD Trail, Lake Anne & the other 4 lakes, Reston Town Center, two Metro stations, shopping, dining, pools, tennis courts and Reston’s extensive trail system.<br> Four bedrooms. Nearly 1,900 square feet. Private outdoor space. A corner location. And now offered at $535,000.<br> This isn’t just a place to move into—it’s an opportunity to own more space, invest in your future, and make the home your own.
/u.realgeeks.media/frontdoorhomes/squarelogo-gold.png)
Additional Information
- Elementary School
- Lake Anne
- Middle School
- Hughes
- High School
- South Lakes
- Other Structures
- Above Grade, Below Grade
- Structure List
- Above Grade, Below Grade
- Pool
- Yes
- Style
- Contemporary
- Interior Features
- Breakfast Area, Combination Kitchen/Living, Dining Area, Floor Plan - Traditional, Primary Bath(s), Window Treatments, Wood Floors
- Fireplaces
- 1
- Cooling Fuel
- Electric
- Cooling
- Central A/C
- Heating Fuel
- Natural Gas
- Heating
- Forced Air
- Hot Water
- Natural Gas
- Sewer Septic
- Public Sewer
- Water
- Public
- HOA Fee
- $890
- HOA Payment Frequency
- Annually
- Tax Year
- 2025
- Possession
- 0-30 Days CD, 31-60 Days CD, Immediate
- Days on Market
- 57
- Parking
- Assigned
- Unit Number
- 49
- Ownership
- Fee Simple
- HOA
- Yes
- Community Amenities
- Basketball Courts, Bike Trail, Common Grounds, Jog/Walk Path, Pool - Outdoor, Tennis Courts, Tot Lots/Playground