8565 Tyrolean Way, Springfield, VA 22153
- $569,900
- 3
- BD
- 3
- BA
- 1,178
- SqFt




- List Price
- $569,900
- Price Change
- ▼ $5,000 1788408100
- MLS#
- VAFX2330770
- Year Built
- 1979
- Status
- ACTIVE
- Type
- Townhome
- Bedrooms
- 3
- Baths All
- 3
- Baths Full
- 2
- Baths Half
- 1
- Living Area
- 1,178
- Acres
- 0.03
- County
- Fairfax
- Subdivision
- Burgoyne Forest West
Property Description
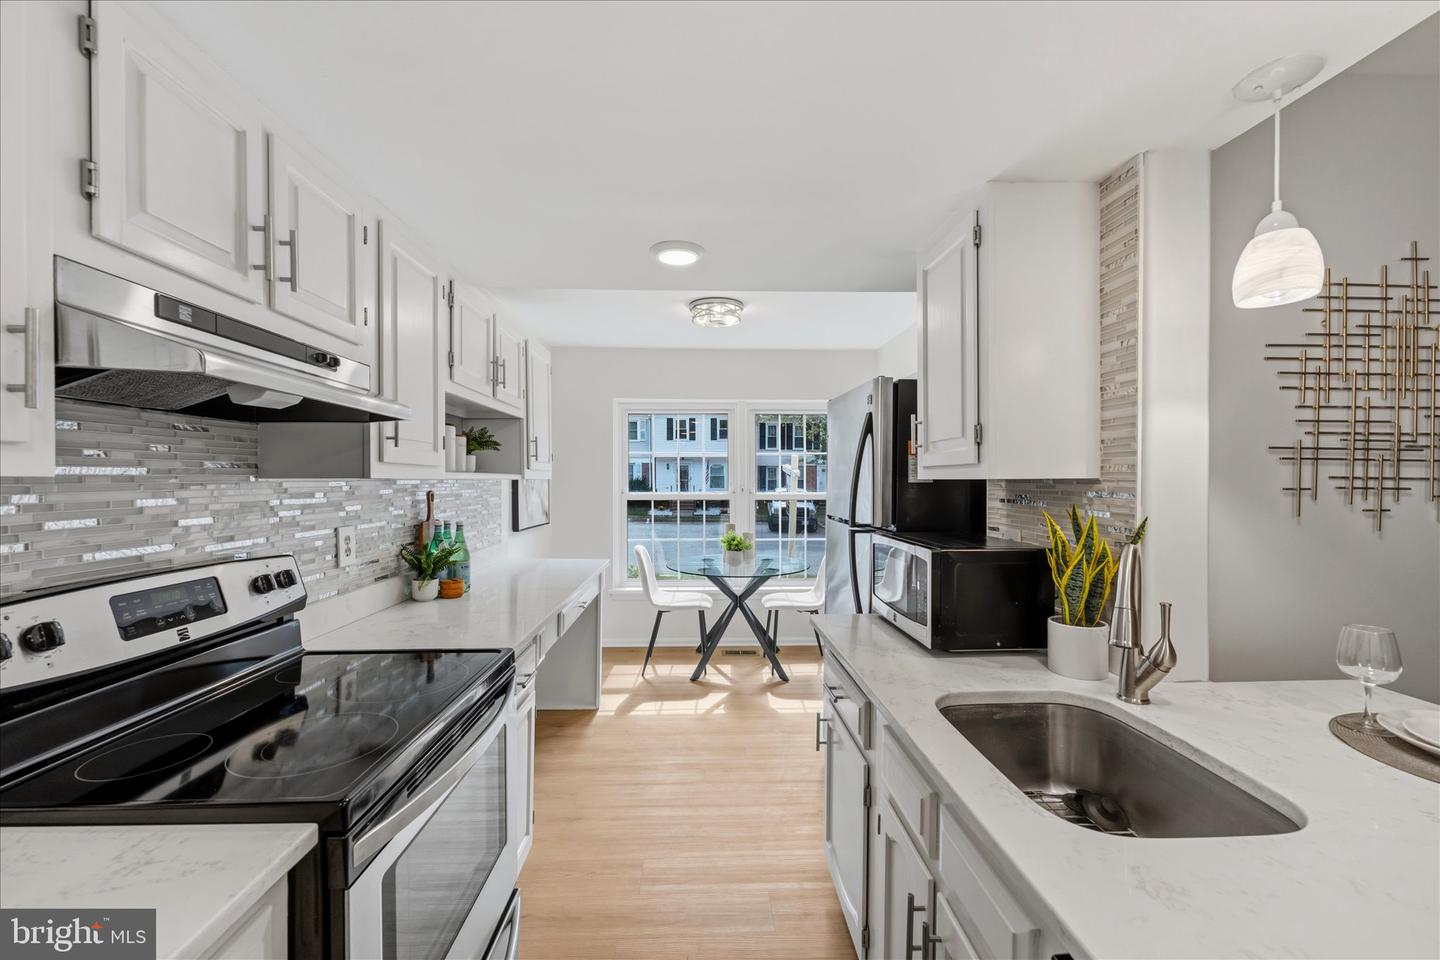
Located in the highly sought-after West Springfield High School pyramid, this fully renovated home is truly move-in ready with no detail overlooked. This home includes new LVP flooring on the main level and basement, new carpet upstairs, fresh paint throughout, a completely remodeled kitchen featuring newly refinished cabinets, quartz countertops, and stainless steel appliances, FULLY remodeled bathrooms, and new light fixtures throughout. Simply put, there isn’t an area of this home that hasn’t been upgraded. Upstairs, you’ll find three well-appointed bedrooms, including a spacious primary suite with its own private bathroom, along with two additional bedrooms and a remodeled hallway bath. The lower level offers a large, versatile living space, perfect for a recreation room, home office, or guest area, along with rough-in plumbing for a half bath and dedicated storage space. Perfectly situated in Springfield, this home offers easy access to everyday essentials and commuter routes. Enjoy close proximity to shopping and dining at Springfield Town Center, as well as nearby parks and amenities. Commuters will appreciate quick access to major highways including Interstate 95, Interstate 495, and Fairfax County Parkway, making travel throughout Northern Virginia, Washington, D.C., and beyond incredibly convenient. This is the one you’ve been waiting for. Fully updated, ideally located, and ready to call home.
/u.realgeeks.media/frontdoorhomes/squarelogo-gold.png)
Additional Information
- Elementary School
- Hunt Valley
- Middle School
- Irving
- High School
- West Springfield
- Other Structures
- Above Grade, Below Grade
- Structure List
- Above Grade, Below Grade
- Style
- Colonial
- Interior Features
- Kitchen - Table Space, Combination Dining/Living, Kitchen - Galley, Window Treatments, Primary Bath(s), Wood Floors, Floor Plan - Traditional
- Basement
- Yes
- Cooling Fuel
- Electric
- Cooling
- Central A/C
- Heating Fuel
- Electric
- Heating
- Heat Pump(s)
- Hot Water
- Electric
- Sewer Septic
- Public Sewer
- Water
- Public
- HOA Fee
- $204
- HOA Payment Frequency
- Quarterly
- Tax Year
- 2025
- Possession
- Settlement
- Days on Market
- 29
- Ownership
- Fee Simple
- HOA
- Yes
Mortgage Calculator
Listing courtesy of EXP Realty, LLC. Contact: (866) 825-7169