6622 The Parkway Pkwy, Alexandria, VA 22310
- $724,900
- 3
- BD
- 3
- BA
- 1,377
- SqFt





- List Price
- $724,900
- Price Change
- ▼ $25,000 1788987430
- MLS#
- VAFX2330820
- Year Built
- 1958
- Status
- ACTIVE
- Type
- Single Family Residential
- Bedrooms
- 3
- Baths All
- 3
- Baths Full
- 3
- Living Area
- 1,377
- Acres
- 0.51
- County
- Fairfax
- Subdivision
- Country Club Estates
Property Description
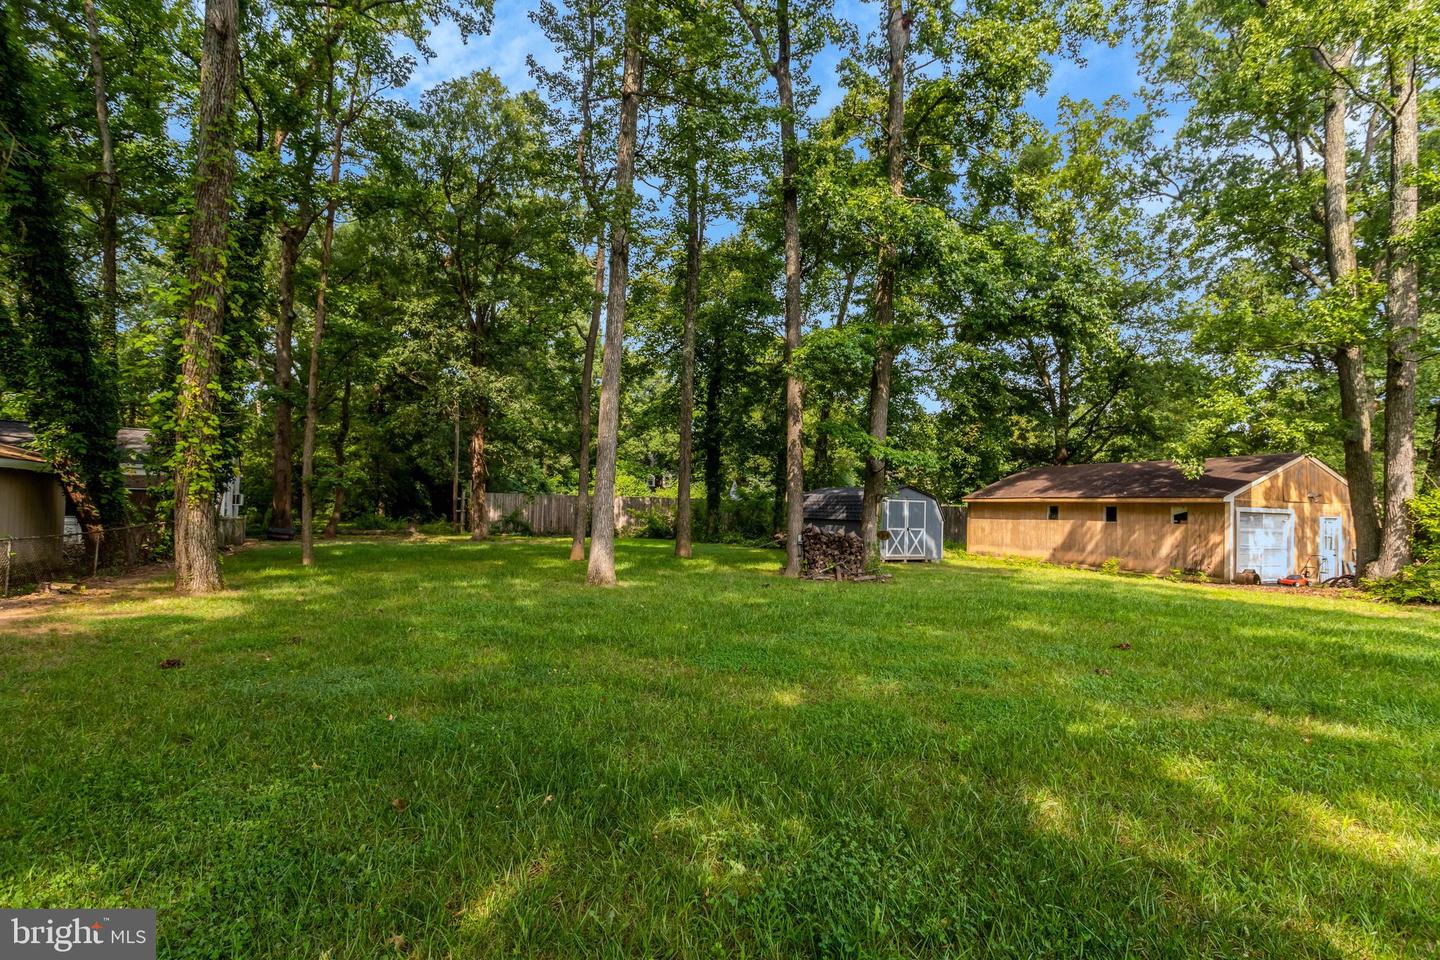
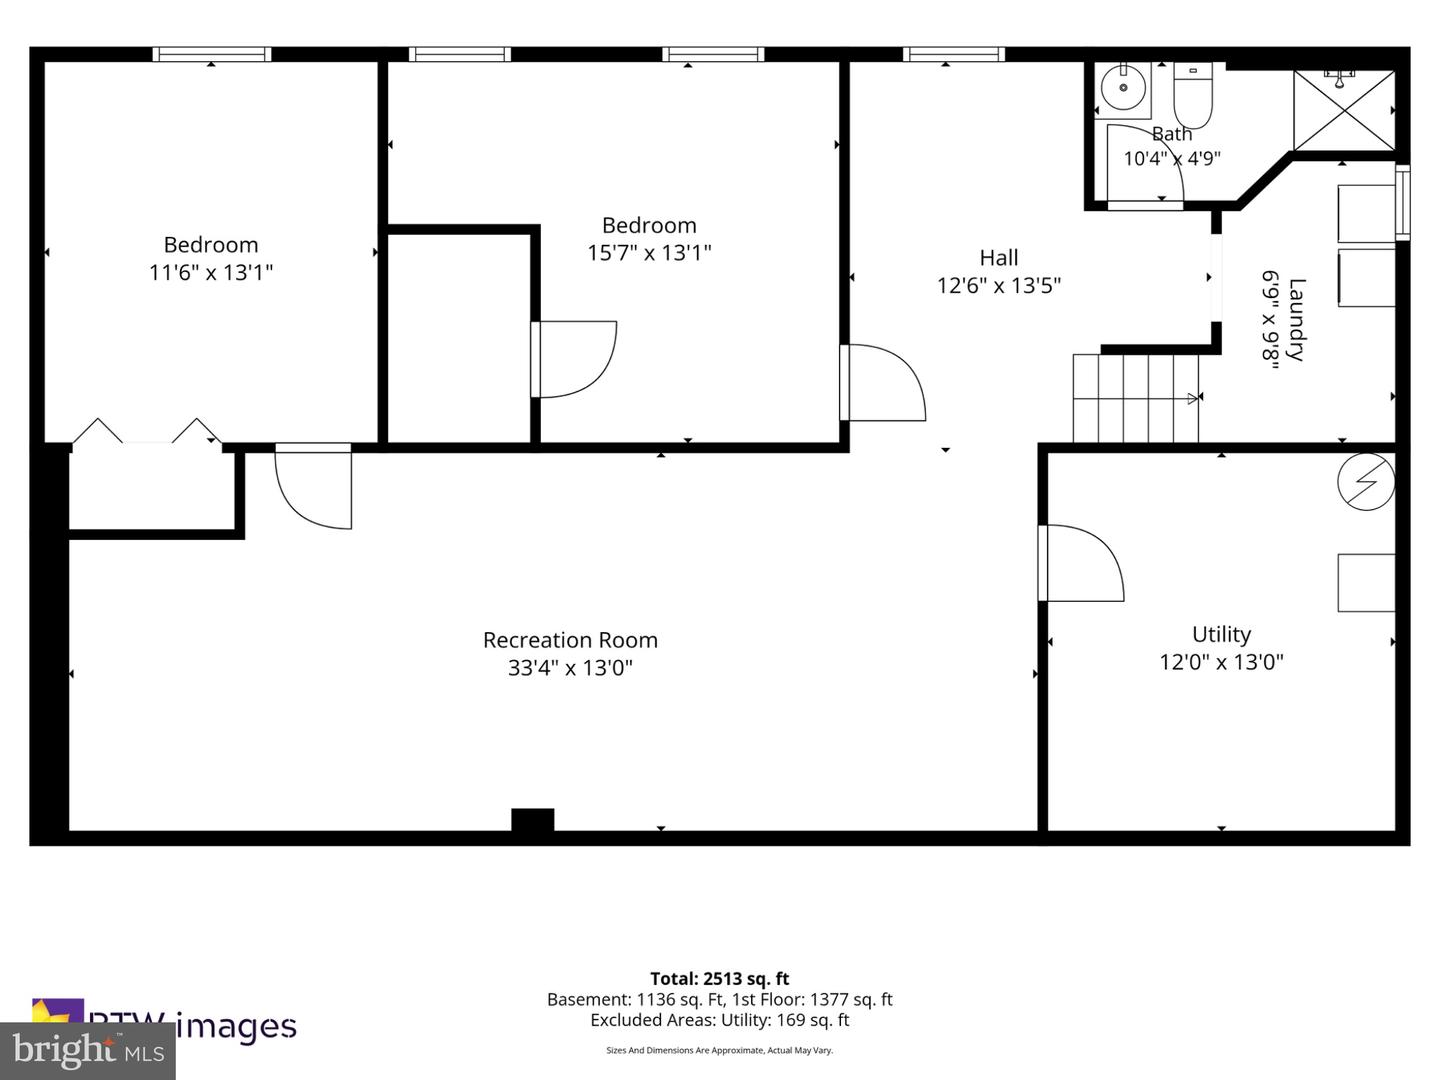
***New Price Adjustment! *** Best size lot in this price range 1/2 acre ***This charming updated ranch-style home offers a spacious lot on over 1/2 acre and plenty of backyard to expand off the back of the house or design your perfect outdoor living space! A perfect blend of comfort and investment potential with approx 2513 sqft. of thoughtfully designed living space featuring 3 bedrooms + 2 extra rooms/office in the basement and 3 full bathrooms, making it an ideal choice for those seeking room to grow or accommodate guests. The traditional floor plan is enhanced by beautiful hardwood floors, a custom stone accent wall in living room, spacious dining room perfect for entertaining, creating a warm and inviting atmosphere throughout. Updated kitchen, stainless appliances ($1,000 purchaser credit for a new stove), fresh paint, new LVP flooring in basement, new Washer & Dryer in separate laundry room, New Sump Pump, newly repaved and expanded driveway, and extra storage room. Recently updated Roof & gutters (approx 2023), With a solid brick construction with additional siding and a lot size of 0.51 acres, this home offers ample outdoor space, including a lovely deck for entertaining or relaxing in the fresh air. Parking is a breeze with an asphalt driveway accommodating up to six vehicles. The property is conveniently located less than a mile from public transportation, just a few miles to the Huntington metro, and close to National Airport, Old Town Alexandria, Fort Hunt Park, Franconia Recreation Center, Wegmans grocery, shops, restaurants, and Springfield Town Center enhancing its appeal for future tenants or buyers. This home not only promises comfort and style but also represents a sound investment in a thriving community. Don't miss the chance to make this property your own and enjoy the benefits of a well-maintained home with significant growth potential.
/u.realgeeks.media/frontdoorhomes/squarelogo-gold.png)
Additional Information
- Elementary School
- Rose Hill
- Middle School
- Hayfield Secondary School
- High School
- Hayfield
- Other Structures
- Above Grade, Below Grade
- Structure List
- Above Grade, Below Grade
- Style
- Ranch/Rambler
- Interior Features
- Bathroom - Tub Shower, Bathroom - Stall Shower, Carpet, Ceiling Fan(s), Dining Area, Floor Plan - Open, Formal/Separate Dining Room, Pantry, Walk-in Closet(s), Wood Floors
- Basement
- Yes
- Cooling Fuel
- Electric, Natural Gas
- Cooling
- Central A/C
- Heating Fuel
- Natural Gas
- Heating
- Other
- Hot Water
- Natural Gas
- Sewer Septic
- Public Sewer
- Water
- Public
- Tax Year
- 2026
- Possession
- Settlement
- Days on Market
- 32
- Parking
- Asphalt Driveway
- Ownership
- Fee Simple
Mortgage Calculator
Listing courtesy of Samson Properties. Contact: (703) 378-8810