14057 Sunrise Valley Dr Unit #9B, Herndon, VA 20171
- $635,000
- 3
- BD
- 3
- BA
- 2,070
- SqFt




- List Price
- $635,000
- MLS#
- VAFX2330960
- Year Built
- 2022
- Status
- ACTIVE
- Type
- Townhome
- Bedrooms
- 3
- Baths All
- 3
- Baths Full
- 2
- Baths Half
- 1
- Living Area
- 2,070
- County
- Fairfax
- Subdivision
- Foster's Glen
Property Description
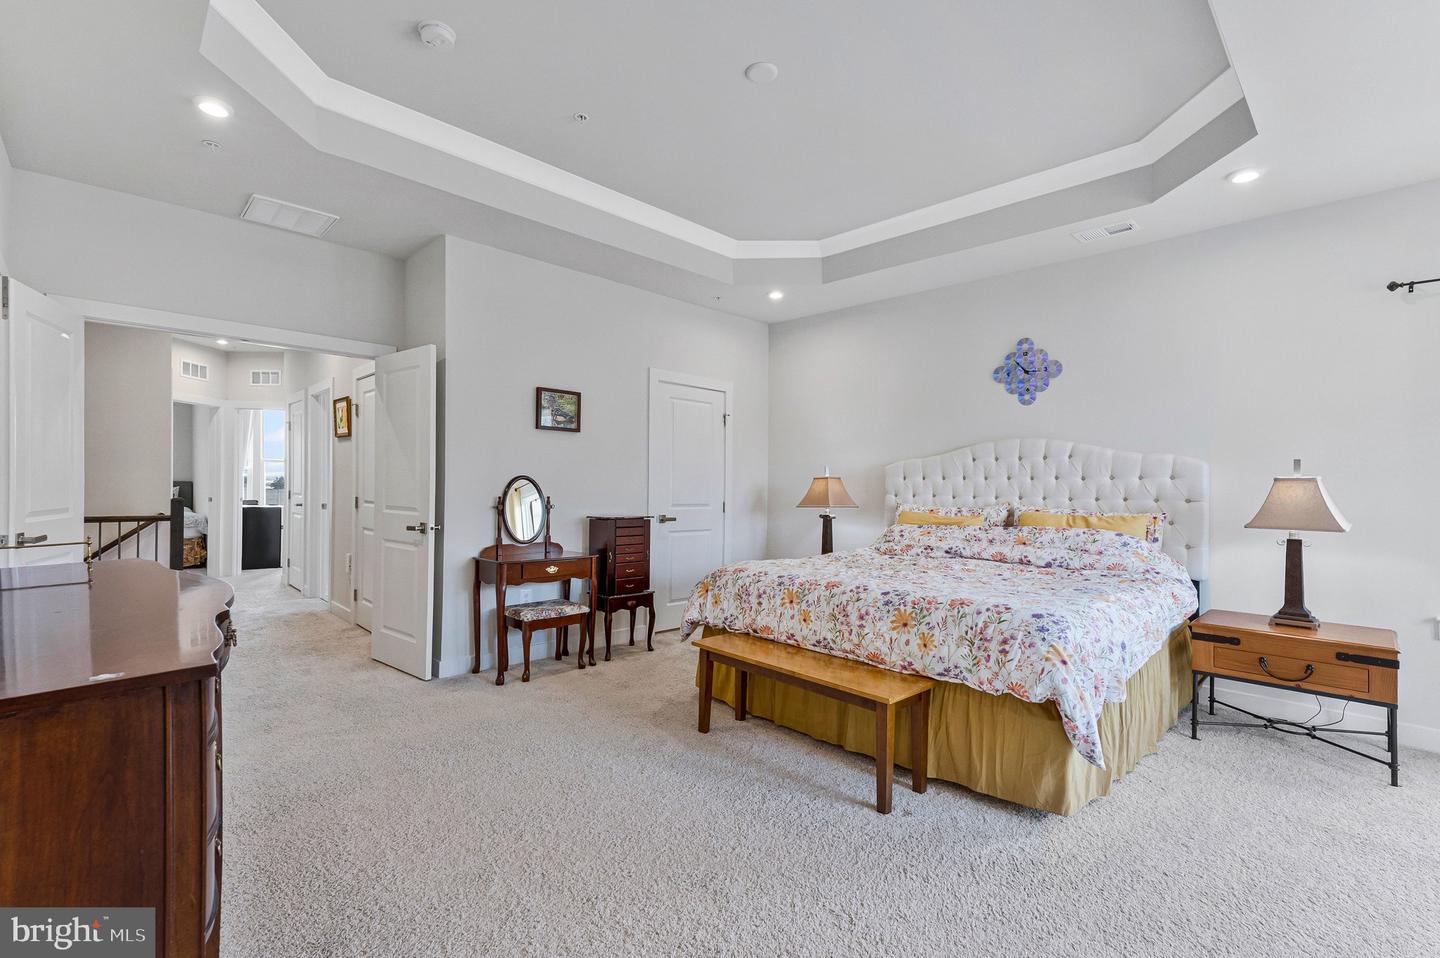
A luxurious modern townhome-style condo living in the coveted Foster Glen community. Ryan Picasso model with 3 bedrooms, 2 full and 1 half bathrooms, a Sky Lanai, a garage and a driveway. This end unit home with the additional windows gets lots of natural sunlight. On the main level, your dream kitchen wows you with its high-end Stainless-Steel appliances, quartz countertops, top-of-the-line white cabinetry, and large island. The kitchen seamlessly flows into the huge 23' by 15' great room that walks out to an open-air balcony with a gas fireplace. There are also a dining room and a powder room on this floor. Upstairs, the primary suite features 2 walk in closets. The en-suite bathroom provides for 2 separate vanities and a Roman-style shower with 2 showerheads. The other two additional bedrooms are both generously sized. Currently, one of these are being used as a home office. Outside, there are plenty of scenic walking paths with fitness stations, playgrounds, and a picnic pavilion. Enjoy easy access to the Silver Line Metro, major commuter routes, the Leesburg wine country, the Reston Town Center, Tysons Corner, Dulles International Airport, and a wealth of shopping, dining, and entertainment.
/u.realgeeks.media/frontdoorhomes/squarelogo-gold.png)
Additional Information
- Other Structures
- Above Grade, Below Grade
- Structure List
- Above Grade, Below Grade
- Style
- Contemporary
- Cooling Fuel
- Electric
- Cooling
- Central A/C
- Heating Fuel
- Natural Gas
- Heating
- Forced Air
- Hot Water
- Natural Gas
- Sewer Septic
- Public Sewer, Public Septic
- Water
- Public
- Tax Year
- 2025
- Possession
- Settlement
- Days on Market
- 2
- Unit Number
- 9B
- Ownership
- Condominium
- Community Amenities
- Jog/Walk Path, Other
Mortgage Calculator
Listing courtesy of Kingdom Realty. Contact: 5712782020