1005 Saber Ln, Herndon, VA 20170
- $445,000
- 3
- BD
- 3
- BA
- 1,280
- SqFt




- List Price
- $445,000
- Price Change
- ▼ $4,999 1789076473
- MLS#
- VAFX2332232
- Year Built
- 1977
- Status
- ACTIVE
- Type
- Townhome
- Bedrooms
- 3
- Baths All
- 3
- Baths Full
- 2
- Baths Half
- 1
- Living Area
- 1,280
- Acres
- 0.04
- County
- Fairfax
- Subdivision
- Cavalier Park
Property Description
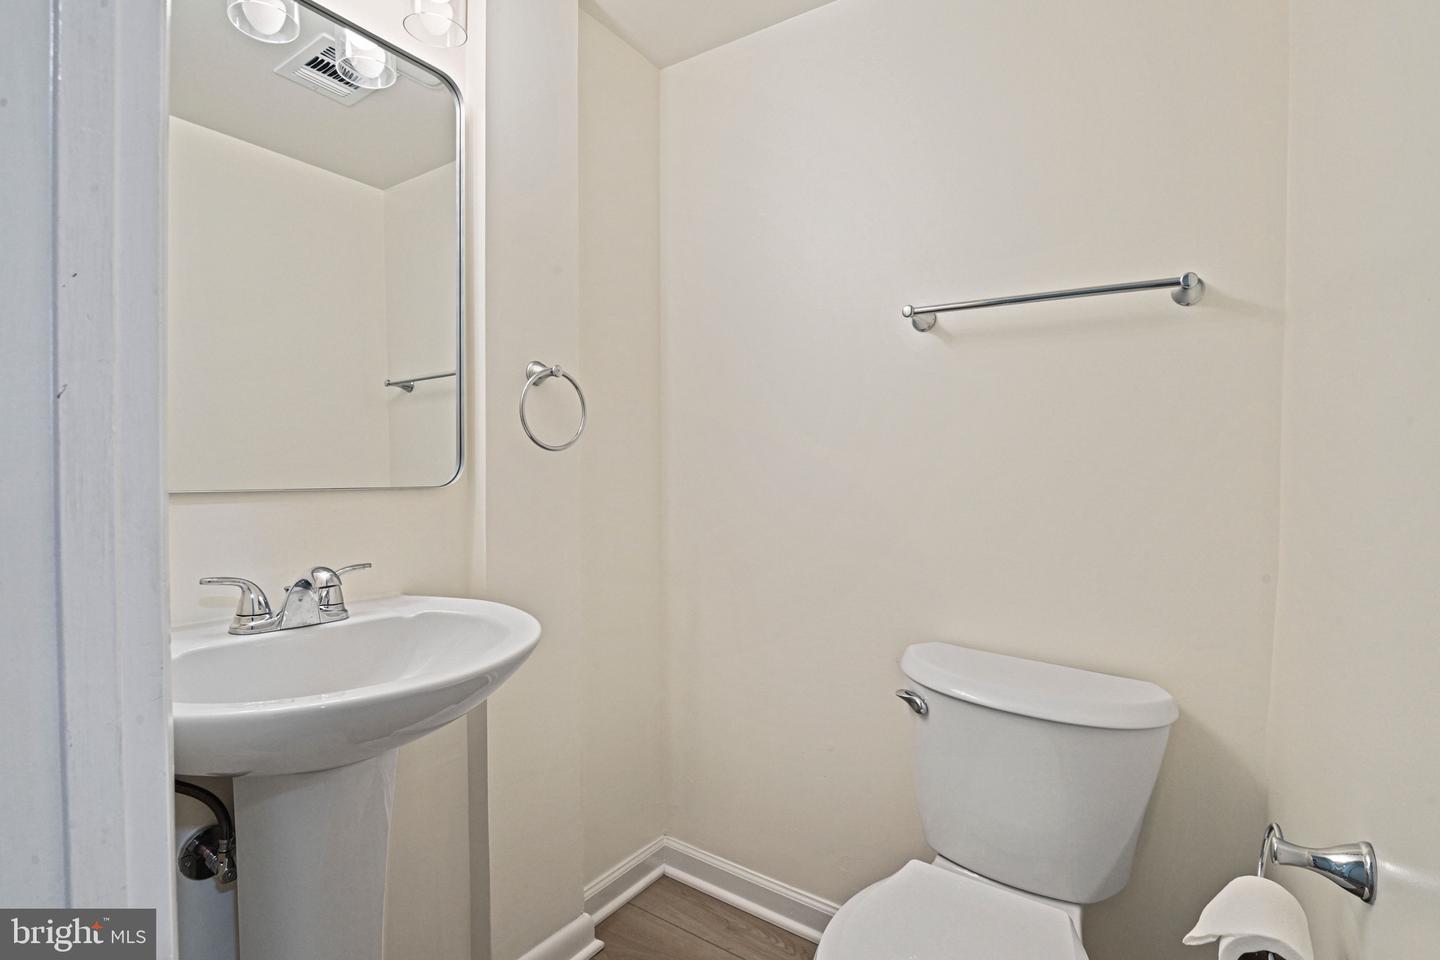
Welcome to this beautifully renovated townhome, ideally located just minutes from vibrant Downtown Herndon. Thoughtfully updated from top to bottom, this move-in-ready home offers the perfect blend of modern style, comfort, and convenience. Recent improvements include a new roof, new energy-efficient windows, a new sliding glass door, new flooring throughout, a stunning renovated kitchen, and beautifully remodeled bathrooms. The spacious, light-filled living area creates a warm and inviting atmosphere, making it perfect for both everyday living and entertaining. In the back, enjoy the private backyard, featuring fresh landscaping and a brand-new privacy fence—an ideal space for relaxing, gardening, or hosting family and friends. Conveniently located near shopping, dining, parks, major commuter routes, and everything Downtown Herndon has to offer, this exceptional home is truly move-in ready. Priced to sell, this one won't last long. Schedule your showing today before it's gone!
/u.realgeeks.media/frontdoorhomes/squarelogo-gold.png)
Additional Information
- Other Structures
- Above Grade, Below Grade
- Structure List
- Above Grade, Below Grade
- Pool
- Yes
- Style
- Traditional
- Cooling Fuel
- Electric
- Cooling
- Convector
- Heating Fuel
- Electric
- Heating
- 90% Forced Air
- Hot Water
- Electric
- Sewer Septic
- Public Sewer
- Water
- Public
- HOA Fee
- $125
- HOA Payment Frequency
- Monthly
- Tax Year
- 2025
- Possession
- Immediate
- Days on Market
- 44
- Ownership
- Fee Simple
- HOA
- Yes