7834 Montvale Way, Mclean, VA 22102
- $4,400,000
- 5
- BD
- 8
- BA
- 6,561
- SqFt






- List Price
- $4,400,000
- Price Change
- ▼ $100,000 1789091821
- MLS#
- VAFX2334422
- Year Built
- 2001
- Status
- ACTIVE
- Type
- Single Family Residential
- Bedrooms
- 5
- Baths All
- 8
- Baths Full
- 5
- Baths Half
- 3
- Living Area
- 6,561
- Acres
- 0.88
- County
- Fairfax
- Subdivision
- The Reserve
Property Description
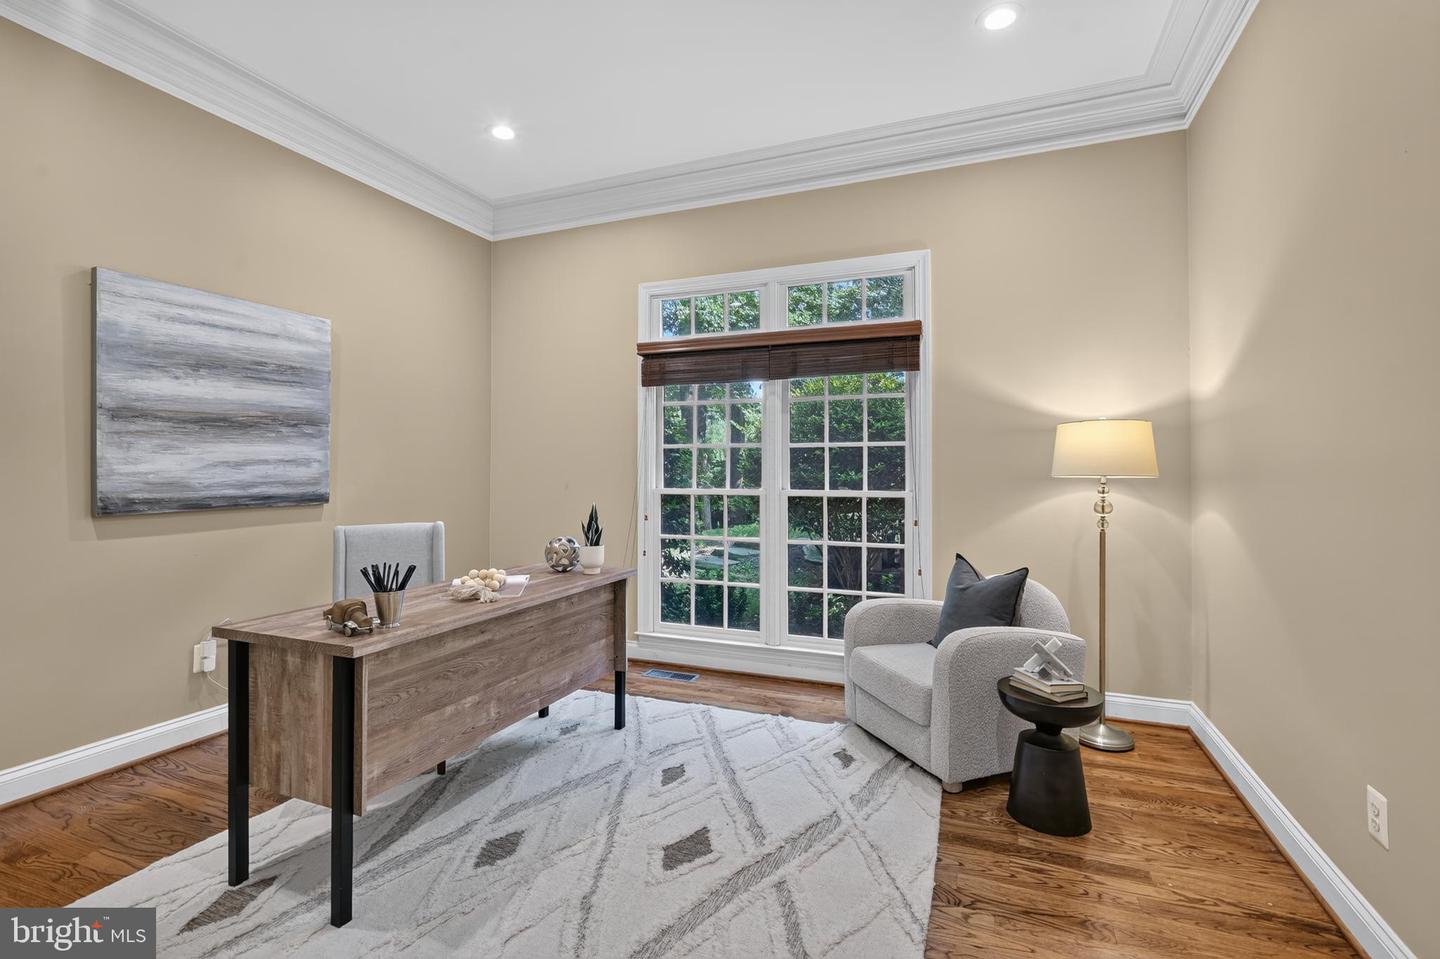
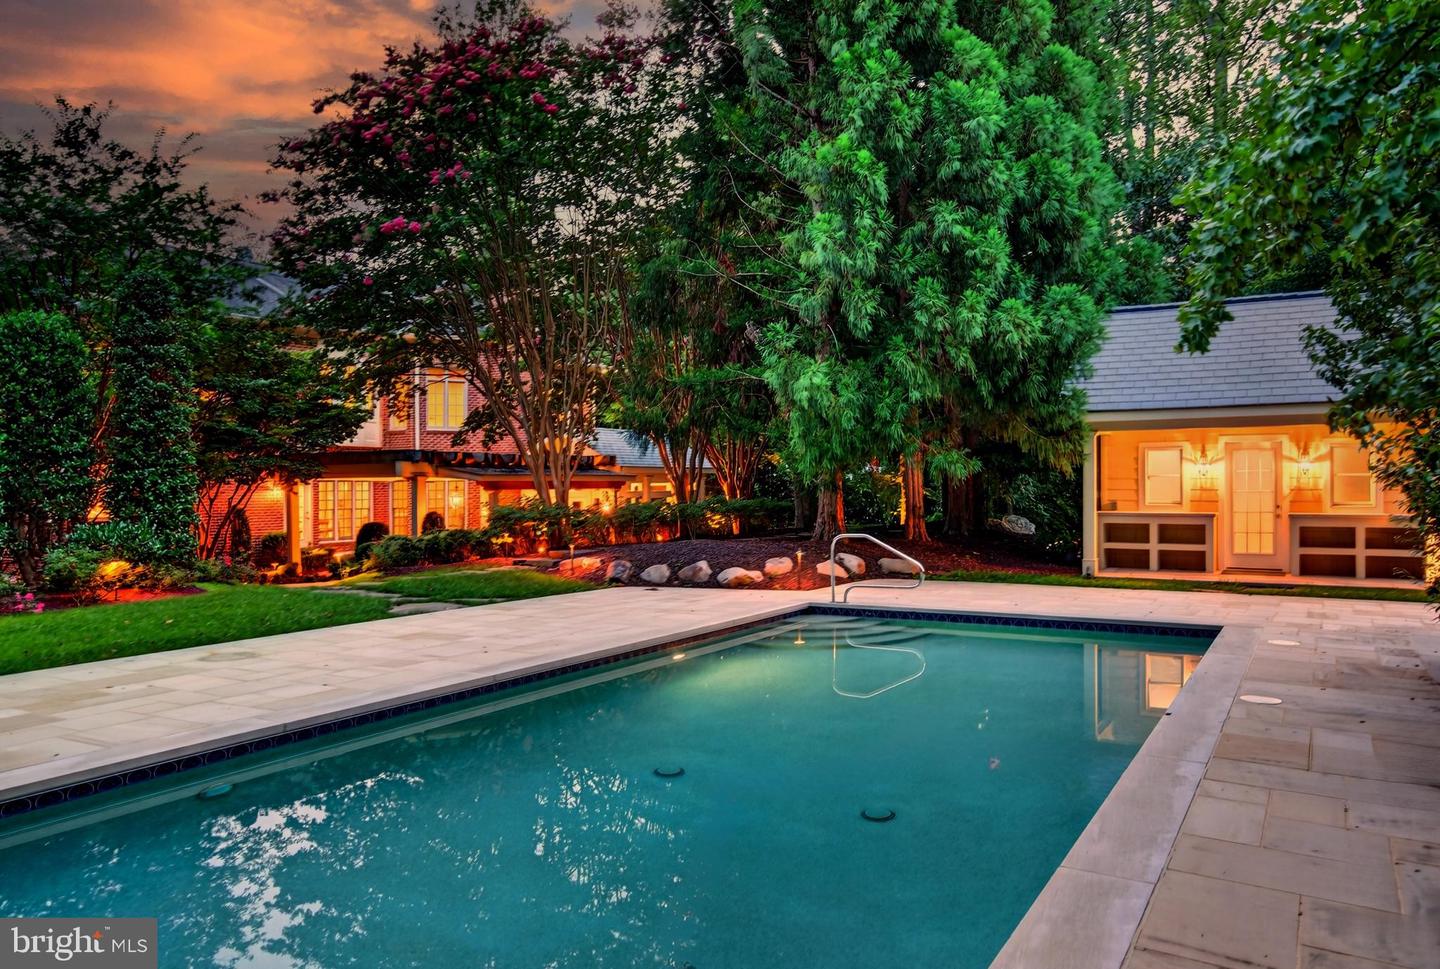
Welcome to this exceptional estate nestled within the highly desirable Reserve community, offering 5 bedrooms, 5 full baths, and 3 powder rooms in a setting designed for those who value privacy, space, and long-term ownership. The main living spaces feature abundant natural light, elegant trimwork, rich hardwood flooring, and impressive windows that frame views of the surrounding landscape. A striking fireplace anchors the spacious great room, complemented by soaring 40-ft ceilings and exposed wood beams that create grandeur while maintaining a warm, inviting atmosphere. The expansive kitchen is a true centerpiece of the home, featuring abundant rich wood cabinetry, granite countertops, a generous center island with seating, and a sunlit breakfast area with direct access to the outdoor living space. Host memorable dinner parties in the formal dining room, curl up with a good book beside the second cozy fireplace in the formal living room, or enjoy the privacy of the dedicated home office, conveniently positioned near a powder room. A second entrance provides easy access to the mudroom and laundry area, adding everyday functionality to the home’s impressive scale. Retreat to the second-level owner’s suite offering a peaceful escape with an attached sitting room to serve as an additional in-home office, nursery, or reading nook. French doors open to the remarkable en-suite bath, appointed with two large vanities, dual shower entrances,and a center soaking tub, and two expansive walk-in closets. Three generously sized junior suites feature built-ins, walk-in closets, and their own private bathrooms. New carpet throughout the second-level bedrooms and a built-in wall unit in one of the additional bedrooms add further polish to this level. A private elevator (2019), accessed through a thoughtfully reconfigured kitchen entryway, runs to all three floors for effortless accessibility. The home is equipped with a whole-house generator (2019), all-new Bosch HVAC systems across all three levels plus a dedicated unit for the wine cellar, and a SONOS sound system throughout. The lower level takes hosting to another level with an impressive custom bar (2019), built-in cabinetry and display shelving and an oversized dining or recreation area. An artisan wrought-iron gate opens into a striking wine lounge (2019), where a dramatic wall of wine bottles creates an unforgettable focal point. Designed for both intimate evenings and large-scale celebrations, this level offers endless flexibility for movie nights, game days, and gatherings with friends and family. A fully updated second kitchen with stainless steel appliances provides added convenience. Built in 2019, the 3,000-bottle private wine cellar features imported flooring from Bordeaux, France, hand-faux-painted marble-flake archways, and an artisan entrance door—a perfect place to host intimate wine tastings after opening your favorite bottle. A bonus room with an attached full bath can be converted into a guest bedroom, home gym, or hobby studio. Step outside to a fully fenced (2019), professionally landscaped private oasis surrounded by mature trees. The stone patio includes a recently constructed pergola, outdoor cook station featuring a Big Green Egg, Hibachi grill, beverage refrigerator, and ice maker, plus a climate-controlled, glass-enclosed pavilion with a fireplace and TV for indoor-outdoor entertaining. Spend summer afternoons by the sparkling in-ground pool, complete with automated and winter covers, and a 155 sq ft pool house offering indoor and outdoor showers for effortless poolside living, all recently constructed in 2019. An attached 3-car garage and long driveway offer off-street parking for 10+ cars. With an idyllic location, this home provides the best of both worlds: a peaceful setting on a quiet cul-de-sac, yet centrally located just minutes to the Potomac River and all the dining and shopping that Tysons Corner has to offer. Don’t miss this jewel of a home!
/u.realgeeks.media/frontdoorhomes/squarelogo-gold.png)
Additional Information
- Building Name
- The Reserve Homeowners Assoc
- Elementary School
- Churchill Road
- Middle School
- Cooper
- High School
- Langley
- Other Structures
- Above Grade, Below Grade
- Structure List
- Above Grade, Below Grade
- Garage Spaces
- 3
- Pool
- Yes
- Style
- Traditional
- Interior Features
- Dining Area, Kitchen - Eat-In, Breakfast Area, Kitchen - Gourmet, Butlers Pantry, Family Room Off Kitchen, Window Treatments, Additional Stairway, Bathroom - Walk-In Shower, Built-Ins, Carpet, Ceiling Fan(s), Elevator, Pantry, Primary Bath(s), Upgraded Countertops, Walk-in Closet(s), Wet/Dry Bar, Wine Storage, Wood Floors, Recessed Lighting
- Basement
- Yes
- Fireplaces
- 2
- Cooling Fuel
- Electric
- Cooling
- Central A/C
- Heating Fuel
- Natural Gas
- Heating
- Central
- Hot Water
- Natural Gas
- Sewer Septic
- Public Sewer
- Water
- Public
- HOA Fee
- $510
- HOA Payment Frequency
- Monthly
- Tax Year
- 2025
- Possession
- Settlement
- Days on Market
- 23
- Ownership
- Fee Simple
- HOA
- Yes
- Community Amenities
- Security