6510 Kelsey Point Cir, Alexandria, VA 22315
- $750,000
- 3
- BD
- 3
- BA
- 1,596
- SqFt




- List Price
- $750,000
- MLS#
- VAFX2334924
- Year Built
- 1994
- Status
- ACTIVE
- Type
- Townhome
- Bedrooms
- 3
- Baths All
- 3
- Baths Full
- 2
- Baths Half
- 1
- Living Area
- 1,596
- Acres
- 0.04
- County
- Fairfax
- Subdivision
- Kingstowne
Property Description
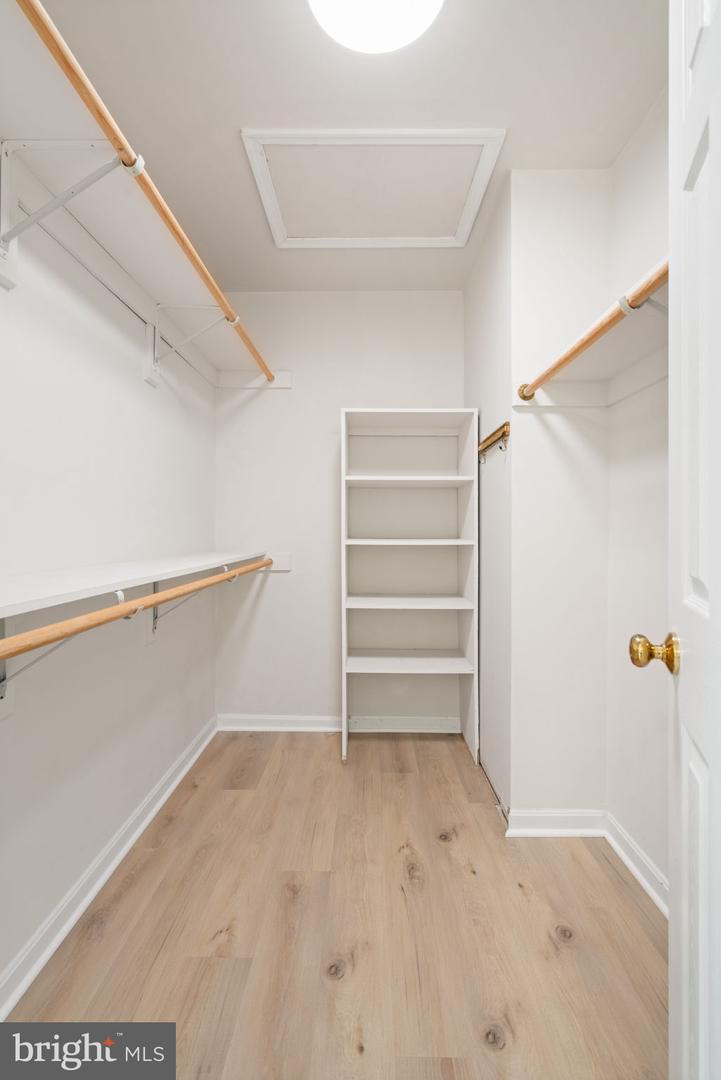
Welcome to 6510 Kelsey Point Circle, a terrific Carlyle model located in the north end of Alexandria's desirable Kingstowne, Virginia. If you are looking for an updated home, look no further: new windows and sliders, new front door, New LVP on the lower and upper levels and hardwood on the main level, New HVAC -exterior unit in 2026, and the roof is just eight years old! There is tons of natural light, neutral paint, recessed lighting, and elegant moldings throughout! The eat-in kitchen has been beautifully updated with 42" cherry cabinets, stunning granite countertops, a stylish tile backsplash, recessed lighting, and under-cabinet lighting. Eyeball lighting and a large bay window brighten the breakfast area. The open-concept main level has a spacious dining room and family room with 2 wood-burning fireplaces (one in lower level rec. room and another on main level living room) . Step through the sliding glass door out to the expansive deck. Double doors lead into the owner's bedroom, which features a soaring vaulted ceiling, a plant shelf, a double window, and a walk-in closet. The renovated owner's bath has a seamless glass shower, a new dual-sink vanity, updated tilework, a deep soaking Jacuzzi tub, and a vaulted ceiling! The upper level also features two additional generously sized bedrooms, another full bath, and a washer and dryer. On the lower level, there is a powder room and the large rec room with the second fireplace. Walk out from there to the fully fenced backyard. Kingstowne offers amazing amenities including walking trails, community pools, clubhouses, fitness centers, tot lots, and sports courts! This property is near all commuter routes and two town centers, with wonderful shopping and dining options, as well as The Metro, Ft. Belvoir, and much more!
/u.realgeeks.media/frontdoorhomes/squarelogo-gold.png)
Additional Information
- High School
- Edison
- Other Structures
- Above Grade, Below Grade
- Structure List
- Above Grade, Below Grade
- Garage Spaces
- 1
- Pool
- Yes
- Style
- Colonial
- Interior Features
- Ceiling Fan(s), Formal/Separate Dining Room, Wood Floors, Bathroom - Tub Shower, Carpet, Bathroom - Soaking Tub, Bathroom - Walk-In Shower, Recessed Lighting, Upgraded Countertops, Walk-in Closet(s)
- Basement
- Yes
- Fireplaces
- 2
- Cooling Fuel
- Electric
- Cooling
- Central A/C
- Heating Fuel
- Natural Gas
- Heating
- Forced Air
- Hot Water
- Natural Gas
- Sewer Septic
- Public Sewer
- Water
- Public
- HOA Fee
- $116
- HOA Payment Frequency
- Monthly
- Tax Year
- 2023
- Possession
- 0-30 Days CD, Immediate
- Days on Market
- 12
- Parking
- Asphalt Driveway
- Ownership
- Fee Simple
- HOA
- Yes
- Community Amenities
- Basketball Courts, Club House, Fitness Center, Jog/Walk Path, Pool - Outdoor, Tennis Courts, Tot Lots/Playground
Mortgage Calculator
Listing courtesy of Samson Properties. Contact: (571) 921-9755