4135 Weeping Willow Ct Unit #143B, Chantilly, VA 20151
- $440,000
- 2
- BD
- 3
- BA
- 1,294
- SqFt




- List Price
- $440,000
- Price Change
- ▼ $10,000 1787898779
- MLS#
- VAFX2334970
- Year Built
- 1984
- Status
- ACTIVE
- Type
- Condo
- Bedrooms
- 2
- Baths All
- 3
- Baths Full
- 2
- Baths Half
- 1
- Living Area
- 1,294
- County
- Fairfax
- Subdivision
- Winding Brook
Property Description
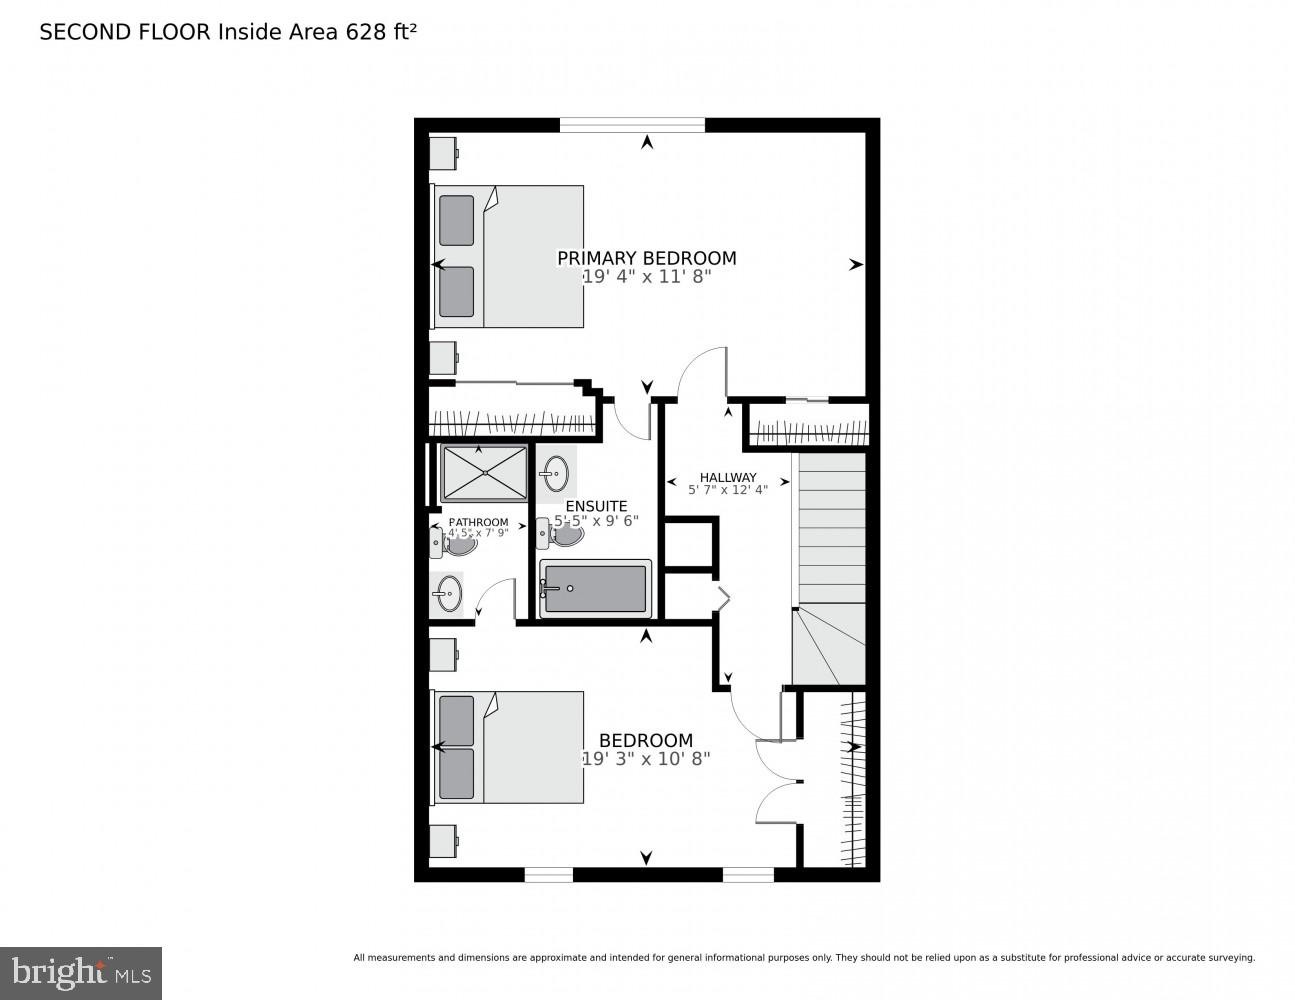
Prepare to be WOWED! Enjoy townhouse-style living in this three- level condo. Interior upgrades include: freshly painted throughout; recessed lighting with smart switches; new carpet on stairs and upper level; bamboo floors on main level. ***Main Level: Fully renovated eat-in kitchen with stainless steel appliances including top-of-the-line KitchenAid counter-depth refrigerator; thoughtfully designed with custom cabinets with granite counters, glass backsplash, and under-cabinet lighting. Kitchen slider leads to rear deck facing evergreen tree line. Living Room with bay window and two-sided fireplace with electric insert and slate hearth. Living room blends into dining room, with cutout opens to kitchen for easy entertaining. Half bath on main level! ***Upper Level: Two HUGE bedrooms with renovated en-suite baths. Upgraded closets and ceiling fans in both rooms! Attic with easy pull-down stairs offering incredible amount of additional storage. ***Lower Level: Full-size washer/dryer. Utility room with shelving. Walk out to rear yard. ***Exterior: Front and back yards for owner design! Rear yard is fully fenced and connected by walk-out on lower level. Rear deck off kitchen is in great shape. Residents get two parking passes for the surface lot. Easy guest parking on community street nearby.
/u.realgeeks.media/frontdoorhomes/squarelogo-gold.png)
Additional Information
- Building Name
- Winding Brook
- Elementary School
- Brookfield
- Middle School
- Franklin
- High School
- Chantilly
- Other Structures
- Above Grade
- Structure List
- Above Grade
- Pool
- Yes
- Style
- Colonial
- Interior Features
- Combination Dining/Living, Primary Bath(s), Air Filter System, Attic, Bathroom - Tub Shower, Bathroom - Walk-In Shower, Built-Ins, Carpet, Ceiling Fan(s), Floor Plan - Traditional, Kitchen - Eat-In, Recessed Lighting, Upgraded Countertops, Window Treatments, Wine Storage, Wood Floors, Other
- Basement
- Yes
- Fireplaces
- 1
- Cooling Fuel
- Electric
- Cooling
- Central A/C, Ceiling Fan(s), Attic Fan, Heat Pump(s), Programmable Thermostat
- Heating Fuel
- Electric, Central
- Heating
- Heat Pump(s), Programmable Thermostat
- Hot Water
- Electric
- Sewer Septic
- Public Sewer
- Water
- Public
- Condo/Co-op Fee
- $295
- Condo/Co-op Fee Freq.
- Monthly
- Tax Year
- 2026
- Possession
- Settlement, Negotiable
- Days on Market
- 30
- Parking
- Lighted Parking, Paved Parking, Permit Included, Surface
- Unit Number
- 143B
- Ownership
- Condominium
- Community Amenities
- Common Grounds, Pool - Outdoor, Tot Lots/Playground, Swimming Pool, Reserved/Assigned Parking, Party Room, Exercise Room, Fitness Center, Meeting Room
Mortgage Calculator
Listing courtesy of Century 21 Redwood Realty. Contact: 540-379-6262