9187 Old Dominion Dr, Mclean, VA 22102
- $1,995,000
- 5
- BD
- 6
- BA
- 4,048
- SqFt








- List Price
- $1,995,000
- MLS#
- VAFX2337252
- Year Built
- 1967
- Status
- ACTIVE
- Type
- Single Family Residential
- Bedrooms
- 5
- Baths All
- 6
- Baths Full
- 5
- Baths Half
- 1
- Living Area
- 4,048
- Acres
- 2.69
- County
- Fairfax
- Subdivision
- Great Falls
Property Description
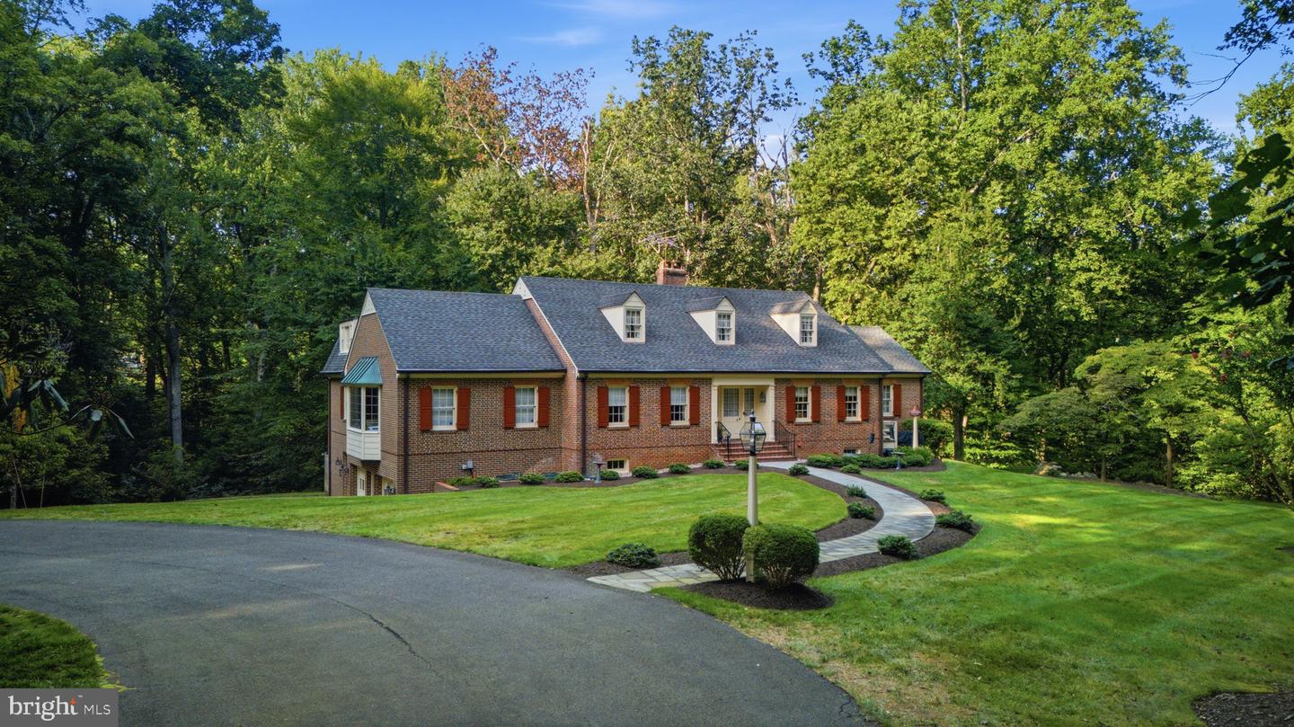
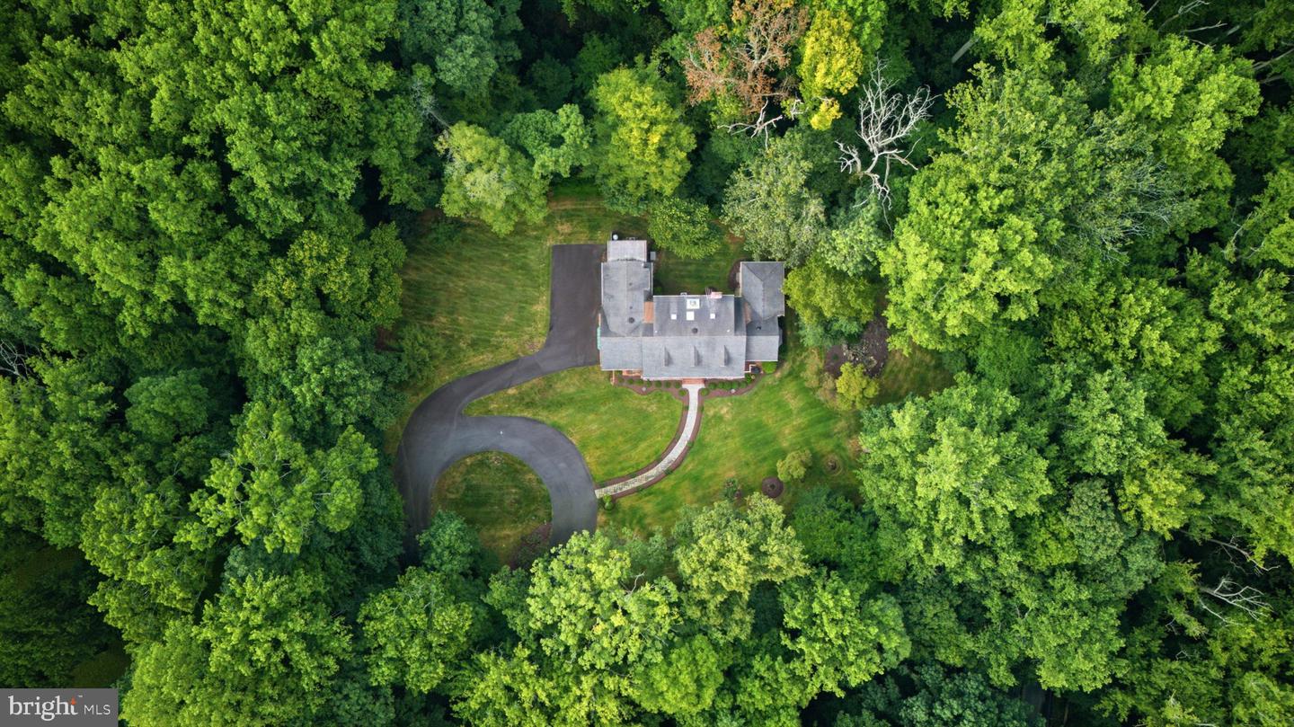
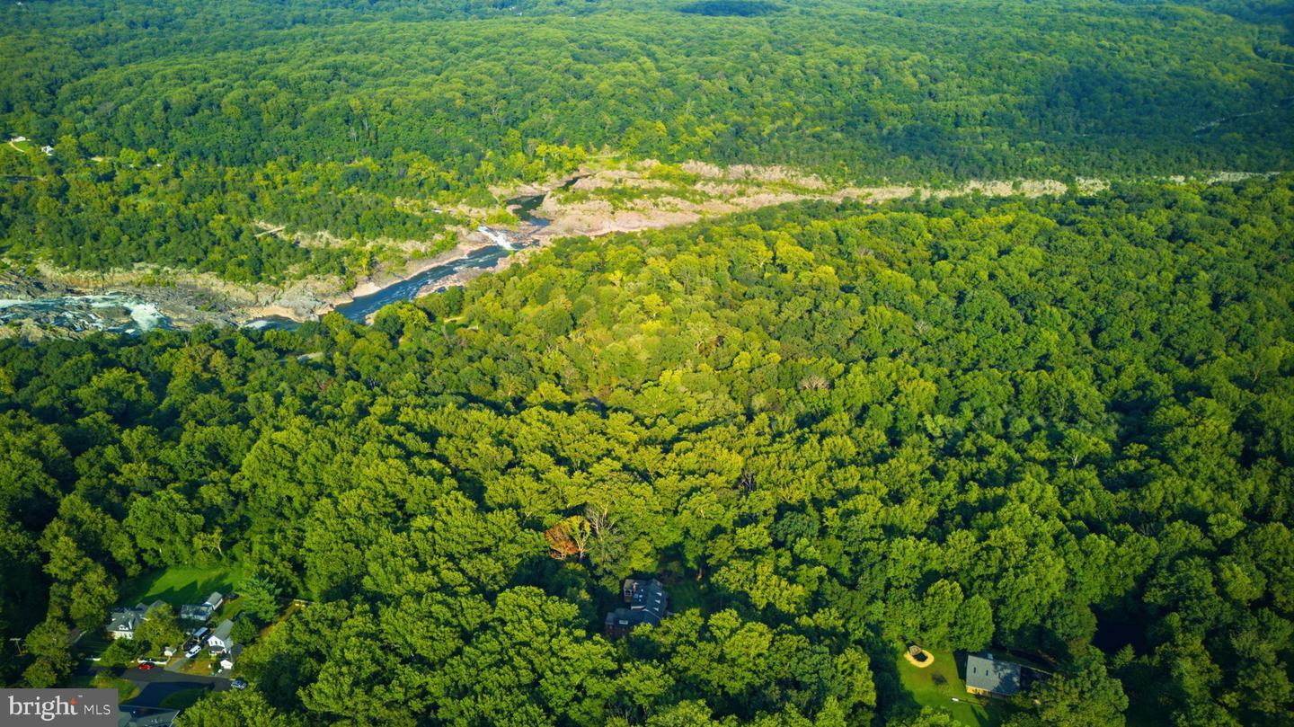
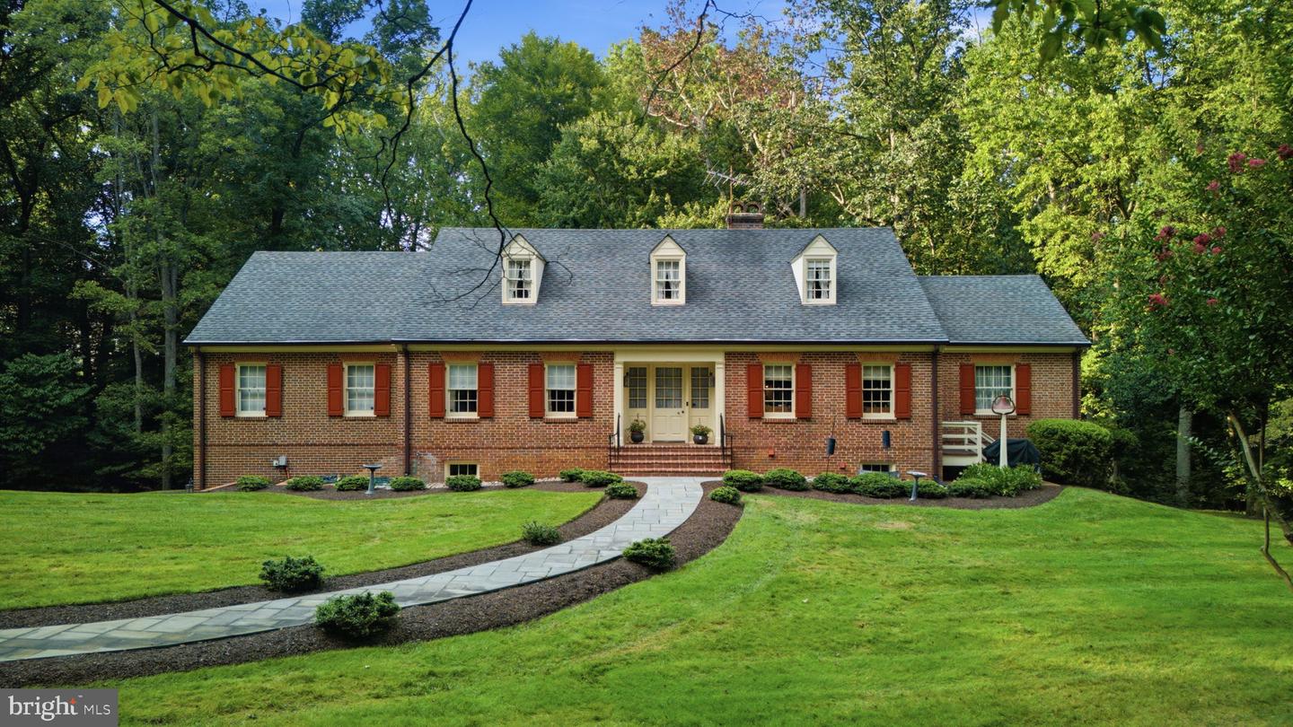
*ESTATE SALE — EXCEPTIONAL McLean OPPORTUNITY* A rare opportunity to acquire an all-brick residence on approximately 2.5 private acres in McLean, directly backing to Great Falls Park. Ideally positioned on Old Dominion Drive—the last home on the left before entering the park—this extraordinary property offers a remarkable combination of privacy, scale, and immediate access to thousands of acres of protected parkland. The true value lies in the exceptional land and location. Buyers may choose to renovate the existing, substantial brick home or create a grand new custom residence on this one-of-a-kind homesite. Step directly into Great Falls Park from your backyard, enjoy the peaceful, wooded setting, from the rear porch, experience the distant sound of the falls. The existing home offers a strong foundation for renovation, with quality construction and an expansive footprint. The residence currently includes five bedrooms—two on the main level and three upstairs—along with six full baths and multiple fireplaces. The main-level primary suite features a grand bath, custom built-in closets, and a private loft accessed by its own staircase. Additional features include a full-house generator, screened porch, generous lower-level space, and an oversized garage with parking for four cars today and the potential to accommodate up to six vehicles through the adjacent large storage area. Owned by the same family since it was built, this is a truly special estate offering—an irreplaceable McLean setting for those seeking a transformative renovation or a spectacular new-build opportunity adjacent to Great Falls Park.
/u.realgeeks.media/frontdoorhomes/squarelogo-gold.png)
Additional Information
- Elementary School
- Great Falls
- Middle School
- Cooper
- High School
- Langley
- Other Structures
- Above Grade, Below Grade
- Structure List
- Above Grade, Below Grade
- Garage Spaces
- 4
- Style
- Colonial, Federal, Georgian, Raised Ranch/Rambler, Traditional
- Interior Features
- Additional Stairway, Attic, Attic/House Fan, Bathroom - Soaking Tub, Bathroom - Stall Shower, Bathroom - Tub Shower, Bathroom - Walk-In Shower, Built-Ins, Carpet, Ceiling Fan(s), Chair Railings, Crown Moldings, Double/Dual Staircase, Entry Level Bedroom, Floor Plan - Traditional, Formal/Separate Dining Room, Kitchen - Gourmet, Pantry, Primary Bath(s), Recessed Lighting, Upgraded Countertops, Wood Floors
- Basement
- Yes
- Fireplaces
- 2
- Cooling Fuel
- Electric
- Cooling
- Ceiling Fan(s), Heat Pump(s), Zoned
- Heating Fuel
- Central, Electric
- Heating
- Forced Air, Heat Pump - Electric BackUp, Heat Pump(s)
- Hot Water
- 60+ Gallon Tank, Electric
- Sewer Septic
- Septic = # of BR, Septic Exists
- Water
- Well
- Tax Year
- 2026
- Possession
- Settlement
- Days on Market
- 8
- Parking
- Circular Driveway, Paved Driveway, Paved Parking, Private
- Ownership
- Fee Simple
Mortgage Calculator
Listing courtesy of Casey Margenau Fine Homes and Estates LLC. Contact: 7038275777