7223 Oriole Ave, Springfield, VA 22150
- $999,000
- 5
- BD
- 4
- BA
- 2,054
- SqFt






- List Price
- $999,000
- MLS#
- VAFX2337782
- Year Built
- 1964
- Status
- ACTIVE
- Type
- Single Family Residential
- Bedrooms
- 5
- Baths All
- 4
- Baths Full
- 3
- Baths Half
- 1
- Living Area
- 2,054
- Acres
- 0.83
- County
- Fairfax
- Subdivision
- Springvale
Property Description
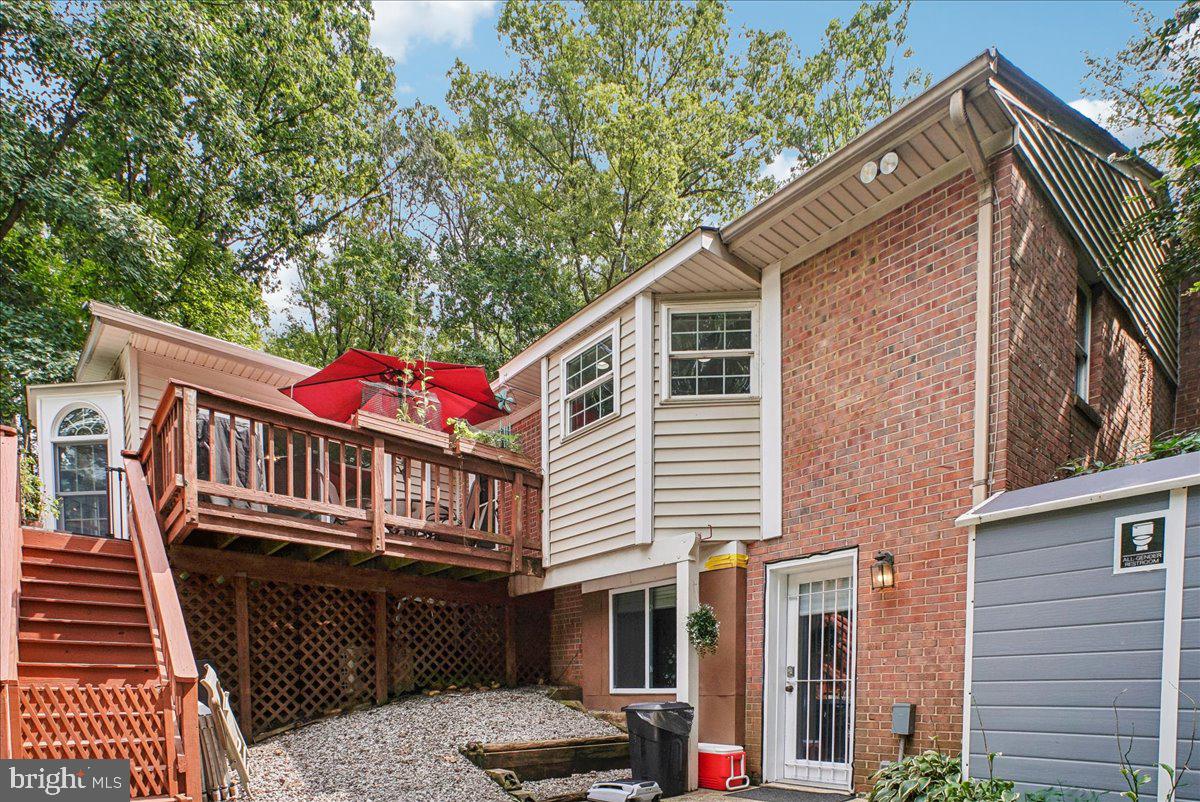
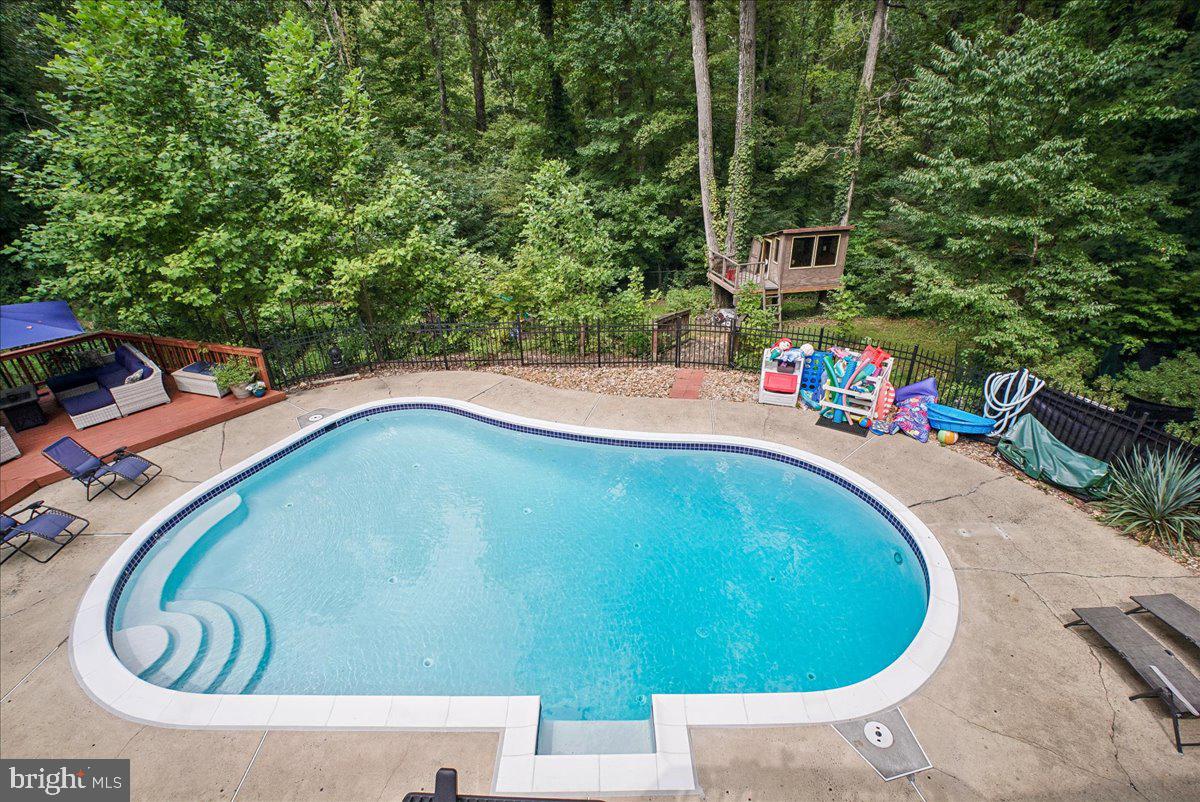
Welcome to 7223 Oriole Avenue! Beautiful and spacious, with over 3780-SF of exceptional living space on an amazing 36,000-SF lot, featuring a private backyard retreat with pool, hot tub, and playground. This home is situated in a peaceful private and secluded wooded setting, while just 5 minutes away from all that Springfield has to offer! The open main level features hardwood floors and a light-filled family room addition with soaring windows and a balcony and deck overlooking the pool. The freshly painted living room features a gas fireplace and custom shades.The kitchen offers generous cabinetry, a movable island, and updated appliances including a 2025 stove and wine/beverage cooler, 2024 refrigerator, and 2022 dishwasher. The spacious primary suite is a standout, with vaulted ceilings, tall windows, an adjoining office/dressing room, two large closets, updated ensuite bath, and direct access to a balcony overlooking the pool and yard. The lower level features a spacious family room with built-ins, a 2nd gas fireplace, indoor sauna, a gaming area, and a workout room or extra bedroom/office. The 700-square-foot in-law or au pair suite has a full kitchen and private entrance. It can also be accessed through the large laundry room. The outdoor space is truly an oasis. Designed for both entertaining and relaxing, there are upper and lower deck areas, surrounding the ample sized swimming pool. There is a hot tub, a kids playground, treehouse and lots of space for games. The pool was completely updated with new tile, plaster, drainage system, skimmers, pump, gas heater, and safety fence. The pool is also equipped with a smart vacuum with camera/laser detection, smart chemical reader, and top skimmer making maintenance a breeze. The property backs to a Resource Protection Area, providing a natural backdrop and added sense of privacy. The large circular driveway accommodates 6+ vehicles, while three sheds offer tons of outdoor storage. Other improvements include a 2025 electrical panel, 2022 roof, 2022 chimney recapping, 2024 hot water heater, 2025 washing machine, updated retaining walls and fencing, and extensive tree work. Don’t miss out on this incredible home! Open Saturday & Sunday 9-12 & 9-13!
/u.realgeeks.media/frontdoorhomes/squarelogo-gold.png)
Additional Information
- Elementary School
- Garfield
- Middle School
- Key
- High School
- John R. Lewis
- Other Structures
- Above Grade, Below Grade
- Structure List
- Above Grade, Below Grade
- Pool
- Yes
- Style
- Raised Ranch/Rambler
- Interior Features
- 2nd Kitchen
- Basement
- Yes
- Fireplaces
- 2
- Cooling Fuel
- Electric
- Cooling
- Ceiling Fan(s)
- Heating Fuel
- Natural Gas
- Heating
- Forced Air
- Hot Water
- Natural Gas
- Sewer Septic
- Public Sewer
- Water
- Public
- Tax Year
- 2026
- Possession
- Settlement
- Days on Market
- 2
- Ownership
- Fee Simple
Mortgage Calculator
Listing courtesy of Corcoran McEnearney. Contact: 7035499292