13223 Loyalty Rd, Leesburg, VA 20176
- $5,500,000
- 7
- BD
- 7
- BA
- 7,500
- SqFt






- List Price
- $5,500,000
- Price Change
- ▼ $495,000 1783887424
- MLS#
- VALO2115604
- Year Built
- 1996
- Status
- ACTIVE
- Type
- Single Family Residential
- Bedrooms
- 7
- Baths All
- 7
- Baths Full
- 5
- Baths Half
- 2
- Living Area
- 7,500
- Acres
- 37
- County
- Loudoun
- Subdivision
- Taylorstown
Property Description
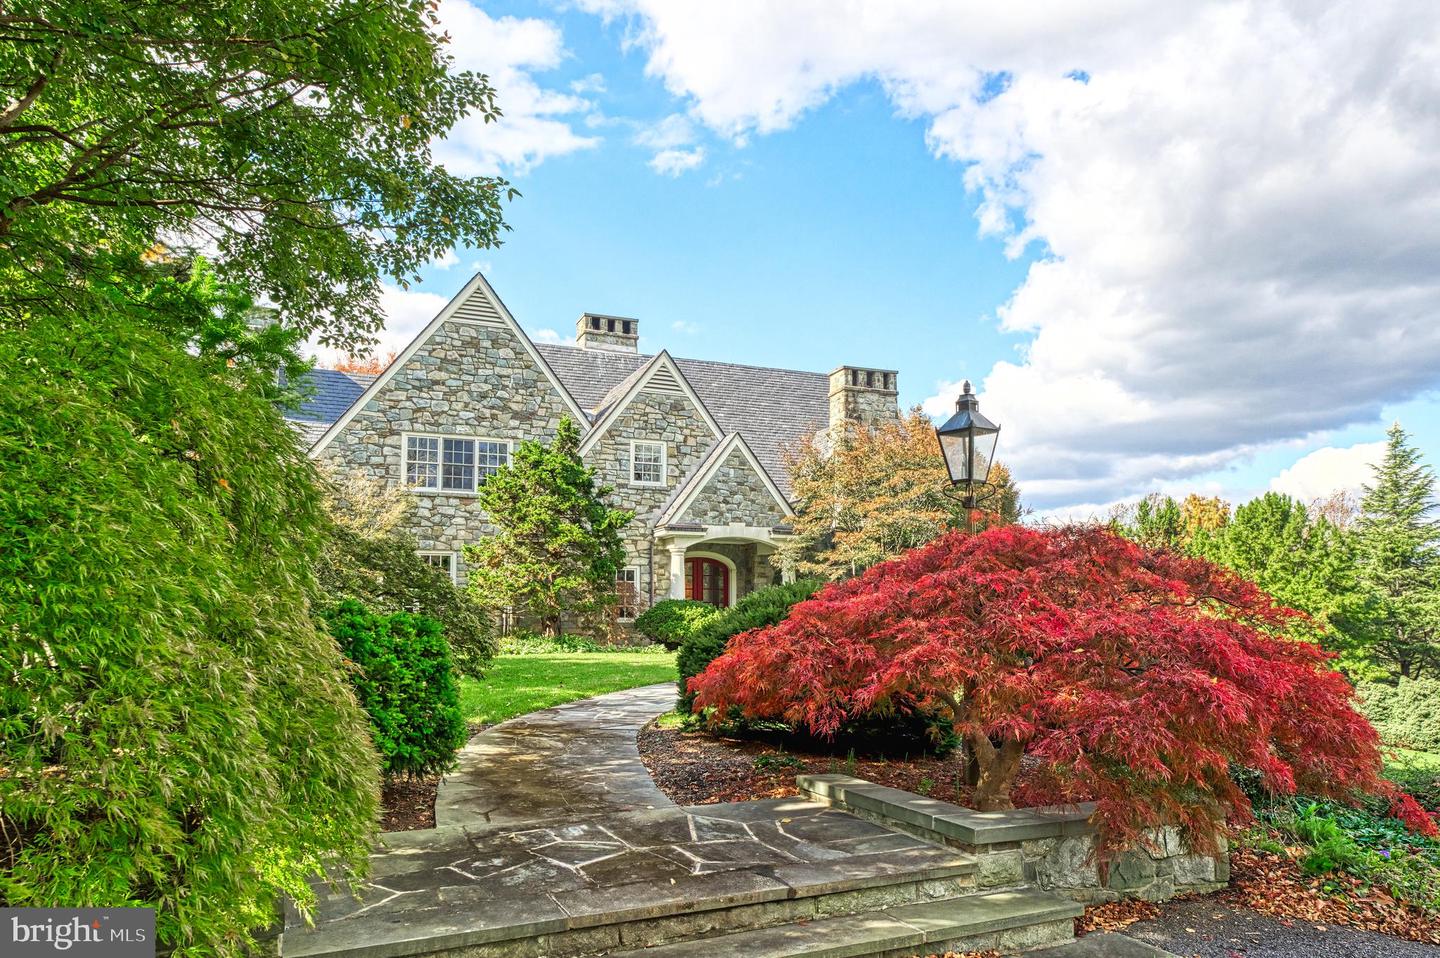
A living masterpiece, three decades in the making Birchwood Estate is the rare convergence of visionary architecture, botanical significance, and unspoiled Virginia landscape. Designed by Loudoun County architect Kevin Ruedisueli and inspired by the celebrated English Arts and Crafts architect C.F.A. Voysey, the stone manor was completed in 1996 with hand-selected fieldstone, a slate roof, and meticulous attention to every detail of its construction. The residence offers approx. 9,000 finished sq. ft. across three levels, with a main-level primary suite, five additional bedrooms, a wine cellar, and multiple fireplaces — all warmed by geothermal systems and oriented to capture panoramic Blue Ridge Mountain views. Beyond the residence, the property encompasses approx. 37 acres of rolling meadow, mature forest, and one of the largest privately held arboretums on the East Coast — a world-class collection of rare conifers, Japanese maples, beeches, and specimen trees from across the globe. Catoctin Creek, a Virginia State Scenic River, traces the property's boundary, and the historic village of Waterford, a National Historic Landmark, lies just minutes away. Featured in Southern Home magazine, Birchwood has been thoughtfully restored and enriched by its current stewards, who revived the arboretum, added cutting and butterfly gardens, an apiary, and a fruit orchard. This is a property shaped by intention, sustained by care, and offered for the first time in seven years.
/u.realgeeks.media/frontdoorhomes/squarelogo-gold.png)
Additional Information
- Other Structures
- Above Grade
- Structure List
- Above Grade
- Garage Spaces
- 3
- Pool
- Yes
- Style
- Colonial
- Interior Features
- Attic, Kitchen - Gourmet, Kitchen - Country, Combination Kitchen/Living, Kitchen - Island, Kitchen - Table Space, Dining Area, Built-Ins, Chair Railings, Crown Moldings, Double/Dual Staircase, Window Treatments, Entry Level Bedroom, Upgraded Countertops, Primary Bath(s), Wood Floors, Recessed Lighting, Floor Plan - Open, Floor Plan - Traditional
- Basement
- Yes
- Fireplaces
- 7
- Cooling Fuel
- Geothermal
- Cooling
- Central A/C, Zoned
- Heating Fuel
- Geo-thermal
- Heating
- Zoned
- Hot Water
- Electric, Multi-tank
- Sewer Septic
- Septic Exists
- Water
- Well
- Tax Year
- 2007
- Possession
- 61-90 Days CD
- Days on Market
- 114
- Ownership
- Fee Simple