19255 Telegraph Springs Rd, Purcellville, VA 20132
- $2,400,000
- 4
- BD
- 3
- BA
- 2,428
- SqFt







- List Price
- $2,400,000
- Price Change
- ▼ $100,000 1788414138
- MLS#
- VALO2117886
- Year Built
- 1975
- Status
- ACTIVE
- Type
- Single Family Residential
- Bedrooms
- 4
- Baths All
- 3
- Baths Full
- 2
- Baths Half
- 1
- Living Area
- 2,428
- Acres
- 19.39
- County
- Loudoun
- Subdivision
- None Available
Property Description
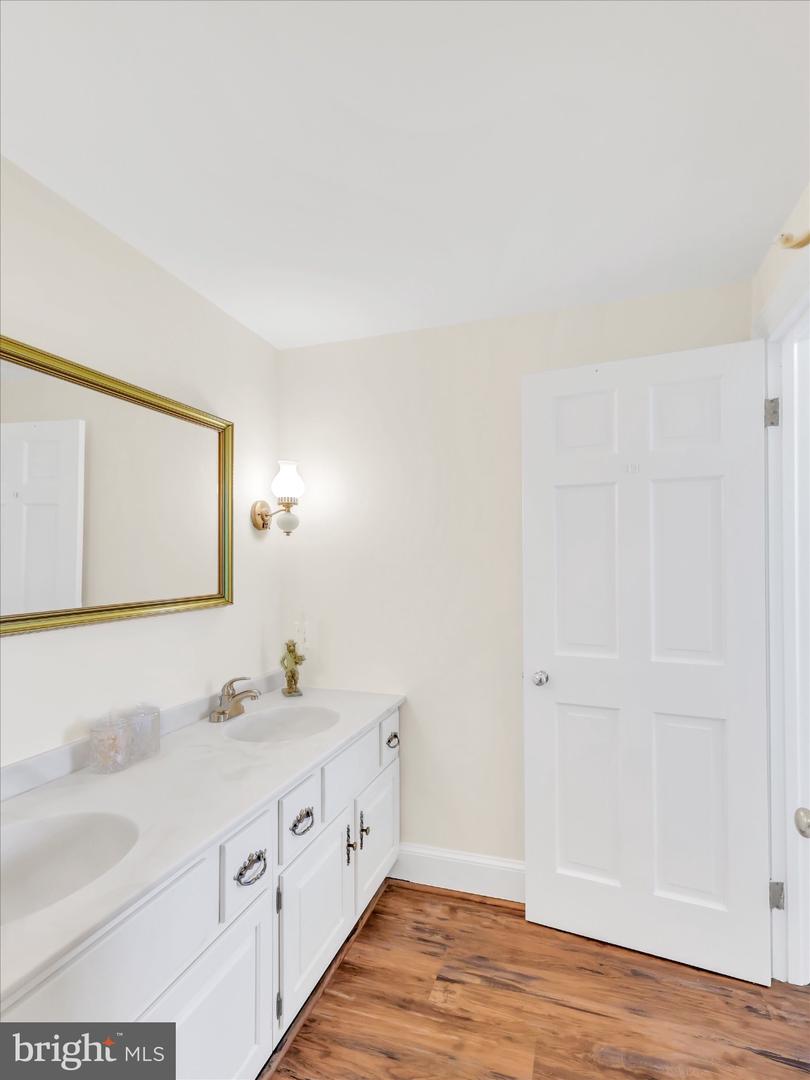
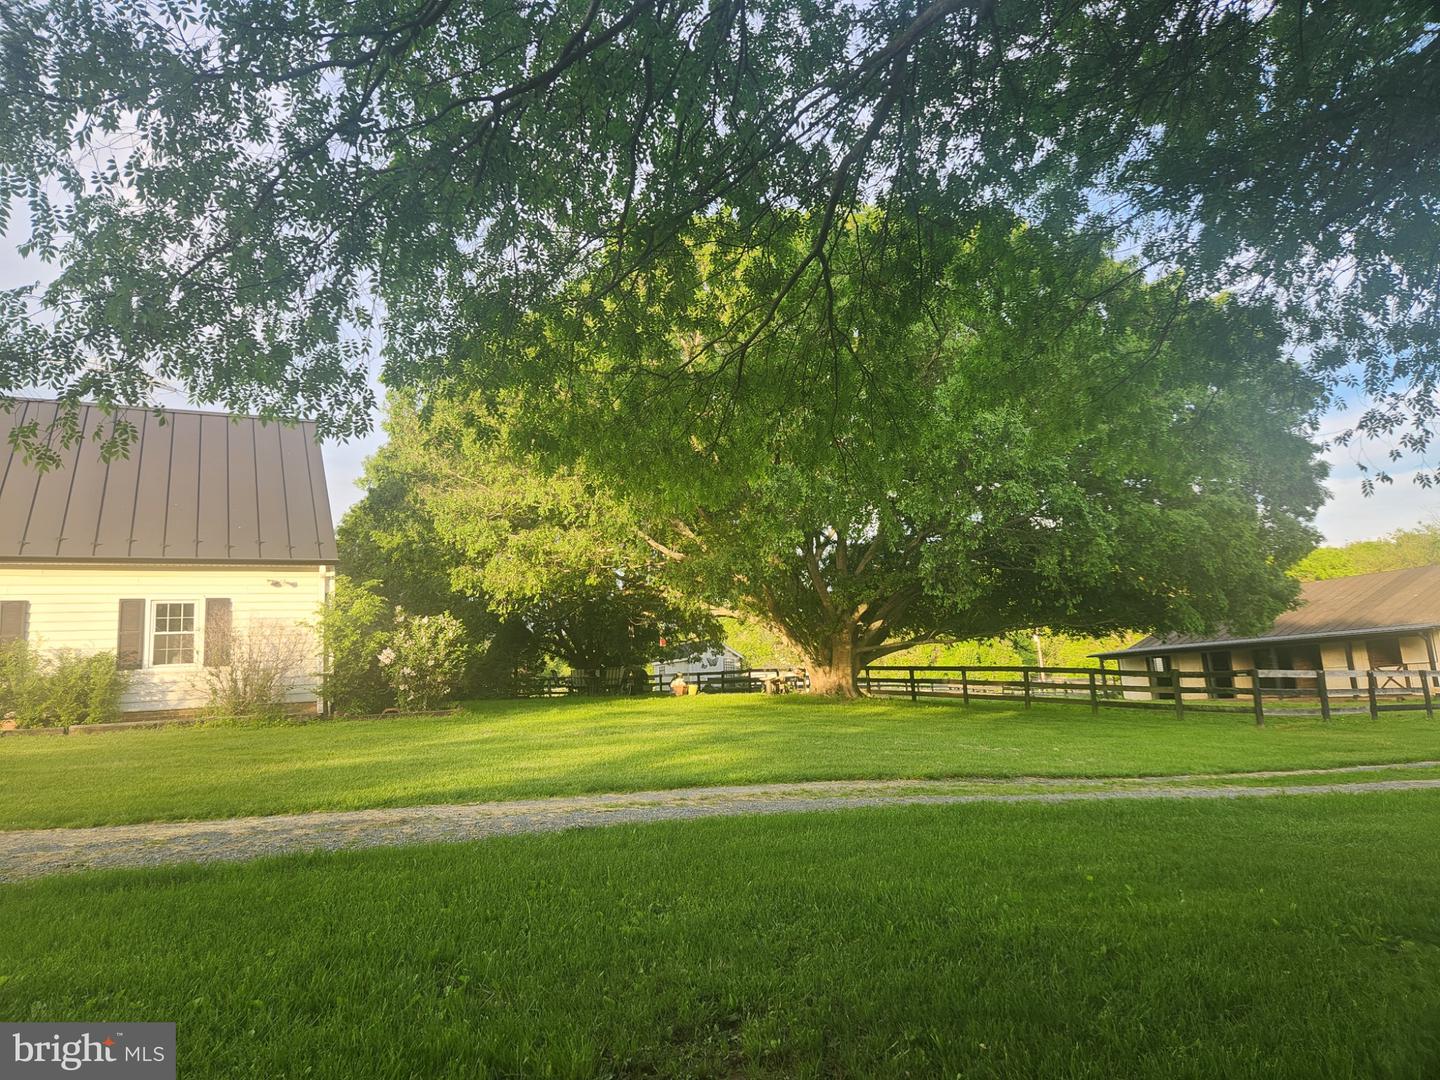
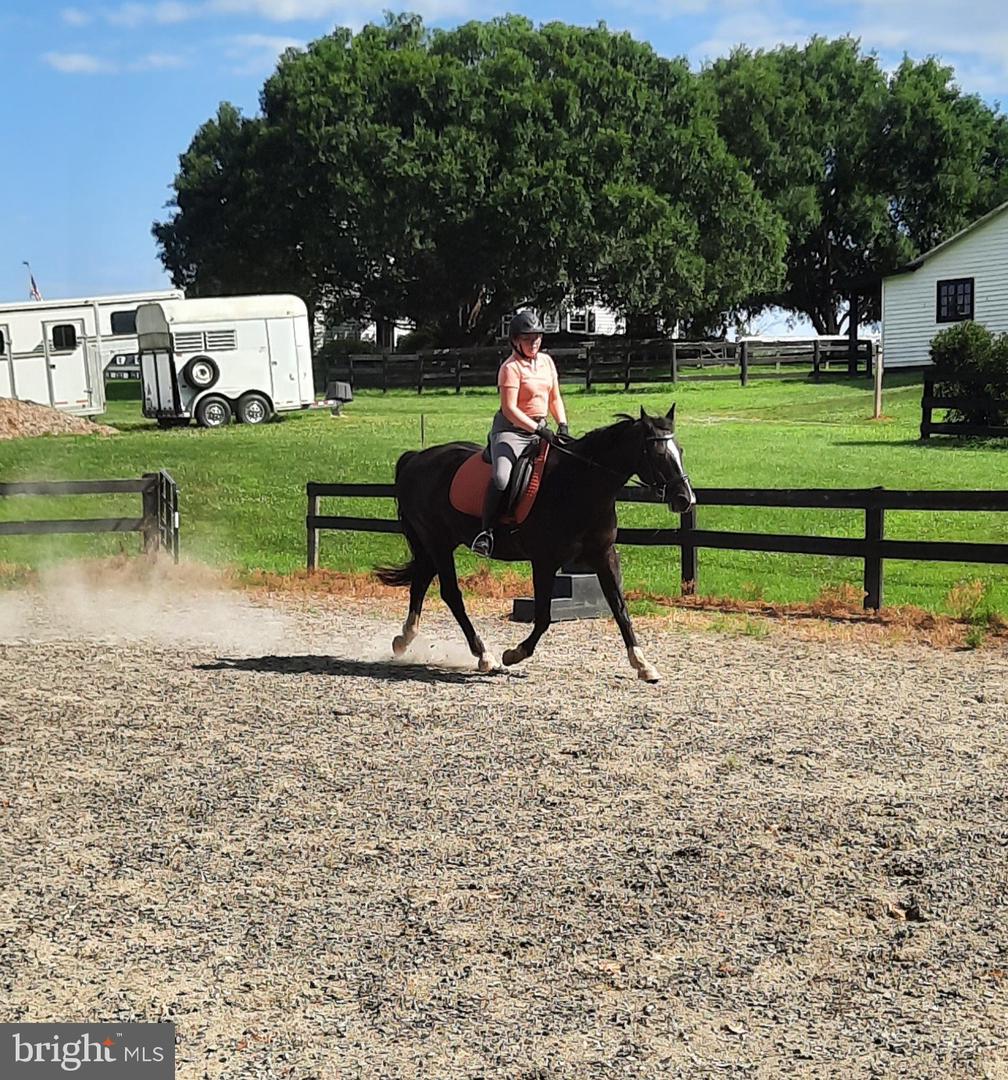
Nestled on a sprawling 19.39-acre lot, with beautiful soil, rolling land, this exquisite country home and horse property d offers a harmonious blend of country living and comfort, perfect for those seeking a quiet country lifestyle yet minutes away from town. Here you can enjoy your horses, chickens, and farm animals. Imagine, growing your own garden, flowers, vegetables, and being with nature. There is plenty of acreage here to live the dream away from city, but close to town of Purcellville and Middleburg. The property is recently updated with a new roof, (2020) , new windows (2025), new drain field (2021), new well pumps (2 wells). This lovely home has two fireplaces, (one gas, one wood) and showcases a timeless design with modern amenities. Ensuring a warm and inviting atmosphere throughout. Step inside to discover a spacious interior adorned with rich hardwood flooring and crown moldings, with new windows throughout. The traditional floor plan features a formal dining room, ideal for hosting gatherings, and a cozy family room that seamlessly connects to the eat-in kitchen. The kitchen is ideal for entertaining, a double oven, electric range, and a stylish cooktop, all complemented by an efficient exhaust fan and a convenient dishwasher. Walk out to your patio and enjoy your morning coffee. The home is bathed in natural light from energy-efficient windows and views from every room. You can watch your horses graze from every window! The patio is your sanctuary, watching the sun rise and listen to the birds and nature. With four generously sized bedrooms and two and a half bathrooms, this home provides ample space for relaxation and privacy. The inviting family room, complete with a gas/propane fireplace, serves as the heart of the home, while an additional fireplace in the living area adds a touch of warmth and elegance. The partially finished basement offers versatile space for a home gym, workshop, or additional storage. The exterior of the property is equally impressive, featuring extensive hardscaping that enhances the outdoor living experience. A spacious patio invites you to unwind while taking in the serene views of the surrounding pastures. For equestrian enthusiasts, the property is a true paradise, boasting a range of horse amenities including a lighted riding ring, stable, (8 stall center isle barn) including tack room, feed room, wash rack, paddock, an arena, all designed to cater to your equestrian needs. Additional features include an oversized attached garage with space for two vehicles, a stone driveway that can accommodate 10 cars or more. There are two separate entrances with security gates, multiple outbuildings including an additional 4 stall shed, run in sheds , chicken house and for storage or hobby use. Here you will find peace of mind while you enjoy the tranquility of rural living and no HOA! This exceptional residence not only offers a desired lifestyle but also a unique opportunity to embrace the joys of country living, a rare find all while being just a short drive from urban conveniences. Experience the perfect blend of comfort, and equestrian amenities in this stunning home. Zoned AR1 endless possibilities, bring your pets, grow your vineyard, grow your own garden and ride in the beautiful field surrounding your home. You can build another home for a family compound, with over 19 acres there is plenty of room! Seller not responsible for roll back taxes, Non HOA. Sold As-Is. This property has been well maintained and loved! *New windows 2025*, New drainfield 2021*, New roof 2020*New well and well pumps* New hot water heater 2024*
/u.realgeeks.media/frontdoorhomes/squarelogo-gold.png)
Additional Information
- Elementary School
- Lincoln
- Middle School
- Blue Ridge
- High School
- Loudoun Valley
- Other Structures
- Above Grade, Below Grade
- Structure List
- Above Grade, Below Grade
- Garage Spaces
- 2
- Style
- Colonial
- Interior Features
- Breakfast Area, Crown Moldings, Dining Area, Family Room Off Kitchen, Floor Plan - Traditional, Formal/Separate Dining Room, Kitchen - Eat-In, Stove - Wood, Wood Floors
- Basement
- Yes
- Fireplaces
- 2
- Cooling Fuel
- Electric
- Cooling
- Ceiling Fan(s), Central A/C, Dehumidifier
- Heating Fuel
- Central, Electric
- Heating
- Programmable Thermostat
- Hot Water
- 60+ Gallon Tank, Electric
- Sewer Septic
- Gravity Sept Fld
- Water
- Well
- Tax Year
- 2026
- Possession
- 31-60 Days CD, 0-30 Days CD
- Days on Market
- 118
- Parking
- Stone Driveway, Unpaved
- Ownership
- Fee Simple
Mortgage Calculator
Listing courtesy of Pearson Smith Realty, LLC. Contact: listinginquires@pearsonsmithrealty.com