18014 Tranquility Rd, Purcellville, VA 20132
- $3,500,000
- 6
- BD
- 9
- BA
- 6,528
- SqFt








- List Price
- $3,500,000
- MLS#
- VALO2119608
- Year Built
- 2016
- Status
- ACTIVE
- Type
- Single Family Residential
- Bedrooms
- 6
- Baths All
- 9
- Baths Full
- 7
- Baths Half
- 2
- Living Area
- 6,528
- Acres
- 38.78
- County
- Loudoun
- Subdivision
- Franklin Family
Property Description
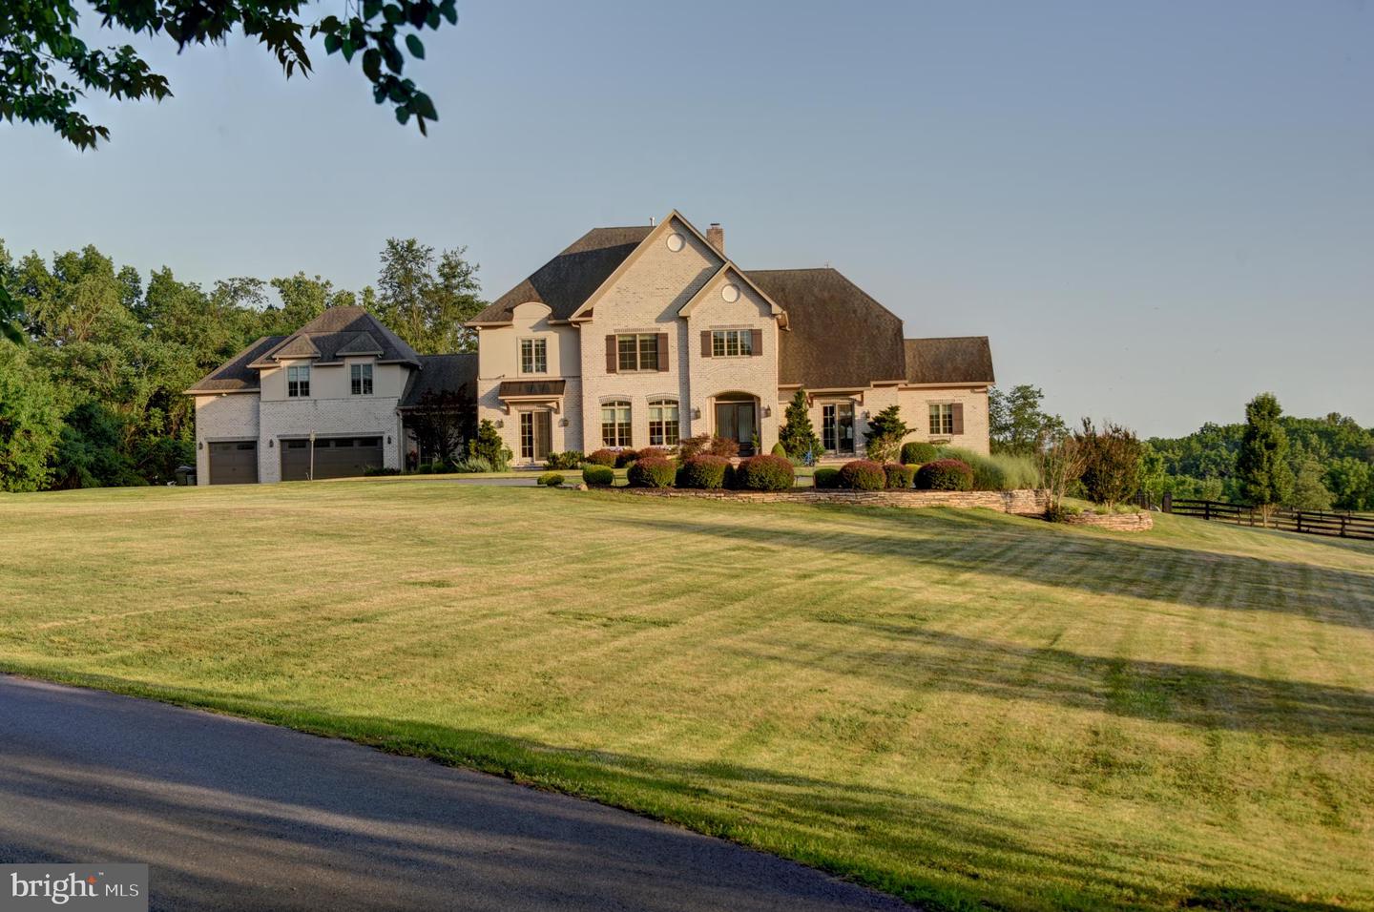
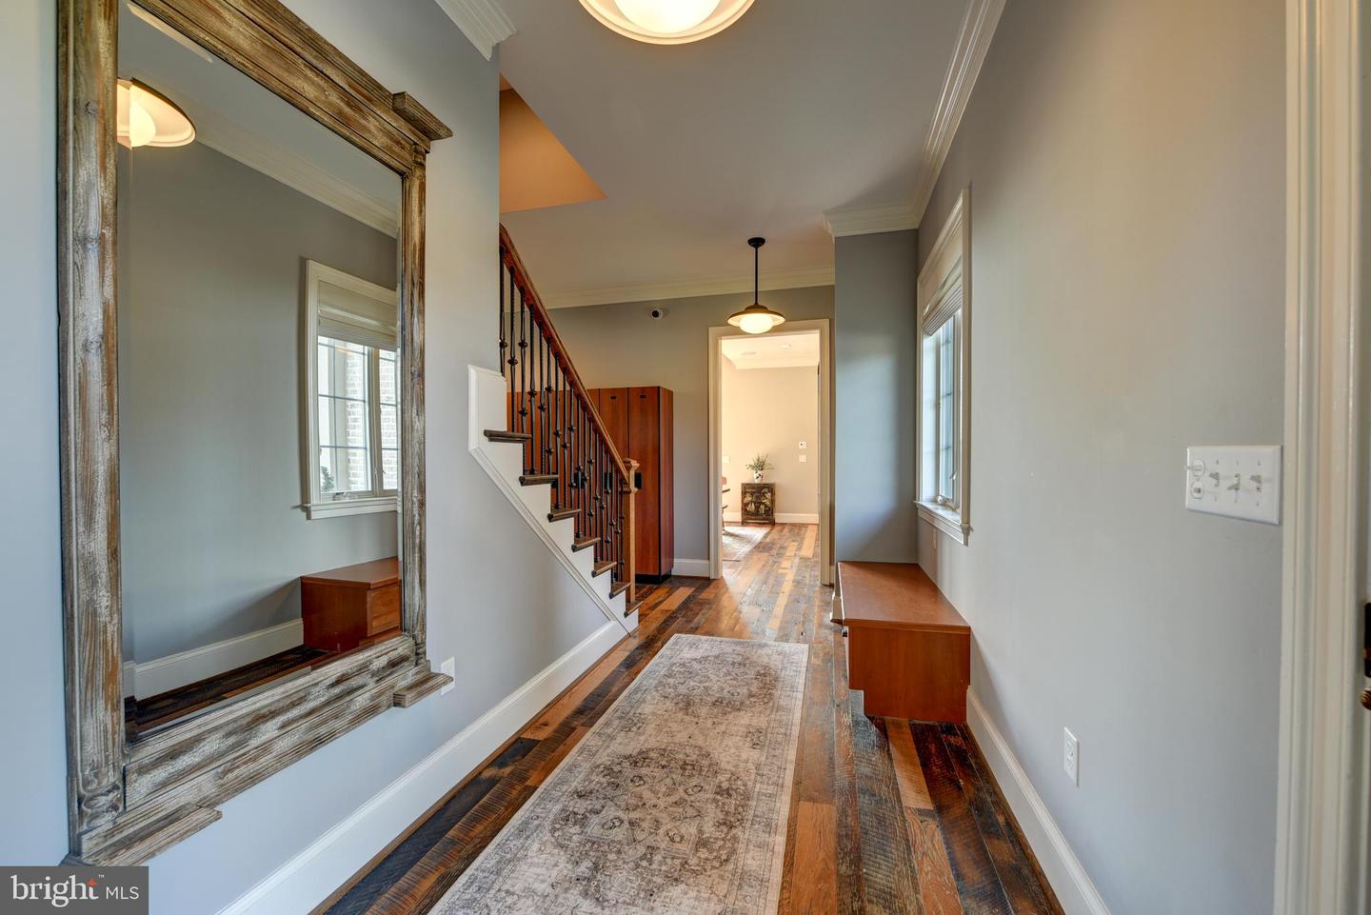
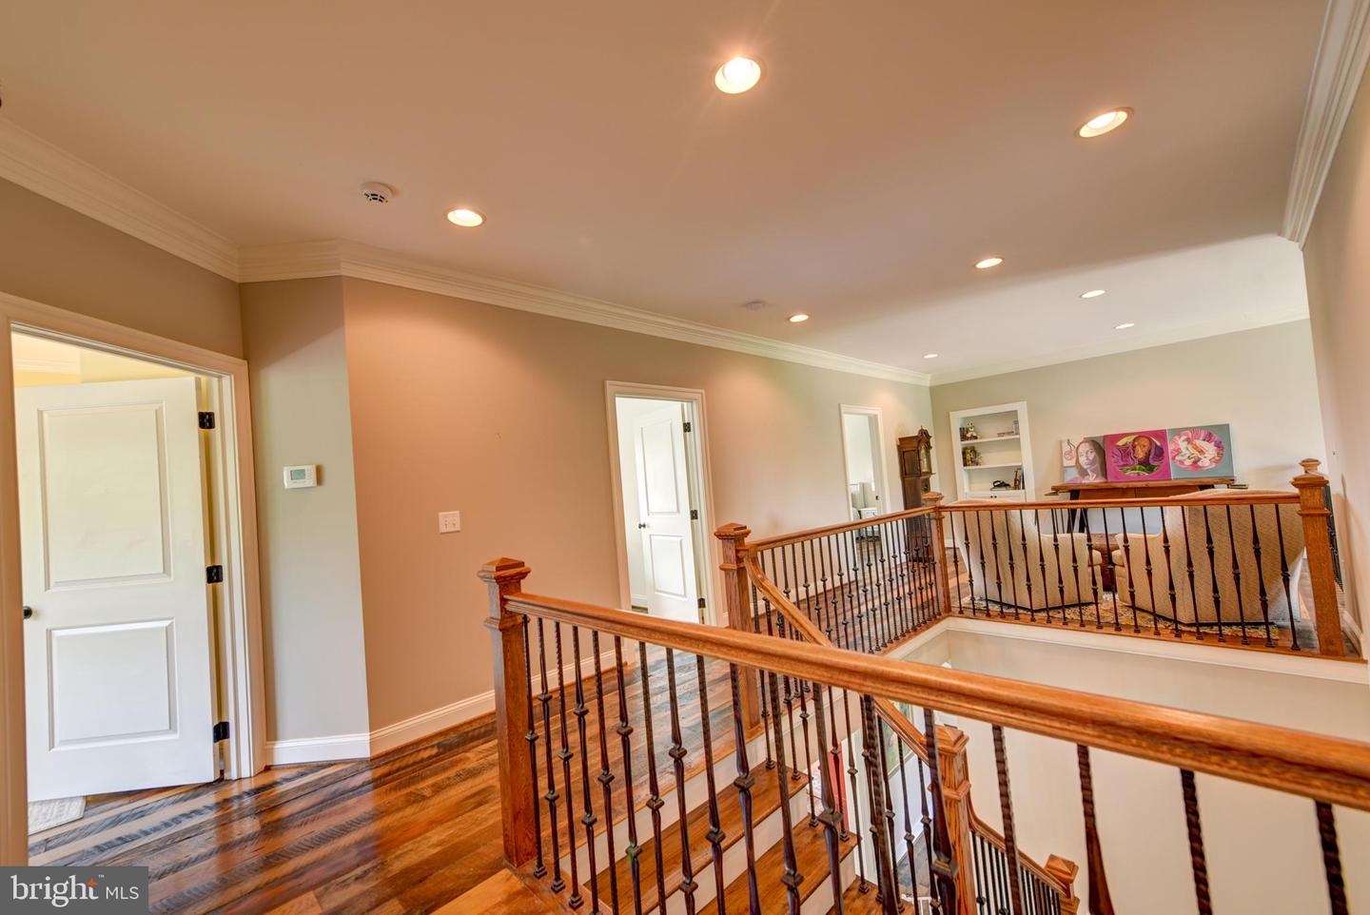
Set on more than 38 ACRES (NO HOA), this extraordinary all-brick estate offers over 9,000 finished square feet, breathtaking views, and a setting that feels worlds away—yet is just 5 minutes from downtown Purcellville. Surrounded by wooded acreage with OPEN SPACES suitable for horses, this 6 BEDROOM, 7 full bath, 2 half bath retreat delivers a rare blend of luxury, privacy, and convenience in the heart of Western Loudoun. Inside, reclaimed red oak hardwood flooring spans the main and upper levels, while three wood-burning fireplaces add warmth and character. The gourmet kitchen is designed for both daily living and entertaining, featuring premium appliances, custom cabinetry, and generous gathering space. The MAIN-LEVEL PRIMARY SUITE offers a private balcony and spa-like bathroom. 5 upper-level bedrooms include en-suite or adjoining baths. A private bonus room with en-suite bath and a finished lower level with abundant recreation and entertaining space add flexibility for the way you live. Outside, the 25' x 55' heated saltwater POOL with travertine decking, extensive hardscaping, professional landscape lighting, and sweeping views create a true resort-style setting. Other highlights include two laundry rooms, an oversized three-car garage, paved driveway, and whole-house generator. A rare opportunity to own a private Purcellville estate with room to spread out and every amenity just minutes away. 24 hour notice and pre-approval letter/proof of funds required for all showings. Property has active video surveillance and security system, trespassers will be reported to police. DO NOT GO ON PROPERTY WITHOUT AN APPOINTMENT!
/u.realgeeks.media/frontdoorhomes/squarelogo-gold.png)
Additional Information
- Middle School
- Harmony
- High School
- Woodgrove
- Other Structures
- Above Grade, Below Grade
- Structure List
- Above Grade, Below Grade
- Garage Spaces
- 3
- Pool
- Yes
- Style
- French
- Interior Features
- Additional Stairway, Bathroom - Soaking Tub, Bathroom - Tub Shower, Bathroom - Walk-In Shower, Built-Ins, Butlers Pantry, Ceiling Fan(s), Combination Kitchen/Dining, Entry Level Bedroom, Exposed Beams, Family Room Off Kitchen, Intercom, Kitchen - Gourmet, Kitchen - Island, Pantry, Primary Bath(s), Recessed Lighting, Upgraded Countertops, Walk-in Closet(s), Water Treat System, WhirlPool/HotTub, Window Treatments, Wood Floors, Crown Moldings
- Basement
- Yes
- Fireplaces
- 3
- Cooling Fuel
- Electric
- Cooling
- Central A/C, Heat Pump(s)
- Heating Fuel
- Propane - Owned, Propane - Leased, Electric
- Heating
- Heat Pump - Electric BackUp, Humidifier, Programmable Thermostat, Zoned
- Hot Water
- Natural Gas
- Sewer Septic
- Septic = # of BR, Private Septic Tank, Perc Approved Septic, Gravity Sept Fld, Approved System
- Water
- Private, Well
- Tax Year
- 2026
- Possession
- Seller Rent Back, 0-30 Days CD
- Days on Market
- 63
- Parking
- Asphalt Driveway, Circular Driveway, Shared Driveway, Paved Parking
- Ownership
- Fee Simple
Mortgage Calculator
Listing courtesy of RE/MAX Gateway, LLC. Contact: (703) 652-5777