38678 Piggott Bottom Rd, Hamilton, VA 20158
- $2,600,000
- 4
- BD
- 3
- BA
- 2,676
- SqFt






- List Price
- $2,600,000
- MLS#
- VALO2121458
- Year Built
- 1813
- Status
- ACTIVE
- Type
- Single Family Residential
- Bedrooms
- 4
- Baths All
- 3
- Baths Full
- 2
- Baths Half
- 1
- Living Area
- 2,676
- Acres
- 38.97
- County
- Loudoun
- Subdivision
- None Available
Property Description
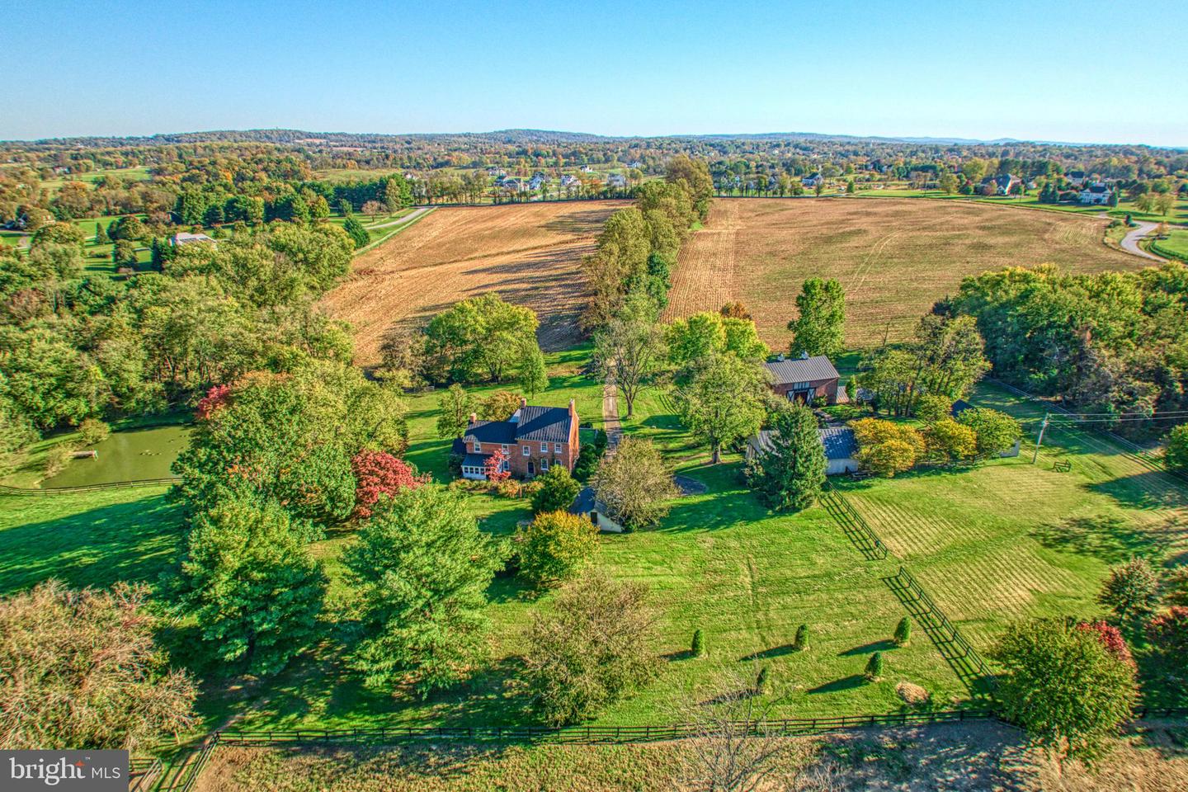
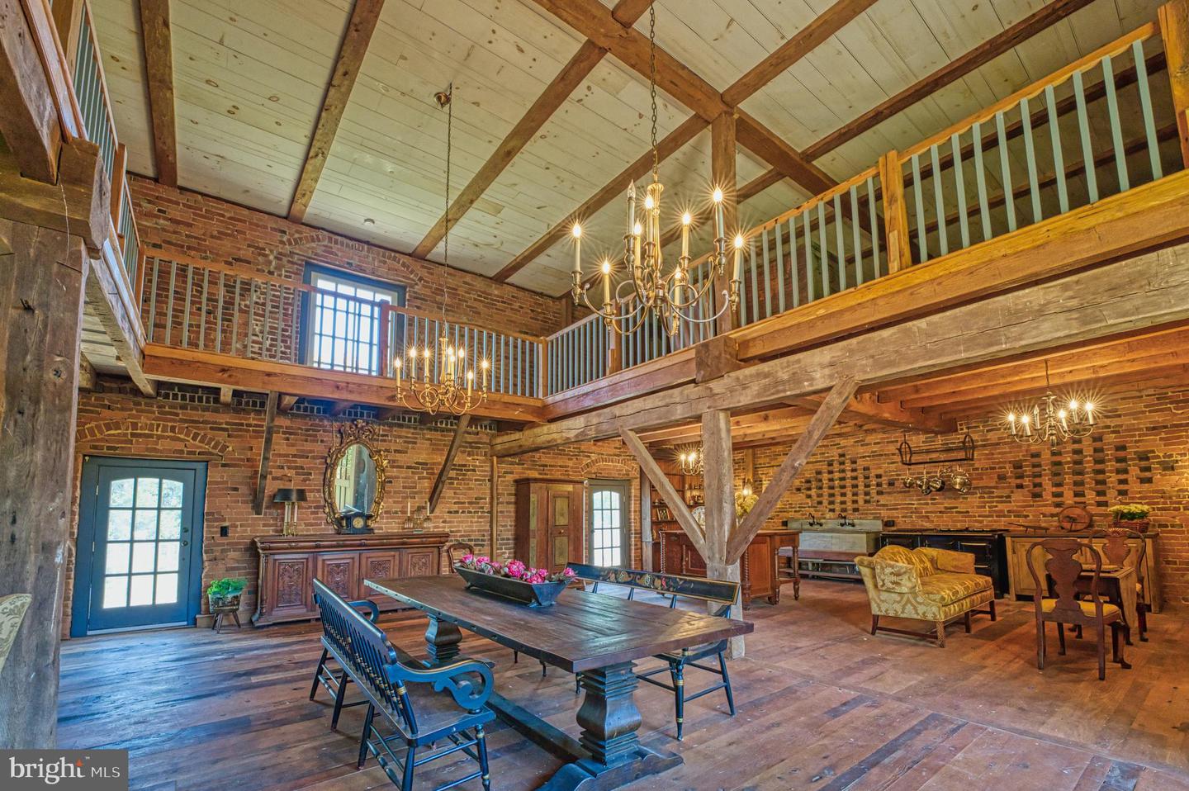
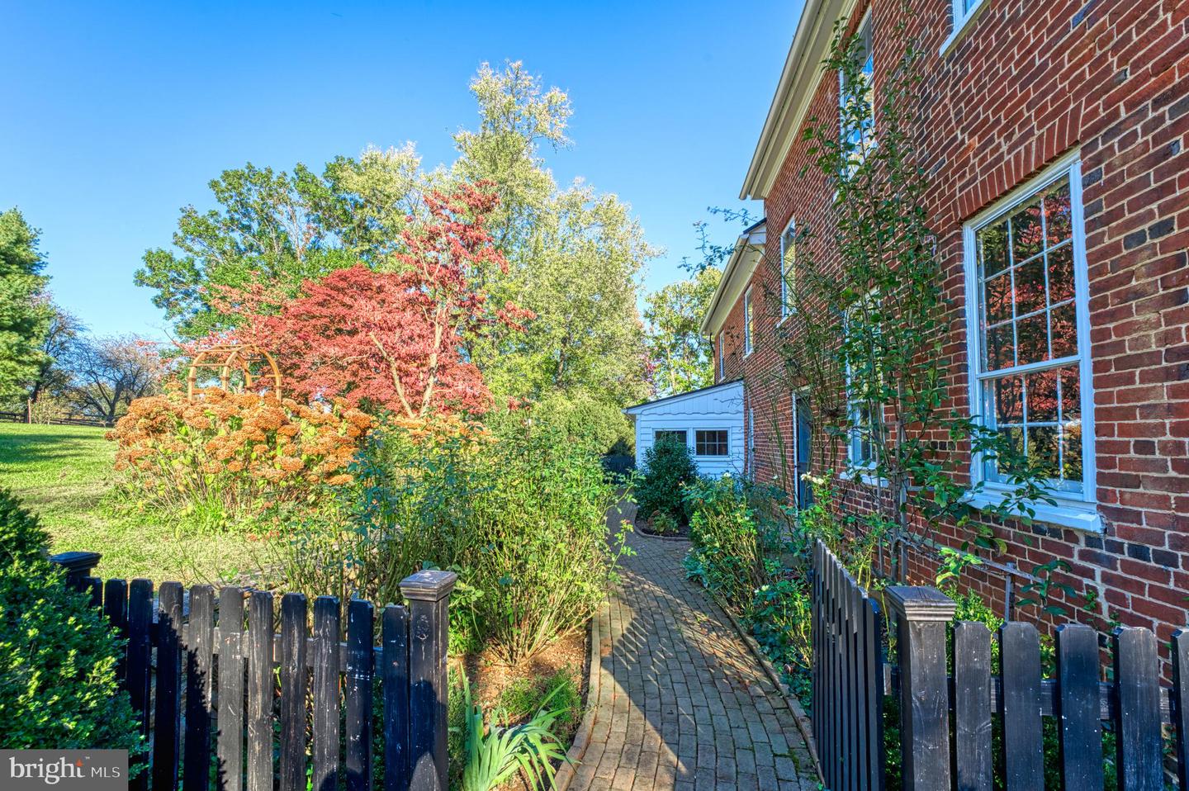
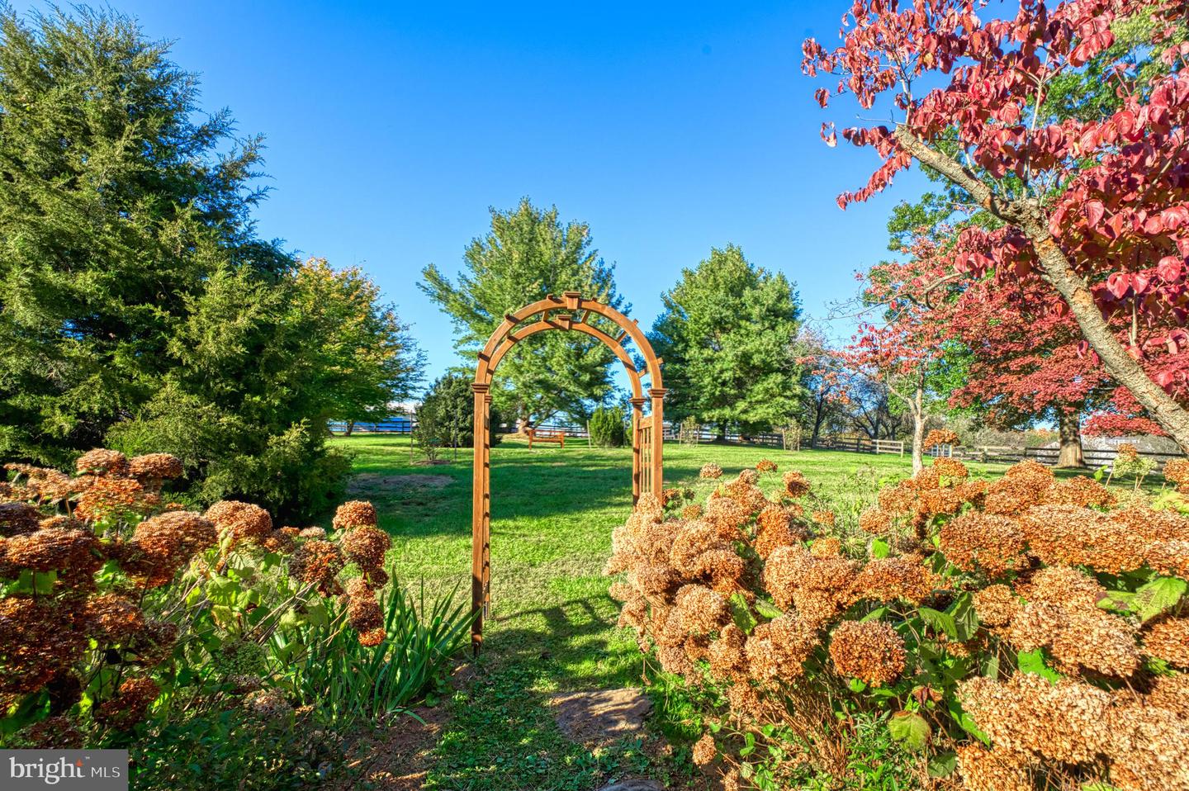
Comfortably set in the heart of Loudoun County, the William Smith House is a well-preserved example of early American architecture. This renovated Federal-style brick farmhouse dates to 1813—the same year Pride and Prejudice was first published. Set on just under 40 acres, the property offers privacy and open space while still being conveniently close to town, the Dulles Greenway, and paved road access. With more than 5,250 square feet of finished space across multiple structures, there’s flexibility here for a variety of uses. The land features a pond with a dock, a creek crossed by a stone bridge, and a restored corn crib. A rare two-story brick springhouse adds character, and the wide front porch is a natural place to take it all in. Equestrian features include a horse barn and a stone run-in. One of the standout features is the 1813 Federal brick barn—one of the few in Loudoun County to survive the Civil War. Restored by local builder Allan Cochran, it offers over 2,500 square feet of additional living space with high ceilings, multiple fireplaces, wood floors, a kitchen, bath, and its own well and septic. The property also includes extensive stonework and mature landscaping that ties everything together. With its combination of history, usable land, and updated structures, the William Smith House offers a rare opportunity for a well-rounded country property.
/u.realgeeks.media/frontdoorhomes/squarelogo-gold.png)
Additional Information
- Middle School
- Blue Ridge
- High School
- Loudoun Valley
- Other Structures
- Above Grade, Below Grade
- Structure List
- Above Grade, Below Grade
- Garage Spaces
- 2
- Style
- Federal
- Interior Features
- Additional Stairway, Attic, Built-Ins, Double/Dual Staircase, Floor Plan - Traditional, Kitchen - Table Space, Wood Floors
- Basement
- Yes
- Fireplaces
- 4
- Cooling Fuel
- Electric
- Cooling
- Central A/C, Zoned
- Heating Fuel
- Oil
- Heating
- Zoned
- Hot Water
- Electric
- Sewer Septic
- On Site Septic
- Water
- Well
- Tax Year
- 2024
- Possession
- Coin w/Sell Sett
- Days on Market
- 148
- Ownership
- Fee Simple