39948 Mcelnea Manor Ct, Lovettsville, VA 20180
- $1,499,999
- 6
- BD
- 7
- BA
- 4,182
- SqFt




- List Price
- $1,499,999
- MLS#
- VALO2121602
- Year Built
- 2026
- Status
- ACTIVE
- Type
- Single Family Residential
- Bedrooms
- 6
- Baths All
- 7
- Baths Full
- 6
- Baths Half
- 1
- Living Area
- 4,182
- Acres
- 1.30
- County
- Loudoun
- Subdivision
- Quarter Branch
Property Description
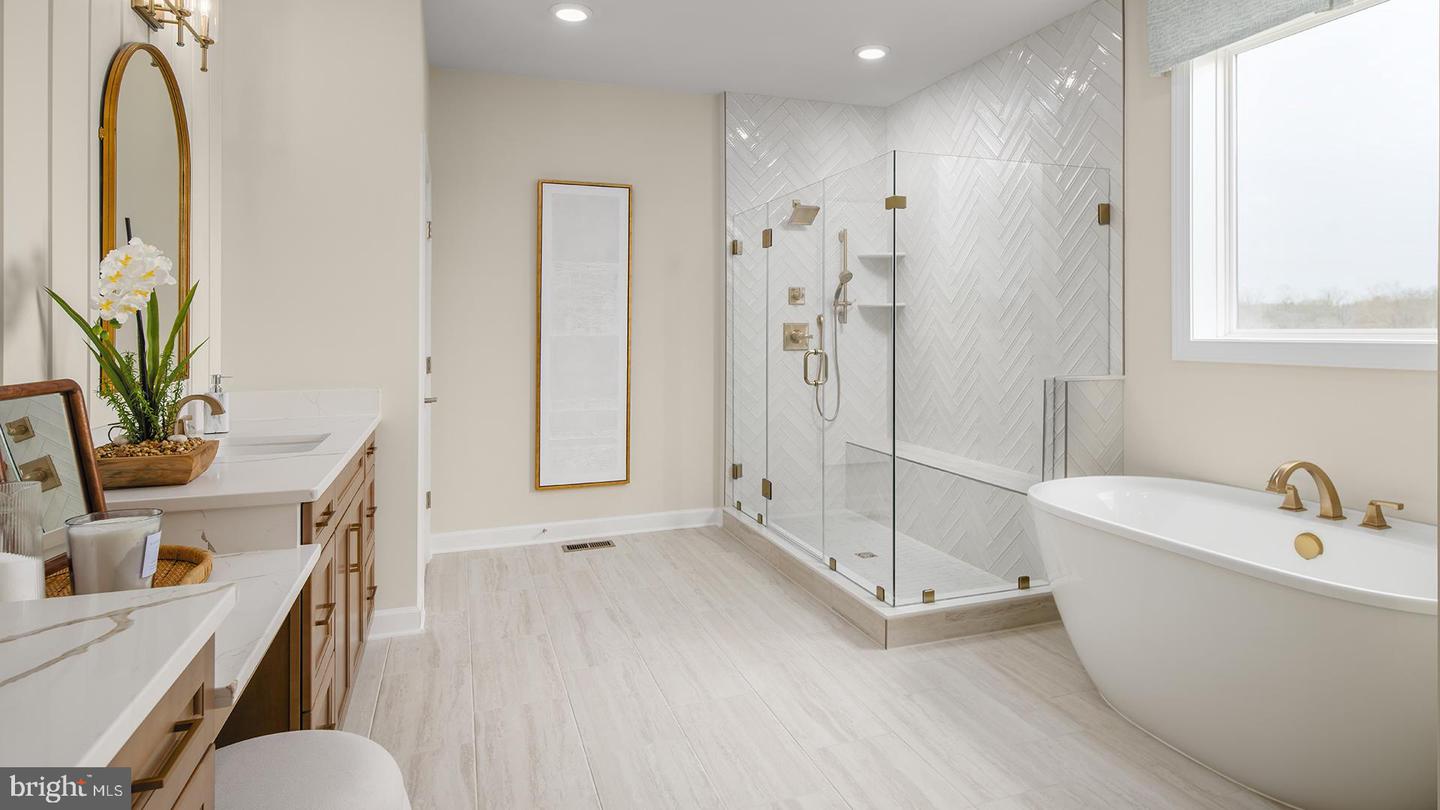
Investment opportunity with leaseback! MODEL HOME FOR SALE! Enjoy effortless entertaining in this professionally designed Richmond model home. The kitchen features a large island that flows seamlessly into the breakfast area and great room, creating an open and welcoming space. Extend your living outdoors on the covered main-level porch, complete with a gas fireplace, stone mantel, and an accordion door that opens to the great room—perfect for true indoor/outdoor living. The main level also includes a dining room, butler’s pantry, powder room, mudroom, and a side-entry 3-car garage. A private guest suite with a full bath is conveniently located off the study, offering comfort and flexibility for visitors. The home is further enhanced with custom paint, detailed trim work, hardwood stairs throughout, and a striking stone fireplace in the great room. Upstairs, the serene primary suite offers an oversized walk-in closet with dual sections and a private bath featuring both a soaking tub and a walk-in frameless glass shower. Three additional bedrooms, each with walk-in closets, and two with ensuite baths. A centrally located laundry room complete the second level. The finished lower level is designed for entertaining, featuring a full wet bar, recreation space, and media room. The lower level also includes a bedroom, full bathroom and walk-out access.
/u.realgeeks.media/frontdoorhomes/squarelogo-gold.png)
Additional Information
- Elementary School
- Lovettsville
- Middle School
- Harmony
- High School
- Woodgrove
- Other Structures
- Above Grade, Below Grade
- Structure List
- Above Grade, Below Grade
- Garage Spaces
- 3
- New Construction
- Yes
- Style
- Traditional
- Interior Features
- Breakfast Area, Combination Dining/Living, Dining Area, Entry Level Bedroom, Floor Plan - Open, Family Room Off Kitchen, Kitchen - Island, Pantry, Walk-in Closet(s)
- Basement
- Yes
- Fireplaces
- 2
- Cooling Fuel
- Electric
- Cooling
- Central A/C, Programmable Thermostat, Zoned
- Heating Fuel
- Propane - Leased, Propane - Metered
- Heating
- Programmable Thermostat, Zoned
- Hot Water
- Tankless
- Sewer Septic
- On Site Septic, Gravity Sept Fld
- Water
- Well
- HOA Fee
- $74
- HOA Payment Frequency
- Monthly
- Tax Year
- 2026
- Possession
- Settlement
- Days on Market
- 148
- Ownership
- Fee Simple
- HOA
- Yes
Mortgage Calculator
Listing courtesy of DRB Group Realty, LLC. Contact: 2404579391