40736 Witherspoon Ct, Aldie, VA 20105
- $1,100,000
- 4
- BD
- 3
- BA
- 2,562
- SqFt




- List Price
- $1,100,000
- Price Change
- ▼ $25,000 1789066825
- MLS#
- VALO2126698
- Year Built
- 2017
- Status
- ACTIVE
- Type
- Single Family Residential
- Bedrooms
- 4
- Baths All
- 3
- Baths Full
- 3
- Living Area
- 2,562
- Acres
- 0.23
- County
- Loudoun
- Subdivision
- Aldie Estates
Property Description
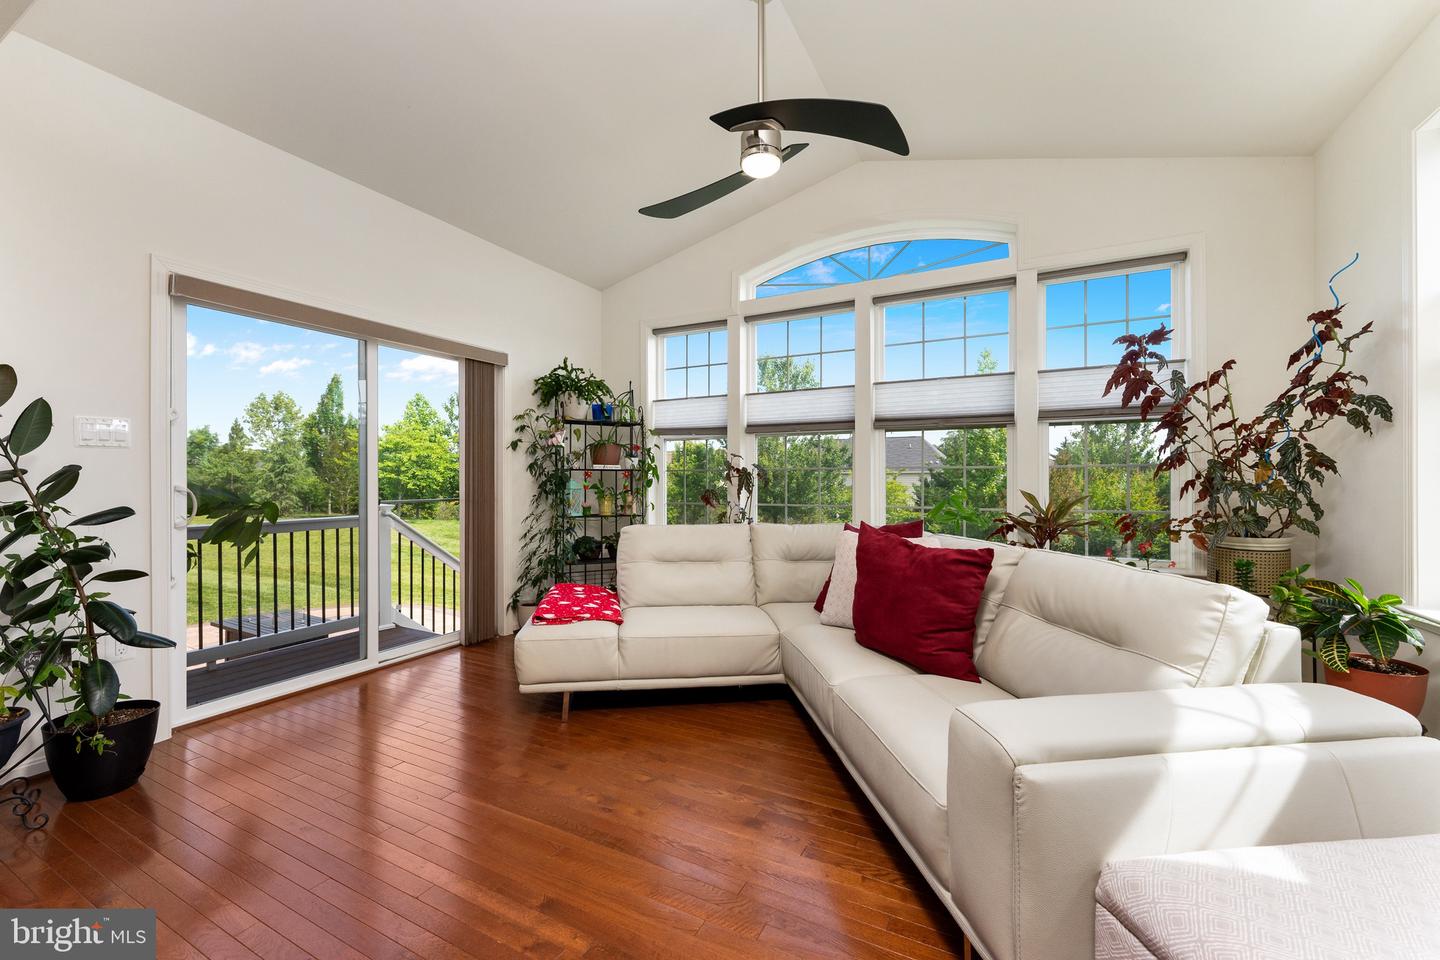
Nestled in charming Aldie Estates, this stunning home offers a perfect blend of modern elegance and cozy comfort. Spanning 5,120 sq ft over 2 levels, this residence features a large office/den, four spacious bedrooms, three with walk-in closets, and three and a half beautifully appointed bathrooms, ensuring ample space for relaxation and privacy. Bright sunroom leads to a small deck with a huge patio. Mostly finished basement, with a second Master Bedroom and plenty of room for a mancave or entertainment, or even an in-law-suite. Modern elegance in an Open floor plan. Step inside to discover an inviting open floor plan offering main-level living, highlighted by gleaming wood floors and abundant natural light. The gourmet kitchen is a chef's dream, complete with upgraded countertops, stainless steel appliances, a generous island and a huge 78”x92” walk-in pantry, perfect for casual dining or entertaining. Choose between the ample living space or the bright sunroom addition to relax. In its own wing of the home, the primary suite features a luxurious closet and a spa-like bathroom with a walk-in shower, and jetted tub. The finished basement offers additional living space, ideal for a home theater or play area, with windows that invite the outdoors in. Outside, the property boasts a beautifully landscaped yard, with a large patio for outdoor enjoyment. New Roof in 2025! The lot, spanning 10,019 sf, provides a peaceful backdrop for your daily life. Lot is over 20 feet higher than the homes behind it, allowing for unobstructed views. With a side-entry attached garage accommodating two vehicles and an asphalt driveway, convenience is at your fingertips. This home is not just a place to live; it’s a sanctuary where memories are made. Experience the perfect blend of comfort and style in this exceptional property, in a great school district! Now priced BELOW APPRAISED VALUE for added incentive!!!
/u.realgeeks.media/frontdoorhomes/squarelogo-gold.png)
Additional Information
- Other Structures
- Above Grade, Below Grade
- Structure List
- Above Grade, Below Grade
- Garage Spaces
- 2
- Style
- Ranch/Rambler
- Basement
- Yes
- Fireplaces
- 1
- Cooling Fuel
- Electric
- Cooling
- Ceiling Fan(s), Central A/C
- Heating Fuel
- Natural Gas, Electric
- Heating
- Hot Water
- Hot Water
- Natural Gas
- Sewer Septic
- Other
- Water
- Other
- HOA Fee
- $135
- HOA Payment Frequency
- Monthly
- Tax Year
- 2025
- Possession
- 0-30 Days CD
- Days on Market
- 100
- Ownership
- Fee Simple
- HOA
- Yes
Mortgage Calculator
Listing courtesy of LPT Realty, LLC. Contact: 8773662213