39937 Charles Town Pike, Hamilton, VA 20158
- $1,575,000
- 4
- BD
- 3
- BA
- 7,042
- SqFt




- List Price
- $1,575,000
- MLS#
- VALO2127324
- Year Built
- 1985
- Status
- ACTIVE
- Type
- Single Family Residential
- Bedrooms
- 4
- Baths All
- 3
- Baths Full
- 3
- Living Area
- 7,042
- Acres
- 5.60
- County
- Loudoun
- Subdivision
- Kalnasy
Property Description
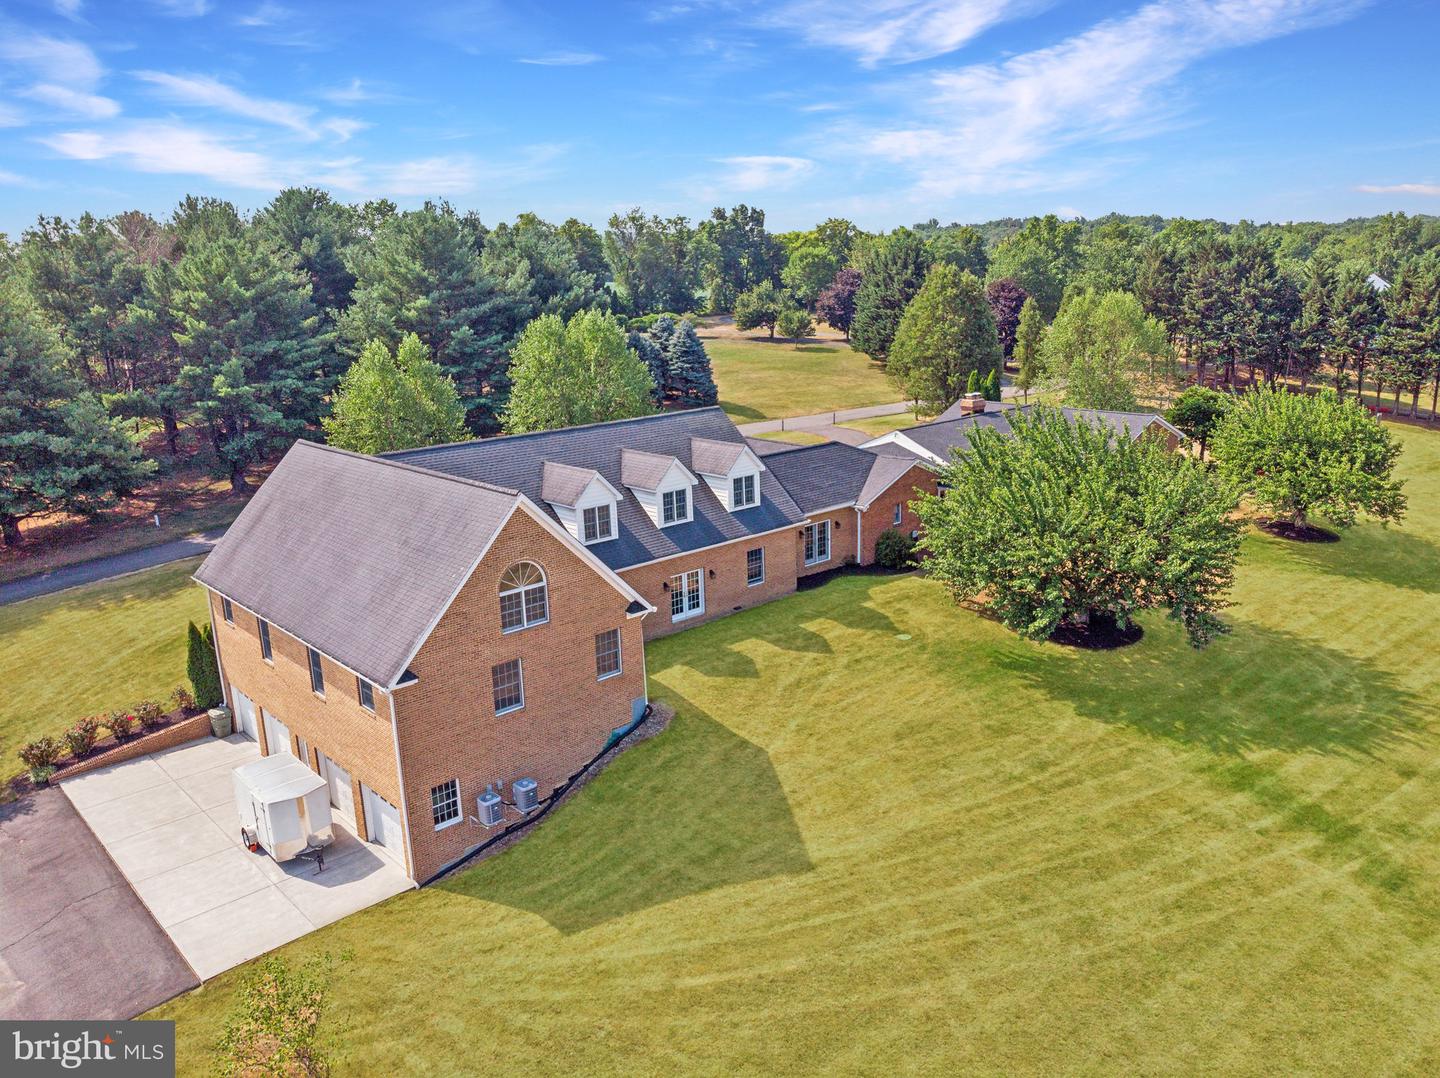
Priced Below Assessed and Appraised Value! Nestled on a picturesque 5.6-acre lot in Hamilton, this exceptional all-brick ranch offers nearly multiple living areas totaling nearly 7,000 square feet of thoughtfully designed living and garage space, all with paved private driveways and no HOA. Meticulously maintained and extensively updated, the home features Anderson windows and French doors throughout, filling the interior with natural light. The spacious floor plan includes formal and casual living areas, hardwood floors, two wood-burning fireplaces, a stunning dining room, and a beautifully appointed eat-in kitchen with custom cabinetry, granite countertops, double ovens, induction cooktop, oversized island, and premium appliances. Designed for entertaining, the home boasts a custom butler's pantry with ice maker, beverage refrigerator, and bar sink, as well as multiple French doors opening to expansive decks overlooking a beautiful lake and mountain views. A large sunroom seamlessly connects indoor and outdoor living spaces. The residence includes two luxurious primary suites on opposite wings of the home, two additional bedrooms, abundant storage, and a flexible two-level bonus space with separate entrance, private HVAC systems, and endless possibilities for multigenerational living, guest quarters, home offices, or recreation. Additional highlights include a three-car garage with radiant floor heat, floor drains, and wash bay capability; additional four car garage under the bonus space with its own driveway and parking. Gorgeous barn with capability for four stalls, wash stall and already established tack room and two oversized bay doors. Other upgrades include: insulated interior walls for enhanced privacy; 22 ceiling fans throughout; Kinetico water filtration system; upgraded electrical panels; new water heater; and a new 40-year architectural roof with gutters and downspouts. A rare combination of quality craftsmanship, privacy, functionality, and breathtaking views—just minutes from the conveniences of Hamilton.
/u.realgeeks.media/frontdoorhomes/squarelogo-gold.png)
Additional Information
- Other Structures
- Above Grade, Below Grade
- Structure List
- Above Grade, Below Grade
- Garage Spaces
- 7
- Style
- Raised Ranch/Rambler
- Interior Features
- Butlers Pantry, Carpet, Ceiling Fan(s), Chair Railings, Crown Moldings, Dining Area, Entry Level Bedroom, Family Room Off Kitchen, Formal/Separate Dining Room, Kitchen - Gourmet, Kitchen - Island, Kitchen - Table Space, Pantry, Primary Bath(s), Upgraded Countertops, Walk-in Closet(s), Wet/Dry Bar, Wood Floors
- Fireplaces
- 2
- Cooling Fuel
- Electric
- Cooling
- Ceiling Fan(s), Central A/C, Zoned
- Heating Fuel
- Electric
- Heating
- 90% Forced Air, Heat Pump(s), Zoned, Radiant
- Hot Water
- 60+ Gallon Tank, Electric
- Sewer Septic
- On Site Septic, Septic = # of BR
- Water
- Well
- Tax Year
- 2026
- Possession
- Settlement
- Days on Market
- 101
- Parking
- Circular Driveway, Heated, Paved Driveway
- Ownership
- Fee Simple
Mortgage Calculator
Listing courtesy of Carter Braxton Preferred Properties. Contact: (571) 220-9906