42356 Natchez Dr, Leesburg, VA 20175
- $1,090,000
- 4
- BD
- 4
- BA
- 2,790
- SqFt



- List Price
- $1,090,000
- Price Change
- ▼ $9,900 1788287969
- MLS#
- VALO2127558
- Year Built
- 2023
- Status
- ACTIVE
- Type
- Single Family Residential
- Bedrooms
- 4
- Baths All
- 4
- Baths Full
- 4
- Living Area
- 2,790
- Acres
- 0.15
- County
- Loudoun
- Subdivision
- None Available
Property Description
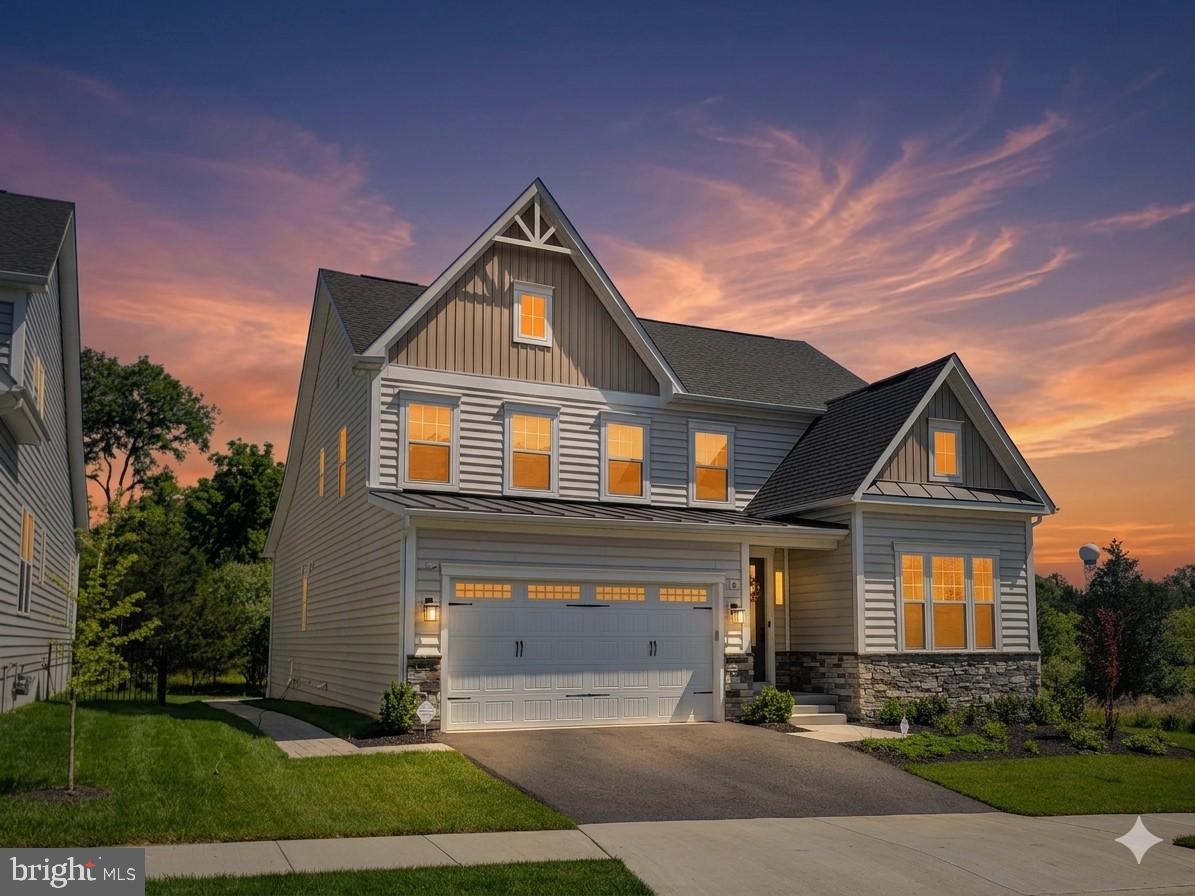
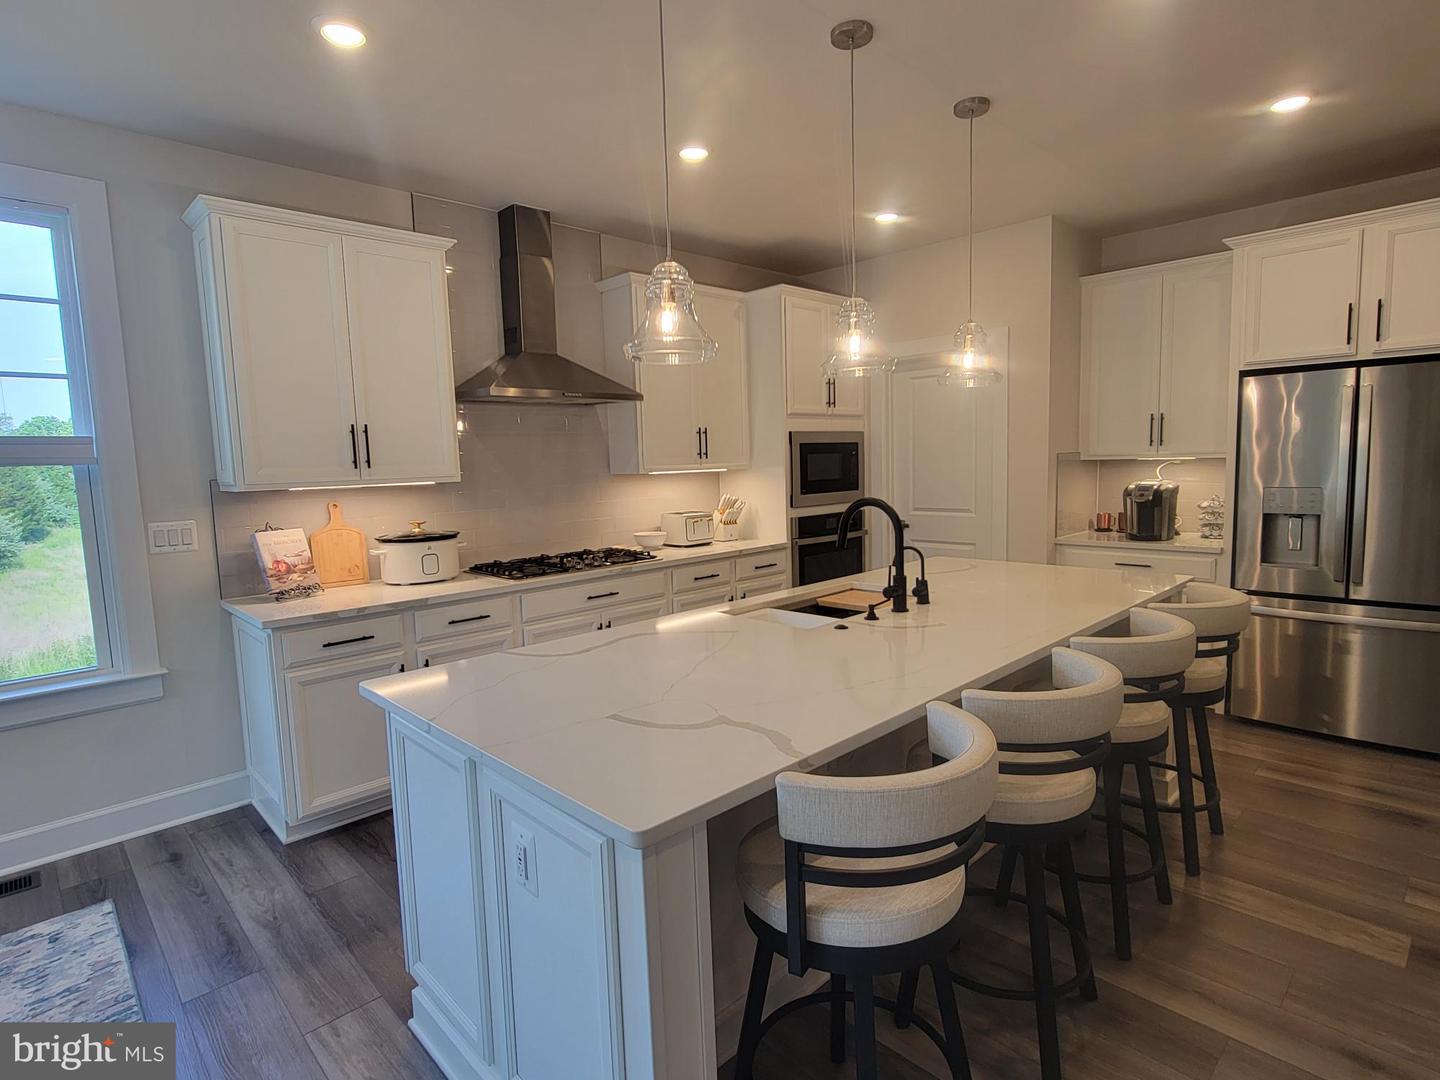
OPEN SUNDAY 9/13, 12-3pm. Come on by! PRICED BELOW MARKET VALUE AND BELOW ORIGINAL PURCHASE PRICE, WITH $30K LOT PREMIUM AND $60K IN BACK PATIO HARDSCAPING AND COVERED PAVILION!!! Located off Crosstrail Blvd in Leesburg, you're just seconds to Rte 7, and minutes to the Greenway and Rte 15. Welcome to an exceptional opportunity to own a home that feels virtually brand new. Built in 2023 with a beautiful MAIN LEVEL MASTER BED AND LUXURY BATH, plus a 2nd main level bedroom with private bath. Thoughtfully appointed, this property backs to trees, with no neighbor on one side, a full video monitoring and security system, and top-down/bottom-up blinds in every room. The dining area boasts oversized electric top-down/bottom-up blind, and the primary bedroom includes room darkening blinds for added comfort. From the moment you walk in, this home simply feels right. The entire main level and upper level is finished with luxury vinyl planking, and each of the four bedrooms (2 on upper level, 2 on main level) includes its own private bath — a very rare and highly desirable feature. Need additional living space? The unfinished basement is ready for your vision, complete with rough ins for a kitchen and bathroom. Whether you imagine an in-law suite, a rental apartment, a media room, or an entertainment space, possibilities are wide open. The owners are relocating out of state and are sad to leave their dream home behind — but their move creates an incredible opportunity for you. If you’re looking for a truly move in ready property that promises years of low maintenance living, this is it.
/u.realgeeks.media/frontdoorhomes/squarelogo-gold.png)
Additional Information
- Elementary School
- John W. Tolbert Jr.
- Middle School
- Harper Park
- High School
- Heritage
- Other Structures
- Above Grade, Below Grade
- Structure List
- Above Grade, Below Grade
- Garage Spaces
- 2
- Style
- Colonial
- Interior Features
- Bathroom - Tub Shower, Bathroom - Walk-In Shower, Breakfast Area, Built-Ins, Ceiling Fan(s), Combination Kitchen/Dining, Combination Dining/Living
- Basement
- Yes
- Fireplaces
- 1
- Cooling Fuel
- Electric
- Cooling
- Ceiling Fan(s), Central A/C
- Heating Fuel
- Natural Gas
- Heating
- Central
- Hot Water
- Natural Gas
- Sewer Septic
- Public Sewer
- Water
- Public
- HOA Fee
- $115
- HOA Payment Frequency
- Monthly
- Tax Year
- 2026
- Possession
- Settlement, Negotiable
- Days on Market
- 85
- Parking
- Asphalt Driveway
- Ownership
- Fee Simple
- HOA
- Yes
- Community Amenities
- Common Grounds, Jog/Walk Path, Tot Lots/Playground
Mortgage Calculator
Listing courtesy of Tunell Realty, LLC. Contact: (571) 276-6198