18510 Barton Creek Pl, Leesburg, VA 20176
- $1,715,000
- 6
- BD
- 5
- BA
- 4,742
- SqFt




- List Price
- $1,715,000
- Price Change
- ▼ $10,000 1789038259
- MLS#
- VALO2128736
- Year Built
- 2001
- Status
- ACTIVE
- Type
- Single Family Residential
- Bedrooms
- 6
- Baths All
- 5
- Baths Full
- 4
- Baths Half
- 1
- Living Area
- 4,742
- Acres
- 0.29
- County
- Loudoun
- Subdivision
- River Creek
Property Description
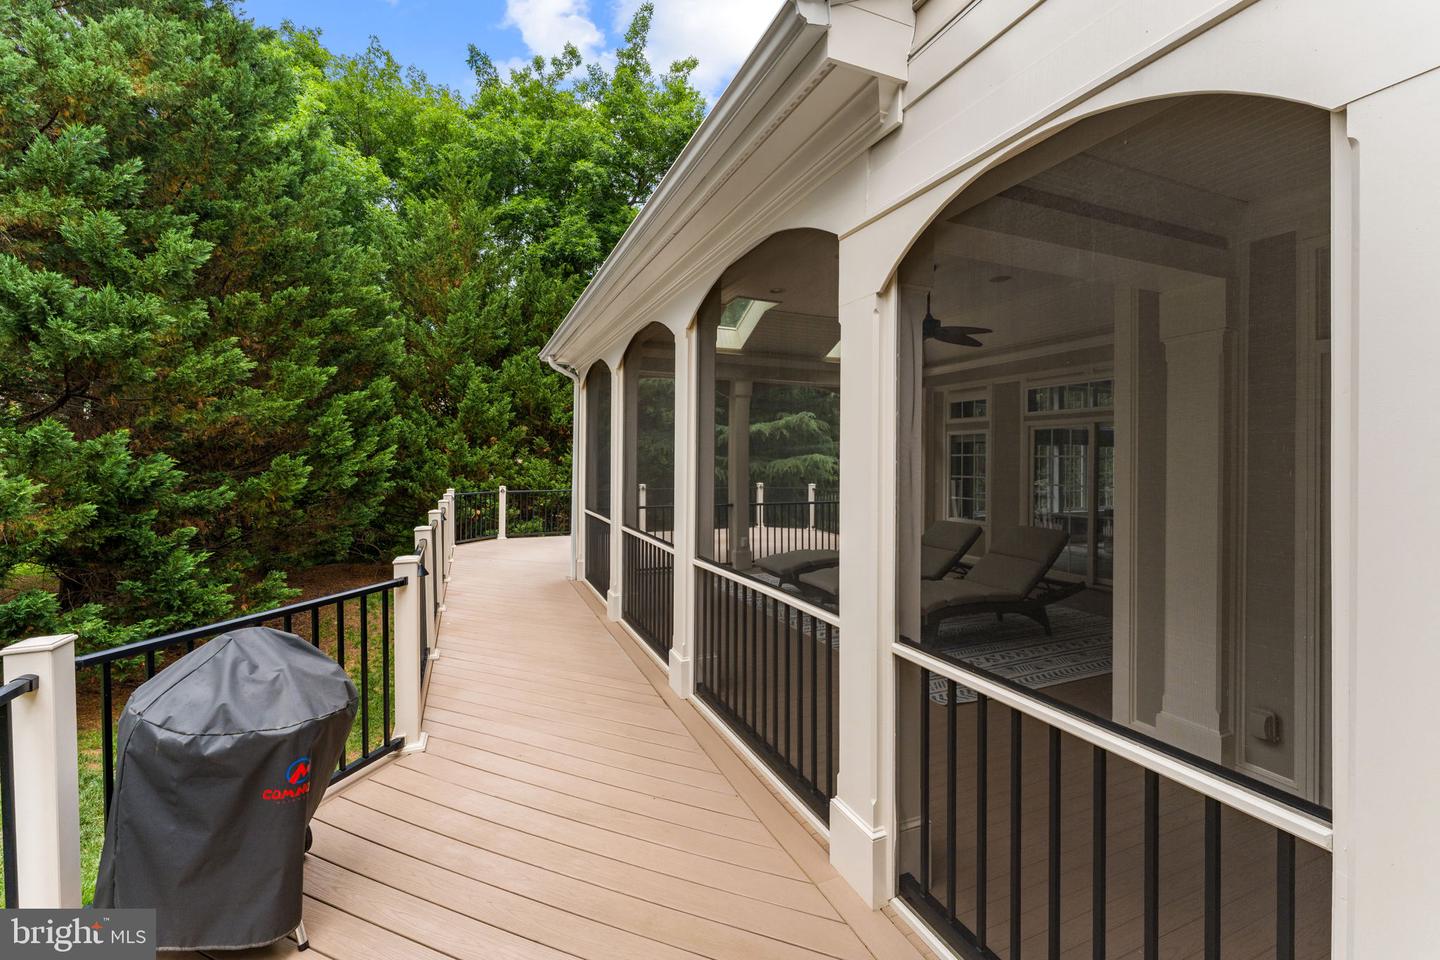
Thoughtfully updated and move-in-ready, this distinguished Mitchell & Best Westport II layout offers an exceptional place to live within the guarded gates of the River Creek golf community. The home offers 6,750 square feet with 6 bedrooms and 4.5 baths. The renovated kitchen features white custom cabinetry, new countertops, premium GE Monogram and Bosch appliances, a walk-in pantry, and dedicated breakfast and dining spaces, complemented by LVP flooring throughout the main level. Natural light fills the home with serene views of the tree-lined private backyard. Upstairs features five spacious bedrooms with new carpet. The primary suite offers a private nook and three total closets. The spa-inspired primary bath features two vanities, a luxurious soaking tub, and a spacious walk-in shower with dual shower heads and a built-in bench. Four additional upstairs bedrooms are split across the upper level with two adjoining bathrooms. The finished lower level features the sixth bedroom, a refreshed full bath, versatile recreation and storage spaces, and backyard-level entry. Recent improvements include a new high-efficiency furnace, new kitchen downdraft, fresh blinds, updated LED ceiling fans, a 2020 roof replacement, and a 2019 water heater. This house is designed for entertaining and relaxation with a screened porch, expansive composite deck, professionally maintained grounds, and an oversized two-car garage with dedicated golf-cart parking. Residents enjoy an exceptional club lifestyle with three pools, tennis and pickleball, fitness facilities, clubhouse dining, a community farm, Confluence Park, and kayak and canoe access. Golf memberships are available. This is an opportunity to enjoy substantial, turnkey living in a private gated community where natural beauty and an elevated lifestyle come together.
/u.realgeeks.media/frontdoorhomes/squarelogo-gold.png)
Additional Information
- Other Structures
- Above Grade, Below Grade
- Structure List
- Above Grade, Below Grade
- Garage Spaces
- 2
- Pool
- Yes
- Style
- Colonial
- Interior Features
- Additional Stairway, Breakfast Area, Carpet, Ceiling Fan(s), Chair Railings, Crown Moldings, Dining Area, Family Room Off Kitchen, Floor Plan - Open, Formal/Separate Dining Room, Kitchen - Gourmet, Kitchen - Island, Kitchen - Table Space, Pantry, Primary Bath(s), Recessed Lighting, Upgraded Countertops, Window Treatments
- Basement
- Yes
- Fireplaces
- 2
- Cooling Fuel
- Electric
- Cooling
- Ceiling Fan(s), Central A/C
- Heating Fuel
- Natural Gas
- Heating
- Forced Air, Zoned
- Hot Water
- Natural Gas
- Sewer Septic
- Public Sewer
- Water
- Public
- HOA Fee
- $258
- HOA Payment Frequency
- Monthly
- Tax Year
- 2026
- Possession
- 0-30 Days CD
- Days on Market
- 89
- Ownership
- Fee Simple
- HOA
- Yes
- Community Amenities
- Bar/Lounge, Basketball Courts, Bike Trail, Club House, Common Grounds, Concierge, Dining Rooms, Exercise Room, Fitness Center, Gated Community, Golf Course Membership Available, Jog/Walk Path, Lake, Marina/Marina Club, Meeting Room, Party Room, Picnic Area, Pier/Dock, Pool - Outdoor, Recreational Center, Security, Soccer Field, Swimming Pool, Tennis Courts, Tot Lots/Playground, Volleyball Courts, Water/Lake Privileges
Mortgage Calculator
Listing courtesy of Keller Williams Realty. Contact: 7034309008