39475 Tollhouse Rd, Lovettsville, VA 20180
- $750,000
- 4
- BD
- 2
- BA
- 2,412
- SqFt








- List Price
- $750,000
- Price Change
- ▼ $25,000 1787716628
- MLS#
- VALO2128938
- Year Built
- 1986
- Status
- ACTIVE
- Type
- Single Family Residential
- Bedrooms
- 4
- Baths All
- 2
- Baths Full
- 2
- Living Area
- 2,412
- Acres
- 3.87
- County
- Loudoun
- Subdivision
- Miller
Property Description
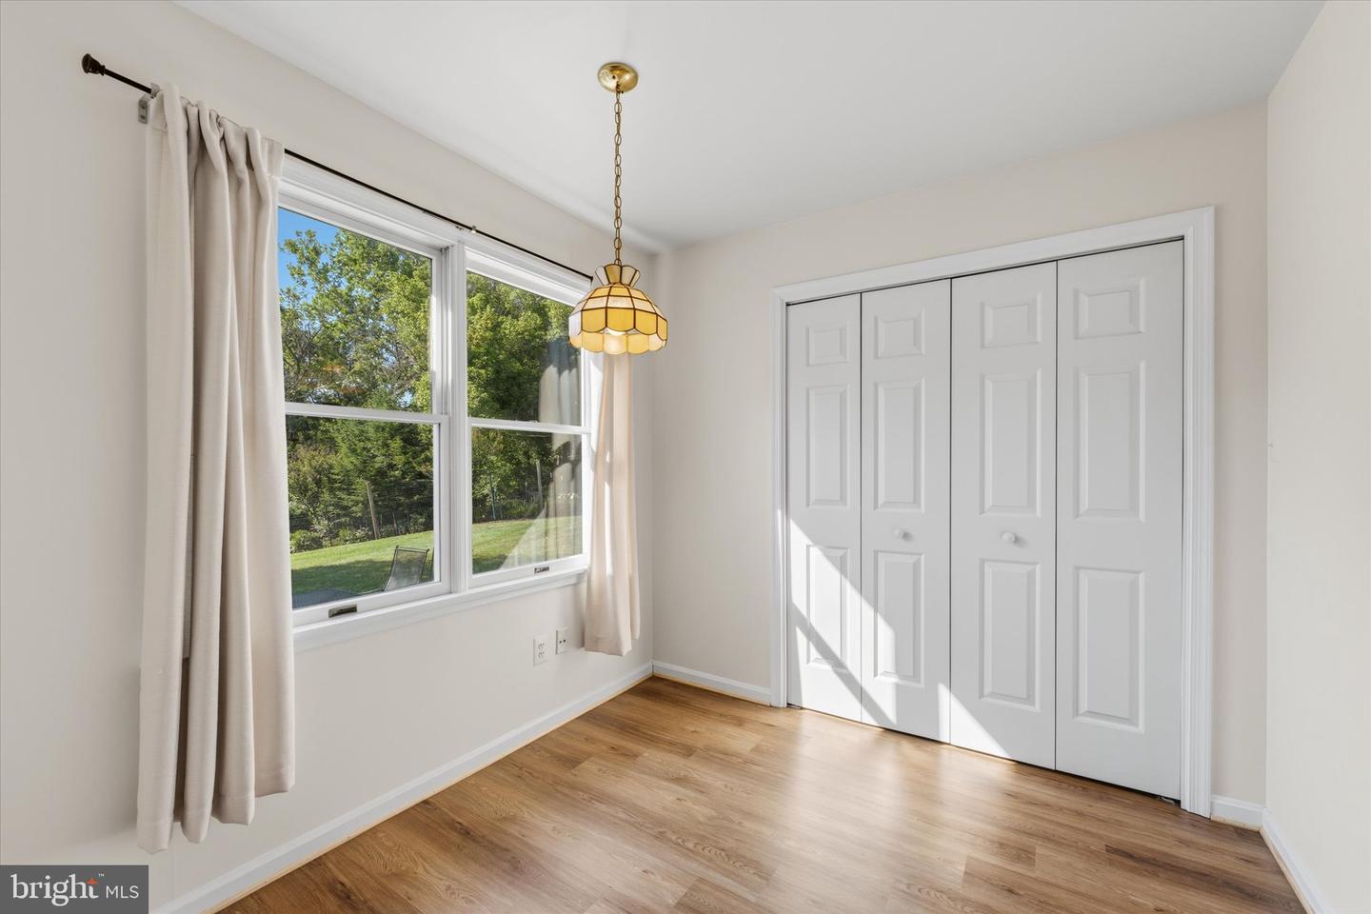
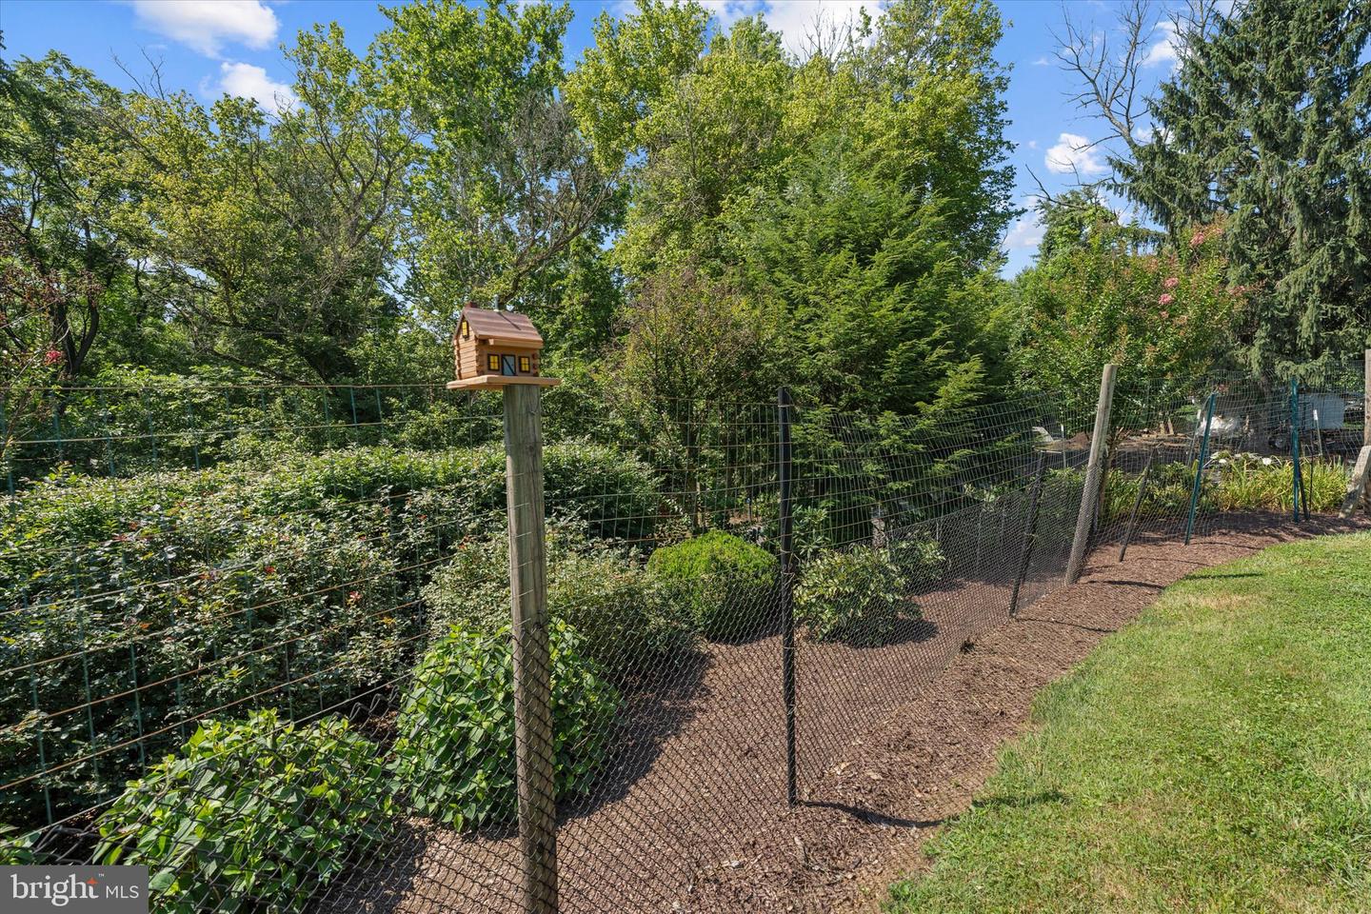
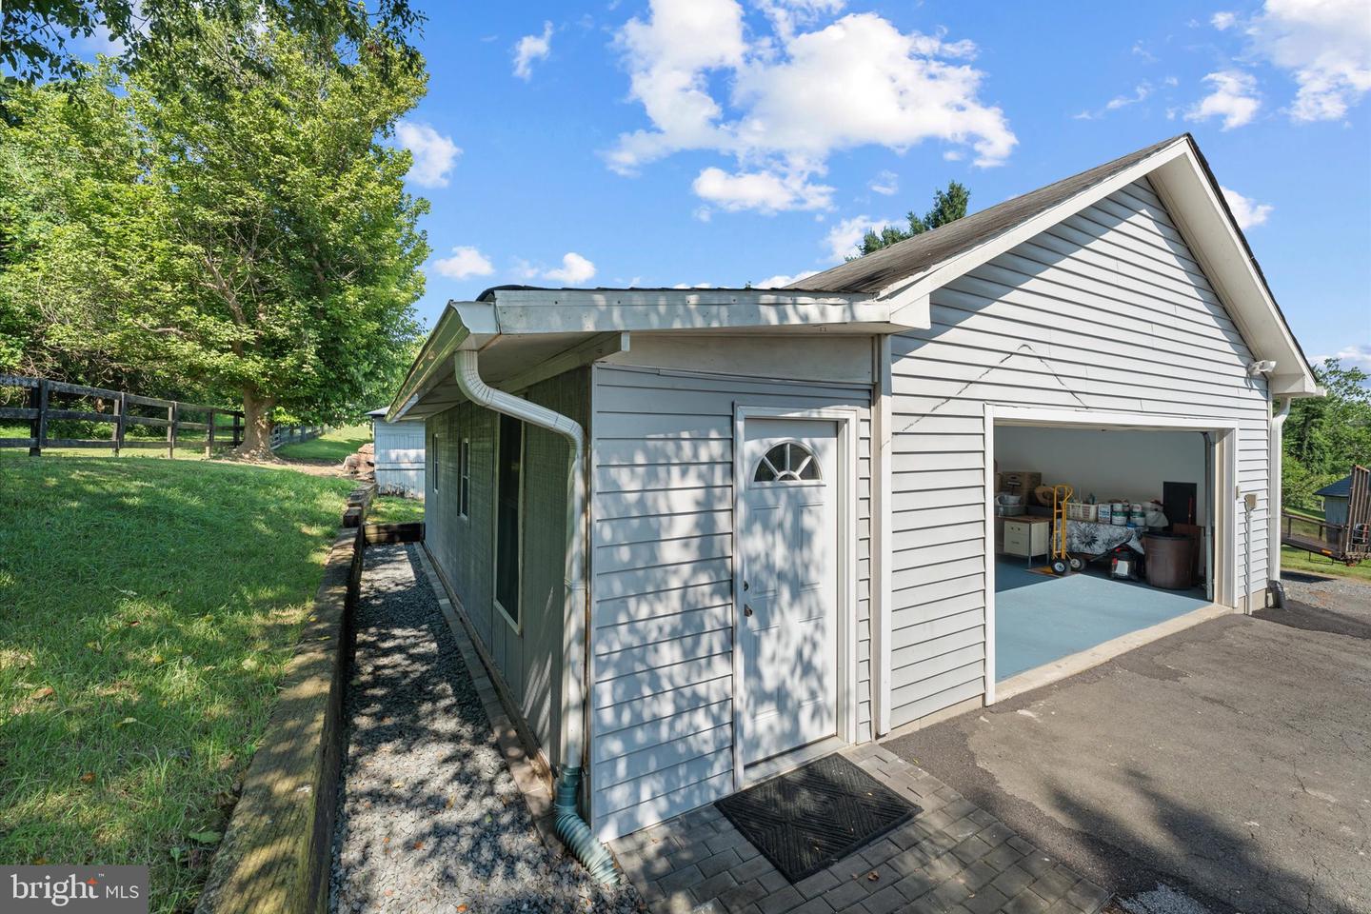
Now offered at **$750,000**, Tollhouse Rd is a rare opportunity to enjoy **3.87 scenic acres** just outside Lovettsville, with open views, privacy, and comfortable one-level living. Mature landscaping, established gardens, wooded areas, and adjoining open space give the property a peaceful, established feel while still leaving plenty of usable room to enjoy. Inside, the home offers more than **2,400 square feet** with four bedrooms, two full bathrooms, an eat-in kitchen, separate dining room, and convenient main-level laundry. Newly replaced kitchen flooring and fresh paint brighten the interior, while abundant natural light creates a warm, welcoming feel throughout. Major updates include a **2023 HVAC system and 2023 water heater**, adding value and confidence for the next owner. Multiple porches, a deck, extensive hardscaping, and versatile outbuildings extend the living space outdoors and create room for gardening, hobbies, storage, entertaining, or simply enjoying the setting. Convenient to Lovettsville, nearby Maryland, shopping, dining, parks, and recreation, Tollhouse Rd offers the kind of acreage, flexibility, and setting that can be difficult to find in western Loudoun—now at a compelling new price.
/u.realgeeks.media/frontdoorhomes/squarelogo-gold.png)
Additional Information
- Elementary School
- Lovettsville
- Middle School
- Harmony
- High School
- Woodgrove
- Other Structures
- Above Grade, Below Grade
- Structure List
- Above Grade, Below Grade
- Garage Spaces
- 2
- Style
- Ranch/Rambler
- Interior Features
- Bathroom - Soaking Tub, Breakfast Area, Built-Ins, Carpet, Ceiling Fan(s), Central Vacuum, Chair Railings, Crown Moldings, Dining Area, Entry Level Bedroom, Family Room Off Kitchen, Floor Plan - Traditional, Formal/Separate Dining Room, Kitchen - Eat-In, Kitchen - Galley, Kitchen - Island, Pantry, Primary Bath(s), Recessed Lighting, Window Treatments
- Fireplaces
- 1
- Cooling Fuel
- Electric
- Cooling
- Central A/C
- Heating Fuel
- Electric
- Heating
- Forced Air
- Hot Water
- Electric
- Sewer Septic
- Private Septic Tank
- Water
- Well
- Tax Year
- 2026
- Possession
- 0-30 Days CD, 31-60 Days CD
- Days on Market
- 57
- Parking
- Paved Driveway, Private
- Ownership
- Fee Simple
Mortgage Calculator
Listing courtesy of Weichert, REALTORS. Contact: (703) 726-3909